
33 Kender Lane, Dawson, IL 62520
Local realty services provided by:CENTURY 21 Broughton Team
33 Kender Lane,Dawson, IL 62520
$225,000
- 3 Beds
- 2 Baths
- 1,700 sq. ft.
- Single family
- Active
Listed by: lorri conn
Office: keller williams capital
MLS#:CA1046480
Source:IL_CAAR
Price summary
- Price:$225,000
- Price per sq. ft.:$132.35
About this home
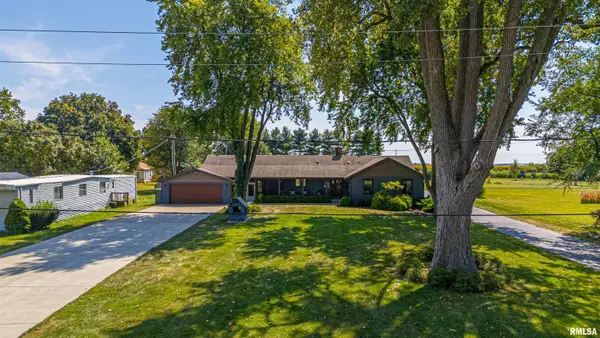
Take a sneak peak at this all brick ranch home nestled on 1 acre, just off the Mechanicsburg Blktp. This home features city water, 2 car garage, storage shed with fort/play house above it for the kids, and mature trees. Updates include: 2025 Roof, gutters & soffit, 2024 flooring in living room, kitchen, foyer & utility room, fresh paint & exterior doors. 2019-2021 furnace/AC, water heater, and stove top. Septic tank has new line from house to tank & chimney repair. Sliding doors from kitchen lead to the backyard deck for relaxing. Bed room #3 has built in beds and closet shelving. Fireplace has been gas & wood, you can convert to which one you like.
Contact an agent
Home facts
- Subdivision & Development:None
- Listing ID #:CA1046480
- Added:2 day(s) ago
- Updated:September 15, 2026 at 10:17 PM
Rooms and interior
- Bedrooms:3
- Total bathrooms:2
- Full bathrooms:2
- Basement:Yes
- Basement Description:Crawl Space
- Living area:1,700 sq. ft.
Heating and cooling
- Cooling:Central Air
- Heating:Forced Air, Gas Water Heater
- Central air:Yes
Structure and exterior
- Roof:Shingle
- Building area:1,700 sq. ft.
- Lot area:1 Acres
- Construction Materials:Brick, Frame
- Exterior Features:Shed(s)
- Foundation Description:Block
Schools
- High school:Tri-City District #1
Utilities
- Water:Public
Finances and disclosures
- Price:$225,000
- Price per sq. ft.:$132.35
- Tax amount:$3,214 (2025)
Features and amenities
- Amenities:Ceiling Fan(s)
Parking
- Parking description:Detached
- Garage:Yes
- Garage spaces:2
New listings near 33 Kender Lane
 $429,000Pending3 beds 3 baths2,680 sq. ft.
440 E Walnut Street, Dawson, IL 62520
MLS# CA1046363Listed by: ME REALTY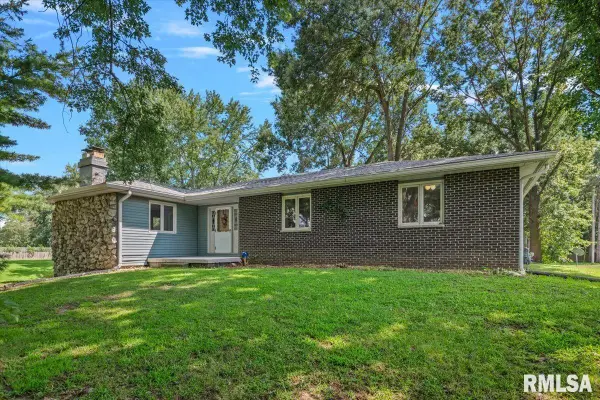 $290,000Pending3 beds 2 baths3,112 sq. ft.
10086 Wics Road, Dawson, IL 62520
MLS# CA1046191Listed by: THE REAL ESTATE GROUP, INC. $435,000Active-- beds -- baths8,278 sq. ft.
102 Elm Street, Dawson, IL 62520
MLS# CA1041847Listed by: THE REAL ESTATE GROUP, INC.


Protect your home and budget from life's surprises with an Assurant Home Warranty, backed by a partner that supports you through every step of homeownership. Explore Plans.
©2026 Century 21 Real Estate LLC. All rights reserved. CENTURY 21®, the CENTURY 21 Logo and C21® are service marks owned by Century 21 Real Estate LLC. Century 21 Real Estate LLC fully supports the principles of the Fair Housing Act and the Equal Opportunity Act. Each office is independently owned and operated. Listing information is deemed reliable but not guaranteed accurate.