205 N Poplar Street, De Soto, IL 62924
Local realty services provided by:CENTURY 21 All Pro Real Estate
205 N Poplar Street,Desoto, IL 62924
$119,900
- 2 Beds
- 2 Baths
- 1,260 sq. ft.
- Single family
- Active
Listed by: meghan aloffo
Office: infinity realty of southern il
MLS#:12714206
Source:MLSNI
Price summary
- Price:$119,900
- Price per sq. ft.:$95.16
About this home
Welcome to your new home sweet home. This home has been lovingly taken care of over the past forty eight years by the same owners but it is time to find new owners who will love it just as much. It has been well maintained over the years and while it does need some updates it has had some major upgrades as well for peace of mind such as a new roof in 2023 along with new plumbing and electrical in the past few months. The main level has a kitchen with dining room along with a living room and three bedrooms. One bedroom was used as a in home beauty salon, while the equipment is still there it would be easy to convert back to a bedroom or a spacious mud room! Downstairs you will find a large family room along with a utility room, a half bathroom and a bedroom that was previously a laundry room. Home also comes with an extra lot making for a large yard for pets, entertaining or kids! Come take a look and make this home your own today!
Contact an agent
Home facts
- Year built:1973
- Listing ID #:12714206
- Updated:September 13, 2026 at 11:08 AM
Rooms and interior
- Bedrooms:2
- Total bathrooms:2
- Full bathrooms:1
- Half bathrooms:1
- Rooms Total:6
- Dining Description:Separate Dining Room
- Bathrooms Description:Double Sinks
- Kitchen Description:Cooktop, Dishwasher, Refrigerator
- Basement Description:Full, Partially Finished
- Living area:1,260 sq. ft.
Heating and cooling
- Cooling:Central Air
- Heating:Radiant
- Central air:Yes
Structure and exterior
- Roof:Asphalt
- Year built:1973
- Building area:1,260 sq. ft.
- Architectural Style:Ranch
- Foundation Description:Block
- Levels:1 Story
Schools
- High school:Carbondale Community High School
- Middle school:Desoto Grade School
- Elementary school:Desoto Grade School
Utilities
- Water:Public
- Sewer:Public Sewer
Finances and disclosures
- Price:$119,900
- Price per sq. ft.:$95.16
- Tax amount:$513 (2024)
Parking
- Total parking spaces:2
- Parking description:Gravel, Off Street
 Copyright 2026 Midwest Real Estate Data LLC. All rights reserved. The data relating to real estate for sale on this web site comes in part from the Broker Reciprocity Program of the Midwest Real Estate Data LLC. Listing information is deemed reliable but not guaranteed. MLSNI Member Broker: Lisa McKinney
New listings near 205 N Poplar Street
 $175,000Active4 beds 2 baths1,920 sq. ft.
501 E Douglas Street, DeSoto, IL 62924
MLS# PA1269628Listed by: SOUTHERN ILLINOIS REALTY EXPERTS - CARBONDALE $99,000Pending2 beds 1 baths950 sq. ft.
411 W Lincoln Street, Desoto, IL 62924
MLS# 12730432Listed by: LEGACY LAND & HOMES OF ILLINOI $39,900Active2 beds 1 baths
214 & 212 S Hickory Street, Desoto, IL 62924
MLS# 12723394Listed by: COLDWELL BANKER DHH REALTY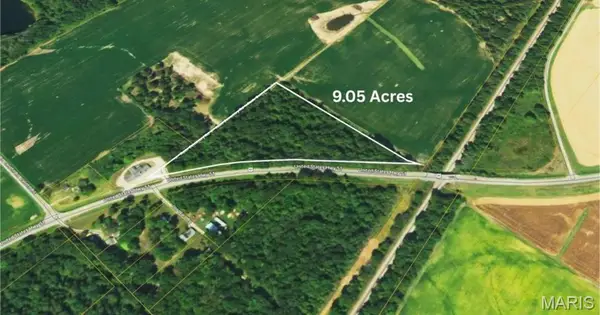 $69,000Pending9.05 Acres
17995 N Us Highway 51, De Soto, IL 62924
MLS# 26049395Listed by: REAL BROKER, LLC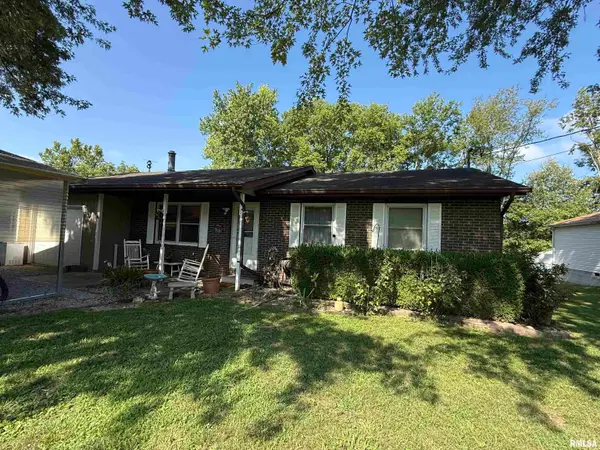 $139,900Active4 beds 2 baths1,304 sq. ft.
309 S Pecan Street, DeSoto, IL 62924
MLS# PA1268677Listed by: SOUTHERN ILLINOIS REALTY EXPERTS - CARBONDALE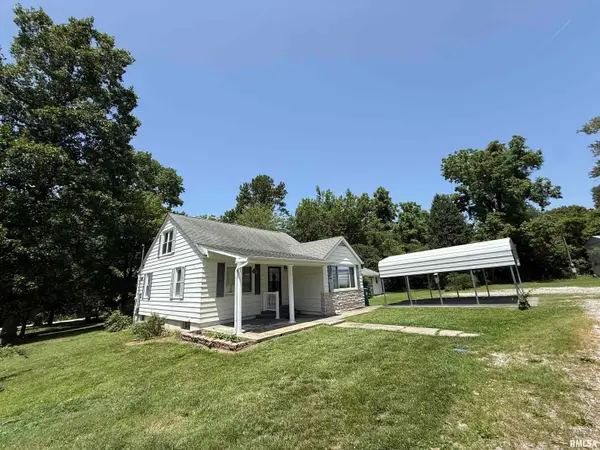 $108,000Active3 beds 1 baths1,244 sq. ft.
214 N Plum Street, DeSoto, IL 62924
MLS# PA1268055Listed by: SOUTHERN ILLINOIS REALTY EXPERTS - CARBONDALE $59,000Active-- beds 1 baths
101 Poplar Street, Desoto, IL 62924
MLS# EB460506Listed by: PROPERTY WITH TLC, LLC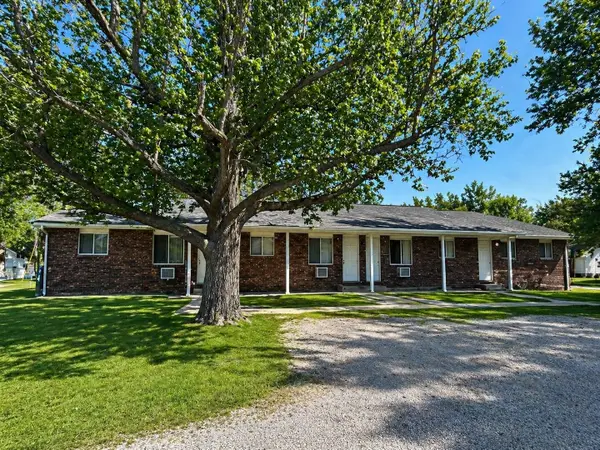
 $184,000Active8 beds 4 baths
404 E Main Street, Desoto, IL 62924
MLS# 12631799Listed by: C21 HOUSE OF REALTY, INC. C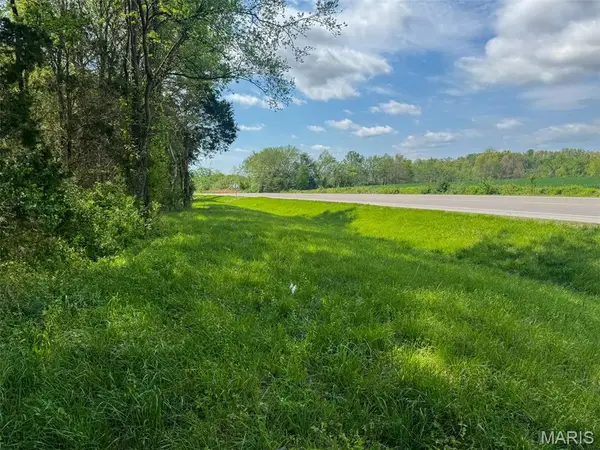 $89,900Active-- beds -- baths
0 Hwy 51, De Soto, IL 62924
MLS# 26022852Listed by: WHITETAIL PROPERTIES REAL ESTATE, LLC


Protect your home and budget from life's surprises with an Assurant Home Warranty, backed by a partner that supports you through every step of homeownership. Explore Plans.
©2026 Century 21 Real Estate LLC. All rights reserved. CENTURY 21®, the CENTURY 21 Logo and C21® are service marks owned by Century 21 Real Estate LLC. Century 21 Real Estate LLC fully supports the principles of the Fair Housing Act and the Equal Opportunity Act. Each office is independently owned and operated. Listing information is deemed reliable but not guaranteed accurate.