
110 Southbrooke Court, Decatur, IL 62521
Local realty services provided by:CENTURY 21 Realty Concepts
Listed by: michael sexton
Office: brinkoetter realtors
MLS#:6259708
Source:IL_CIBOR
Price summary
- Price:$1,100,000
- Price per sq. ft.:$155.56
About this home
Nestled at the end of a quiet cul-de-sac, this extraordinary residence offers unmatched privacy and craftsmanship. A winding drive leads you to a home that balances traditional warmth with grand architectural presence. Inside, a CATHEDRAL great room anchors the main level, filled with natural light and framed by WOODED VIEWS. A SCREENED PORCH and adjoining deck extend the living space outdoors. There's a GOURMET KITCHEN with stainless appliances, a WALK-IN PANTRY and plenty of counterspace. Upstairs, the master suite is a retreat unto itself, complemented by THREE ADDITINOAL BEDROOM SUITES with en-suite bathrooms. The WALKOUT LOWER LEVEL expands the home’s possibilities with recreation areas, storage, and direct access to the 4.15 WOODED ACRES. With over 7,000 finished square feet, this home provides flexibility for large families and spreading out! Many extras include a main floor bedroom and laundry, 3 FIREPLACES, a secret doorway bookcase, a 3 CAR GARAGE and Mount Zion Schools!
Contact an agent
Home facts
- Year built:1996
- Listing ID #:6259708
- Added:1 day(s) ago
- Updated:July 22, 2026 at 10:44 PM
Rooms and interior
- Bedrooms:5
- Total bathrooms:7
- Full bathrooms:6
- Half bathrooms:1
- Rooms Total:17
- Kitchen Description:Built In, Dishwasher, Microwave, Oven, Range Hood, Refrigerator, Trash Compactor
- Basement:Yes
- Basement Description:Finished, Full, Sump Pump, Unfinished, Walk Out Access
- Living area:7,071 sq. ft.
Heating and cooling
- Cooling:Central Air, Whole House Fan
- Heating:Forced Air, Gas
- Central air:Yes
Structure and exterior
- Year built:1996
- Building area:7,071 sq. ft.
- Lot area:4.15 Acres
- Architectural Style:Traditional
- Construction Materials:Stucco
- Exterior Features:Deck, Workshop
- Levels:2 Stories
Schools
- High school:Mt. Zion
- Middle school:Mt. Zion
- Elementary school:Mt. Zion
Utilities
- Water:Public
- Sewer:Septic Tank
Finances and disclosures
- Price:$1,100,000
- Price per sq. ft.:$155.56
- Tax amount:$21,064 (2024)
Features and amenities
- Appliances:Dishwasher, Gas Water Heater, Microwave, Oven, Range Hood, Refrigerator
- Laundry features:Laundry Main Level
- Amenities:Breakfast Area, Cathedral Ceilings, Walk In Closets
Parking
- Parking description:3 Car Garage, Attached, Garage
- Garage:Yes
- Garage spaces:3
New listings near 110 Southbrooke Court
- New
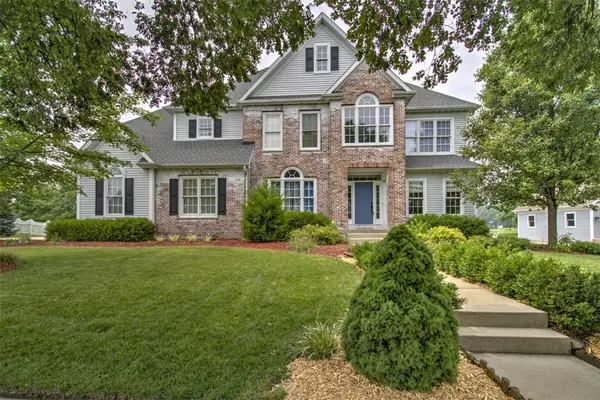 $579,900Active6 beds 6 baths5,345 sq. ft.
2665 Southlake Pkwy, Decatur, IL 62521
MLS# 6259807Listed by: BRINKOETTER REALTORS - New
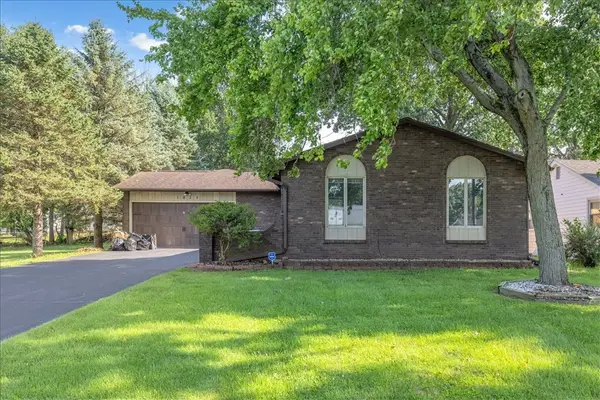 $124,900Active3 beds 3 baths1,643 sq. ft.
1611 W Melrose Court, Decatur, IL 62526
MLS# 6259855Listed by: KELLER WILLIAMS REVOLUTION - New
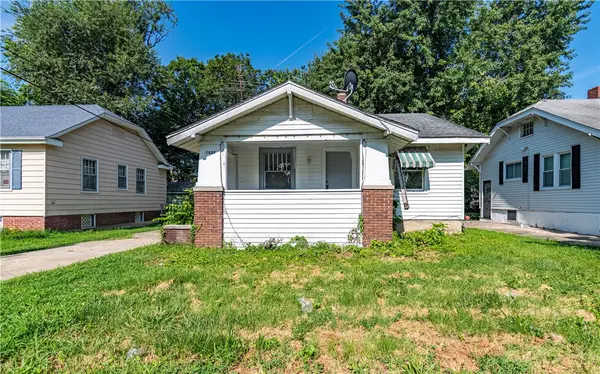 $39,900Active2 beds 1 baths906 sq. ft.
1659 N Maple Avenue, Decatur, IL 62526
MLS# 6259897Listed by: GLENDA WILLIAMSON REALTY - New
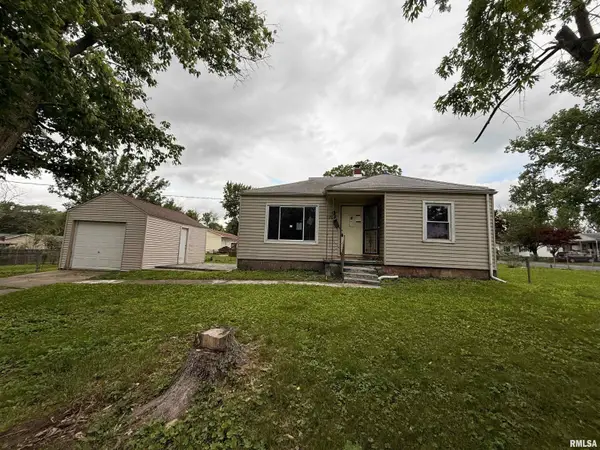 $47,000Active3 beds 1 baths1,048 sq. ft.
2104 W Packard Street, Decatur, IL 62522
MLS# CA1045298Listed by: RE/MAX PROFESSIONALS - New
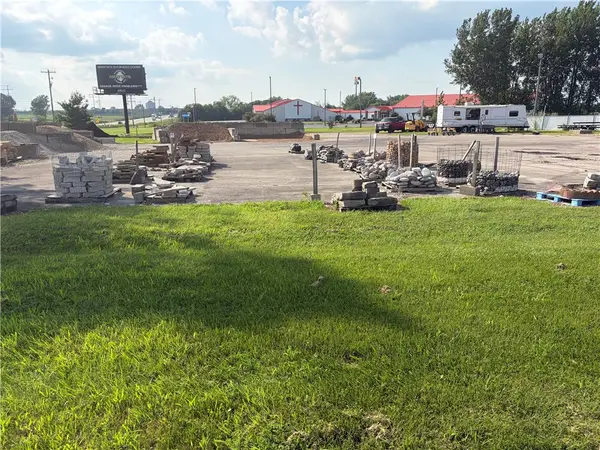 $275,000Active2.49 Acres
2510 NW 121 Route, Decatur, IL 62526
MLS# 6259889Listed by: BRINKOETTER REALTORS - New
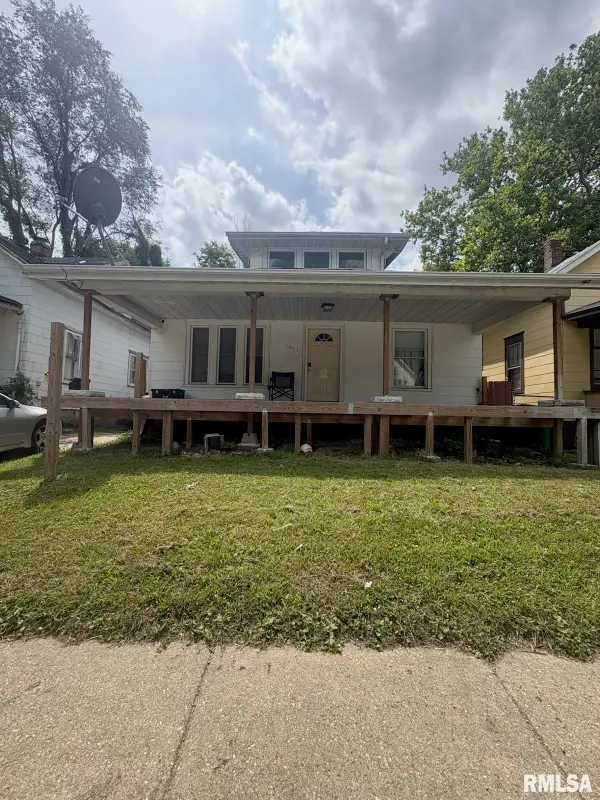 $57,990Active3 beds 2 baths1,292 sq. ft.
1063 N Monroe Street, Decatur, IL 62522
MLS# CA1045287Listed by: KELLER WILLIAMS CAPITAL - New
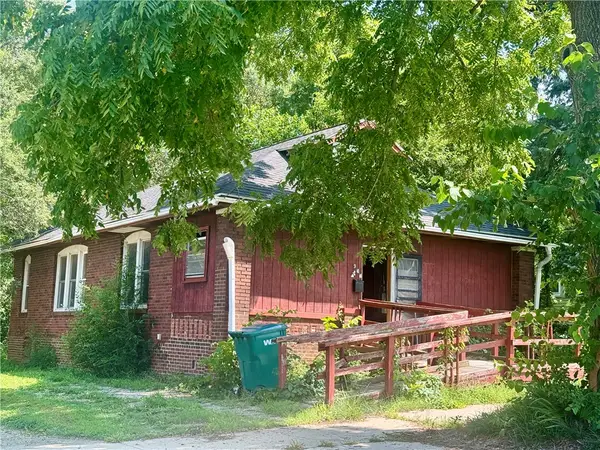 $29,897Active2 beds 1 baths988 sq. ft.
944 E Johns Avenue, Decatur, IL 62521
MLS# 6259891Listed by: RE/MAX EXECUTIVES PLUS - New
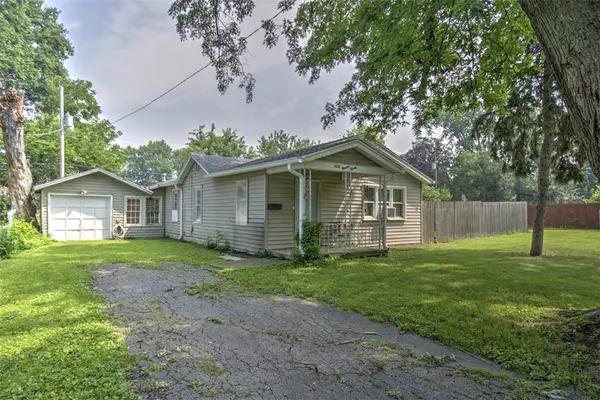 $39,900Active2 beds 1 baths1,056 sq. ft.
1420 E Decatur Street, Decatur, IL 62521
MLS# 6259813Listed by: BRINKOETTER REALTORS 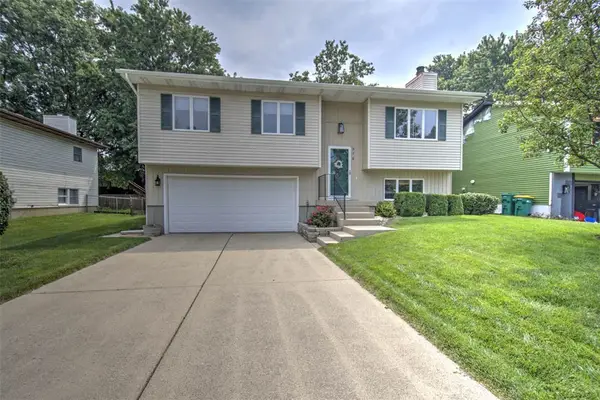 $150,000Pending3 beds 2 baths1,639 sq. ft.
976 S Green Meadow Drive, Decatur, IL 62521
MLS# 6259821Listed by: BRINKOETTER REALTORS


Protect your home and budget from life's surprises with an Assurant Home Warranty, backed by a partner that supports you through every step of homeownership. Explore Plans.
©2026 Century 21 Real Estate LLC. All rights reserved. CENTURY 21®, the CENTURY 21 Logo and C21® are service marks owned by Century 21 Real Estate LLC. Century 21 Real Estate LLC fully supports the principles of the Fair Housing Act and the Equal Opportunity Act. Each office is independently owned and operated. Listing information is deemed reliable but not guaranteed accurate.