
1198 Wedgewood Court, Decatur, IL 62526
Local realty services provided by:CENTURY 21 Realty Concepts
Listed by: jodi delahunty
Office: brinkoetter realtors
MLS#:6259630
Source:IL_CIBOR
Price summary
- Price:$389,900
- Price per sq. ft.:$152.3
About this home
Well maintained Ranch with an oversized 3 car garage and full unfinished basement located in Warrensburg Latham School district! Light fills the rooms of this beautiful home situated in Deerfield Estates. Home provides an open concept living room, eat in kitchen and dining room plus 3 bedrooms, 2.5 baths with a large main floor laundry and/ mudroom. Updates include brand new carpet, fresh paint and a new heated tile floor in master bath. Furnace a AC new in 2020, Water Heater new in 2019 and Roof is approximately 10 years old. Enjoy the rest of your summer and fall on the large back deck with natural gas grill!
Contact an agent
Home facts
- Year built:1993
- Subdivision & Development:Deerfield Estates
- Listing ID #:6259630
- Added:32 day(s) ago
- Updated:August 12, 2026 at 10:34 AM
Rooms and interior
- Bedrooms:3
- Total bathrooms:3
- Full bathrooms:2
- Half bathrooms:1
- Rooms Total:8
- Kitchen Description:Dishwasher, Oven, Range, Refrigerator
- Basement:Yes
- Basement Description:Full, Sump Pump, Unfinished
- Living area:2,560 sq. ft.
Heating and cooling
- Cooling:Central Air
- Heating:Forced Air, Gas
- Central air:Yes
Structure and exterior
- Year built:1993
- Building area:2,560 sq. ft.
- Lot area:0.54 Acres
- Architectural Style:Ranch
- Construction Materials:Brick, Vinyl Siding
- Exterior Features:Deck, Front Porch
- Levels:1 Story
Utilities
- Water:Public
- Sewer:Public Sewer
Finances and disclosures
- Price:$389,900
- Price per sq. ft.:$152.3
- Tax amount:$12,184 (2024)
Features and amenities
- Appliances:Dishwasher, Dryer, Gas Water Heater, Oven, Range, Refrigerator, Washer
- Laundry features:Dryer, Laundry Main Level, Washer
- Amenities:Walk In Closets
Parking
- Parking description:3 Car Garage, Attached, Garage
- Garage:Yes
- Garage spaces:3
New listings near 1198 Wedgewood Court
- Open Thu, 9:30am to 11pmNew
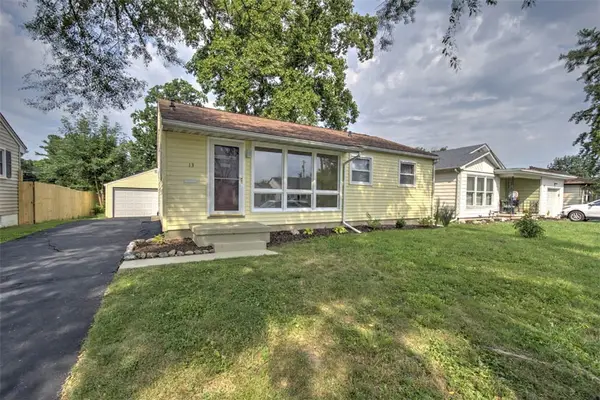 $129,900Active3 beds 1 baths864 sq. ft.
13 Crestview Drive, Decatur, IL 62521
MLS# 6260009Listed by: BRINKOETTER REALTORS - New
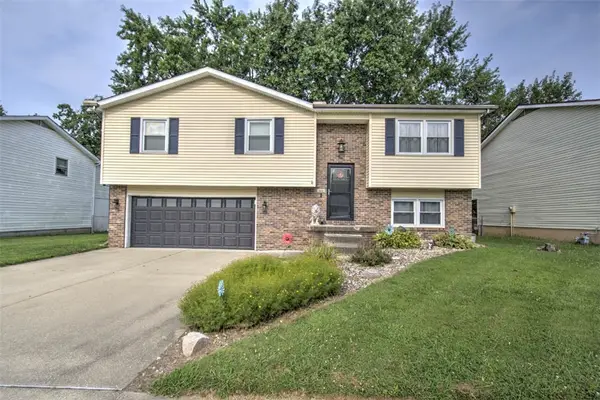 $175,000Active3 beds 2 baths1,783 sq. ft.
965 S Jefferson Drive, Decatur, IL 62521
MLS# 6260171Listed by: BRINKOETTER REALTORS - New
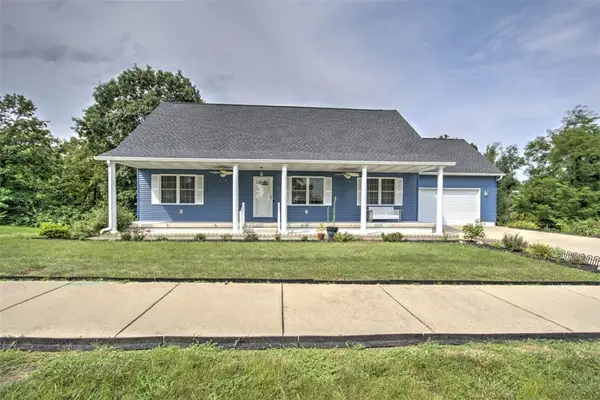 $329,000Active3 beds 2 baths1,805 sq. ft.
350 E Mueller Court, Decatur, IL 62521
MLS# 6260212Listed by: BRINKOETTER REALTORS - New
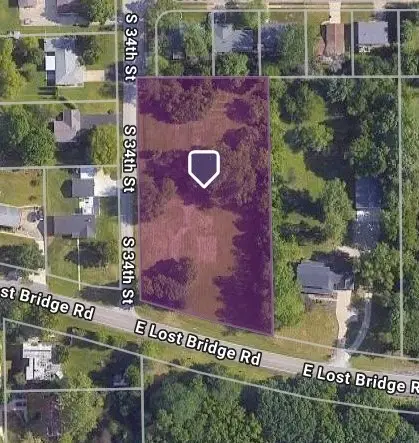 $59,897Active1.58 Acres
3360 E Lost Bridge Road, Decatur, IL 62521
MLS# 6260262Listed by: RE/MAX EXECUTIVES PLUS - New
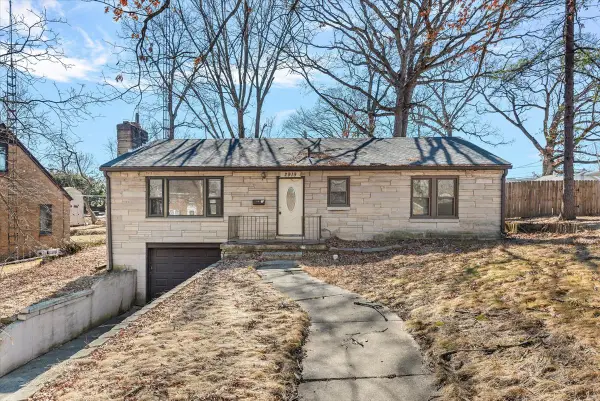 $120,000Active3 beds 2 baths1,288 sq. ft.
2919 Wasson Way, Decatur, IL 62521
MLS# 12730347Listed by: COMPASS
- New
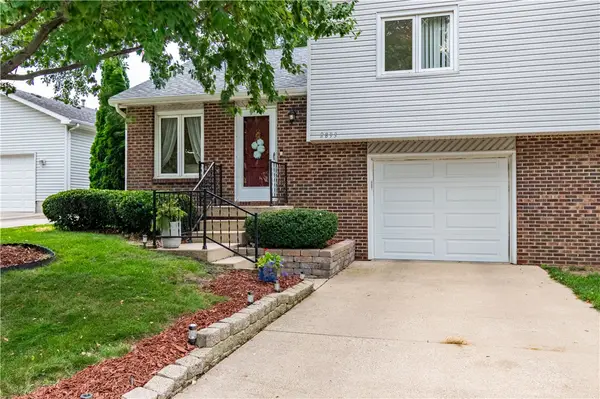 $154,500Active2 beds 2 baths1,266 sq. ft.
2893 Grove Court, Decatur, IL 62521
MLS# 6260130Listed by: GLENDA WILLIAMSON REALTY - New
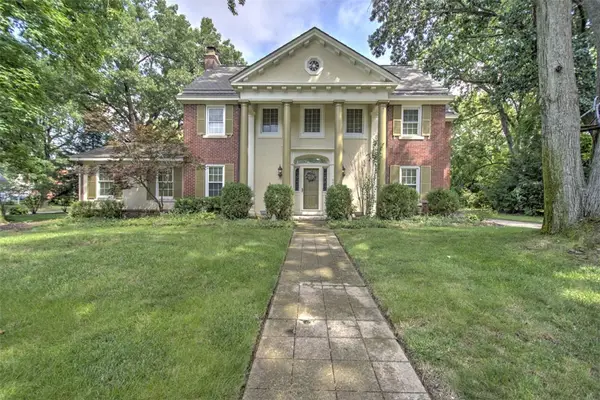 $289,900Active4 beds 3 baths2,654 sq. ft.
564 Bradley Court, Decatur, IL 62522
MLS# 6260127Listed by: BRINKOETTER REALTORS - New
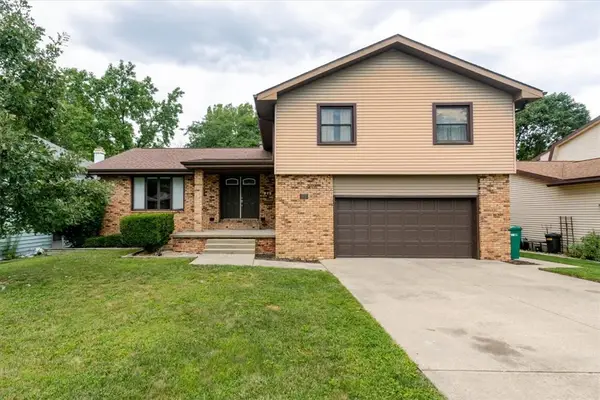 $215,900Active4 beds 4 baths2,956 sq. ft.
512 W Ash Avenue, Decatur, IL 62526
MLS# 6260194Listed by: KELLER WILLIAMS REVOLUTION - New
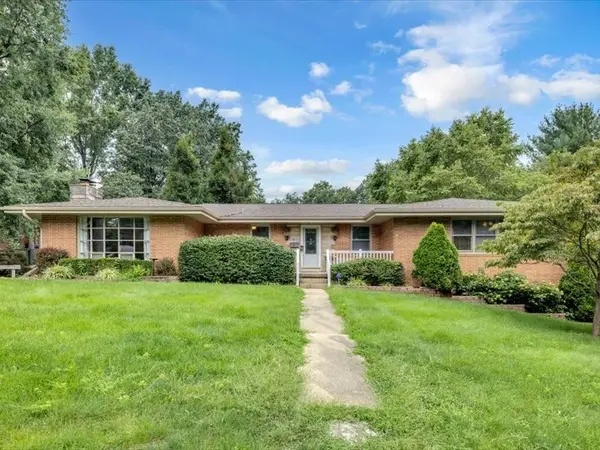 $250,000Active4 beds 3 baths3,726 sq. ft.
73 Town And Country Drive, Decatur, IL 62526
MLS# 6260239Listed by: MAIN PLACE REAL ESTATE - New
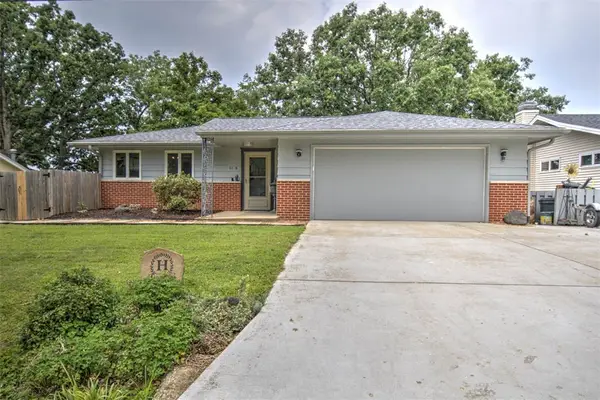 $419,900Active4 beds 2 baths2,260 sq. ft.
23 Oak Ridge Drive, Decatur, IL 62521
MLS# 6260225Listed by: BRINKOETTER REALTORS


Protect your home and budget from life's surprises with an Assurant Home Warranty, backed by a partner that supports you through every step of homeownership. Explore Plans.
©2026 Century 21 Real Estate LLC. All rights reserved. CENTURY 21®, the CENTURY 21 Logo and C21® are service marks owned by Century 21 Real Estate LLC. Century 21 Real Estate LLC fully supports the principles of the Fair Housing Act and the Equal Opportunity Act. Each office is independently owned and operated. Listing information is deemed reliable but not guaranteed accurate.