
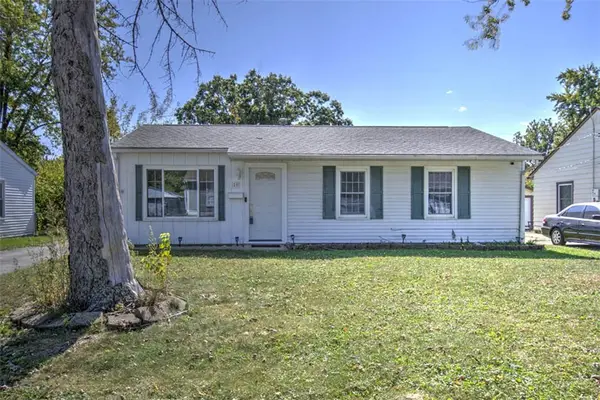
1440 W California Avenue, Decatur, IL 62522
Local realty services provided by:CENTURY 21 Realty Concepts
1440 W California Avenue,Decatur, IL 62522
$119,900
- 2 Beds
- 2 Baths
- 1,500 sq. ft.
- Single family
- Active
Listed by: taylor corrie
Office: re/max executives plus
MLS#:6261168
Source:IL_CIBOR
Price summary
- Price:$119,900
- Price per sq. ft.:$79.93
About this home
Tucked away on a quiet dead-end street on Decatur's west end, this charming 2-bedroom, 2.5-bath home backs up to beautiful wooded area in between lake Tokorozawa! Offering two generously sized bedrooms, a spacious living room with wood burning fireplace and a large family room with an adjoining dining area, there's plenty of room to spread out and relax. Enjoy the peaceful surroundings from the enclosed screened-in front porch or the spacious backyard. The full basement provides additional living and storage space and includes a convenient half bath. There is a large 2 car attached garage which is hard to find on the West End in this price point. Filled with character and charm, this home offers a wonderful opportunity to add your personal touches. The back half of the roof was recently replaced as well as several maintenance items. With some cosmetic updates, this property could truly shine! A peaceful setting with plenty of potential in a desirable west-end location!
Contact an agent
Home facts
- Year built:1967
- Subdivision & Development:South View Add
- Listing ID #:6261168
- Added:1 day(s) ago
- Updated:October 15, 2026 at 04:34 PM
Rooms and interior
- Bedrooms:2
- Total bathrooms:2
- Full bathrooms:1
- Half bathrooms:1
- Rooms Total:6
- Kitchen Description:Range, Refrigerator
- Basement:Yes
- Basement Description:Finished, Full
- Living area:1,500 sq. ft.
Heating and cooling
- Cooling:Central Air
- Heating:Gas
- Central air:Yes
Structure and exterior
- Year built:1967
- Building area:1,500 sq. ft.
- Lot area:0.19 Acres
- Architectural Style:Ranch
- Construction Materials:Wood Siding
- Levels:1 Story
Utilities
- Water:Public
- Sewer:Public Sewer
Finances and disclosures
- Price:$119,900
- Price per sq. ft.:$79.93
- Tax amount:$1,098 (2025)
Features and amenities
- Appliances:Gas Water Heater, Range, Refrigerator
Parking
- Parking description:2 Car Garage, Attached, Garage
- Garage:Yes
- Garage spaces:2
New listings near 1440 W California Avenue
- New
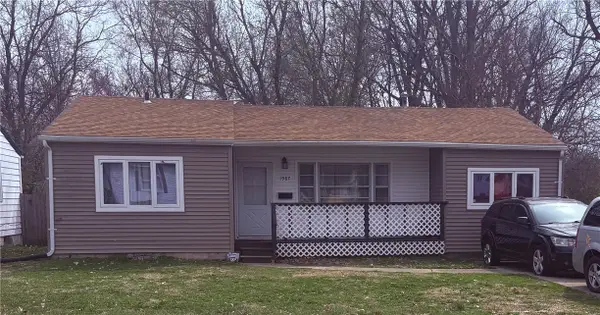 $65,000Active4 beds 1 baths976 sq. ft.
1987 Cantrell Street, Decatur, IL 62521
MLS# 6261427Listed by: BRINKOETTER REALTORS - New
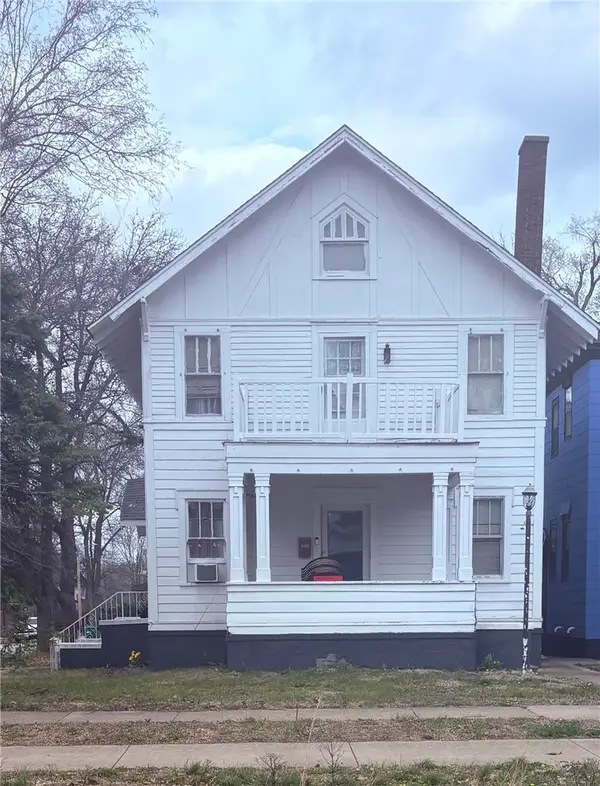 $70,000Active3 beds 2 baths1,776 sq. ft.
748 Main Street, Decatur, IL 62522
MLS# 6261430Listed by: BRINKOETTER REALTORS - New
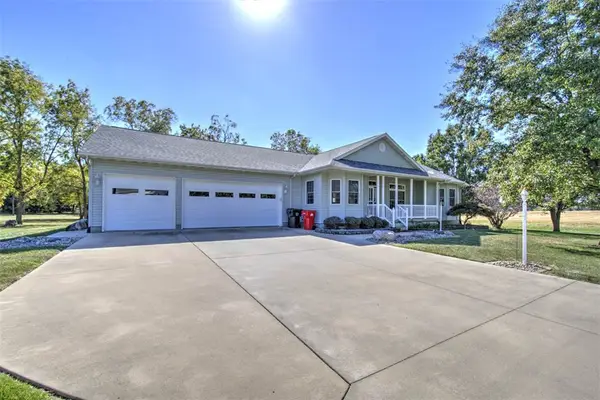 $345,000Active3 beds 3 baths2,810 sq. ft.
6711 Raintree Lane, Decatur, IL 62521
MLS# 6261174Listed by: BRINKOETTER REALTORS - New
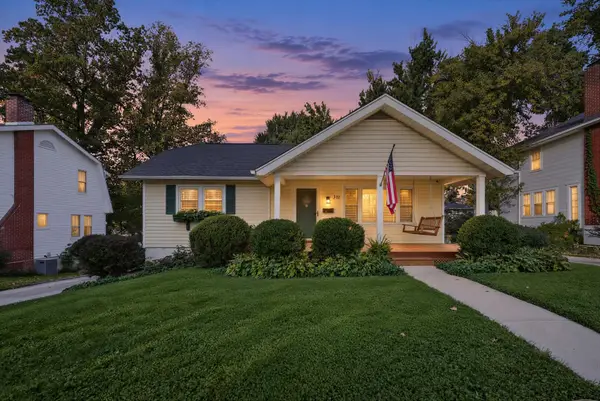 $182,500Active3 beds 3 baths1,438 sq. ft.
311 S Linden Avenue, Decatur, IL 62522
MLS# 12782071Listed by: RE/MAX REALTY ASSOC-MONTICELLO
- New
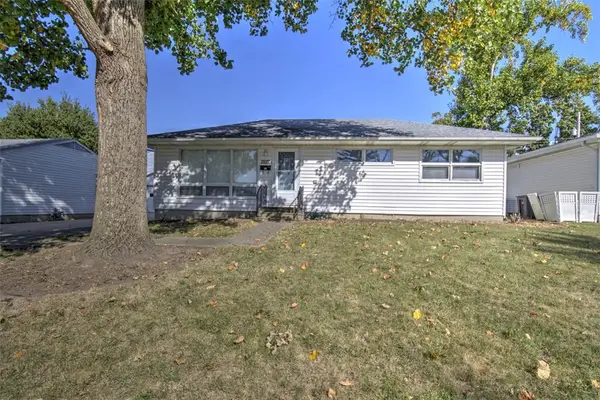 $124,900Active3 beds 1 baths1,452 sq. ft.
2222 Yorkshire Drive, Decatur, IL 62526
MLS# 6261362Listed by: BRINKOETTER REALTORS - New
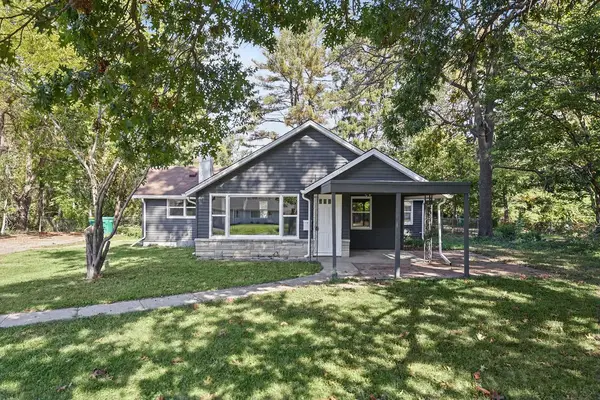 $115,000Active2 beds 1 baths1,031 sq. ft.
4318 E Cantrell Street, Decatur, IL 62521
MLS# 6261397Listed by: MAIN PLACE REAL ESTATE - Open Sun, 1 to 3pmNew
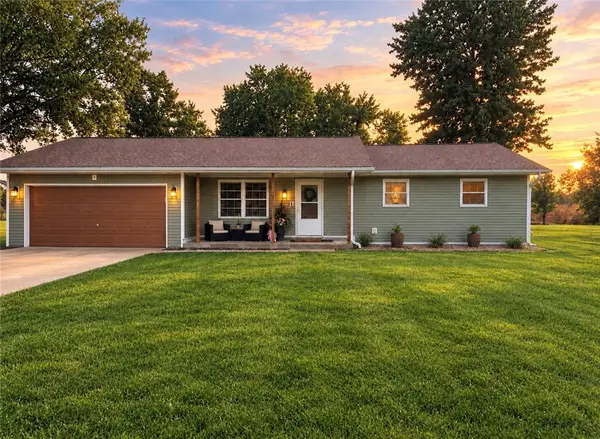 $289,900Active3 beds 2 baths1,912 sq. ft.
8055 Lehman Road, Decatur, IL 62521
MLS# 6261419Listed by: MTZ REALTY SERVICES - New
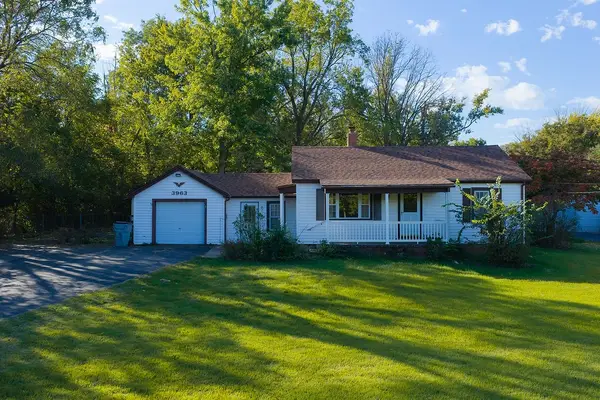 $145,900Active4 beds 2 baths1,408 sq. ft.
3963 W Center Street, Decatur, IL 62526
MLS# 6261112Listed by: KELLER WILLIAMS REVOLUTION - New
 $112,000Active3 beds 1 baths895 sq. ft.
55 Ridgeway Drive, Decatur, IL 62521
MLS# 6261380Listed by: BRINKOETTER REALTORS


Protect your home and budget from life's surprises with an Assurant Home Warranty, backed by a partner that supports you through every step of homeownership. Explore Plans.
©2026 Century 21 Real Estate LLC. All rights reserved. CENTURY 21®, the CENTURY 21 Logo and C21® are service marks owned by Century 21 Real Estate LLC. Century 21 Real Estate LLC fully supports the principles of the Fair Housing Act and the Equal Opportunity Act. Each office is independently owned and operated. Listing information is deemed reliable but not guaranteed accurate.