
1770 S Wyckles Road, Decatur, IL 62522
Local realty services provided by:CENTURY 21 Elite
1770 S Wyckles Road,Decatur, IL 62522
$384,000
- 5 Beds
- 2 Baths
- 2,638 sq. ft.
- Single family
- Active
Listed by: chris harrison, barbara mcelroy
Office: keller williams revolution
MLS#:6258814
Source:IL_CIBOR
Price summary
- Price:$384,000
- Price per sq. ft.:$145.56
About this home
Nine miles of trails, a nature center, prime deer territory and four seasons of adventure — and it all starts in your backyard.
This partial earth home sits on 3.6 acres on the edge of Rock Springs Conservation Area. Traditional in feel, built to last. Custom mantle and granite hearth fireplace, granite kitchen counters, brand new Whirlpool appliances, and wooded views that never get old. The chicken coop has power.
Master suite features a marble surround tub remodeled three years ago. Five bedrooms total. Lower level full bath with urinal, dual sinks, and all hard surfaces.
Outside, $30,000 in custom hardscaping. Detached garage with new siding, roof, windows, and epoxy floor — plus a workshop deck deep in the woods. Your own creek crossing connects to the River Trail and Big Oak Loop.
Geothermal heating/cooling. 50+ year roof. New 200lb water line. All new LED lighting. Appliances and Samsung washer/dryer stay.
Built for the family that wants to live outside — and live well.
Contact an agent
Home facts
- Year built:1973
- Listing ID #:6258814
- Added:56 day(s) ago
- Updated:July 21, 2026 at 03:02 PM
Rooms and interior
- Bedrooms:5
- Total bathrooms:2
- Full bathrooms:2
- Rooms Total:10
- Kitchen Description:CookTop, Dishwasher, Oven, Refrigerator, Water Purifier
- Basement:Yes
- Basement Description:Finished, Full, Unfinished, Walk Out Access
- Living area:2,638 sq. ft.
Heating and cooling
- Cooling:Geothermal
- Heating:Geothermal
Structure and exterior
- Year built:1973
- Building area:2,638 sq. ft.
- Lot area:3.6 Acres
- Construction Materials:Brick
- Exterior Features:Deck, Workshop
- Levels:2 Stories
Utilities
- Water:Well
- Sewer:Septic Tank
Finances and disclosures
- Price:$384,000
- Price per sq. ft.:$145.56
- Tax amount:$7,198 (2025)
Features and amenities
- Appliances:Cooktop, Dishwasher, Dryer, Oven, Propane Water Heater, Refrigerator, Washer, Water Purifier
- Laundry features:Cooktops, Dryer, Washer
- Amenities:Walk In Closets
Parking
- Parking description:1 Car Garage, Detached, Garage
- Garage:Yes
- Garage spaces:2
New listings near 1770 S Wyckles Road
- New
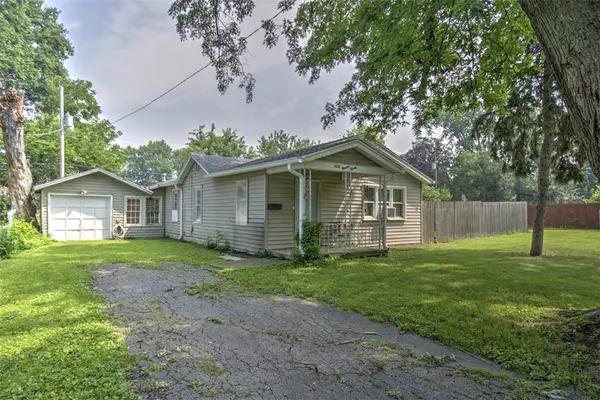 $39,900Active2 beds 1 baths1,056 sq. ft.
1420 E Decatur Street, Decatur, IL 62521
MLS# 6259813Listed by: BRINKOETTER REALTORS - New
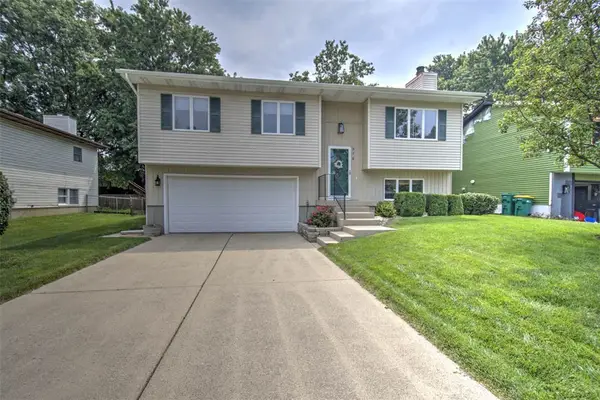 $150,000Active3 beds 2 baths1,639 sq. ft.
976 S Green Meadow Drive, Decatur, IL 62521
MLS# 6259821Listed by: BRINKOETTER REALTORS - New
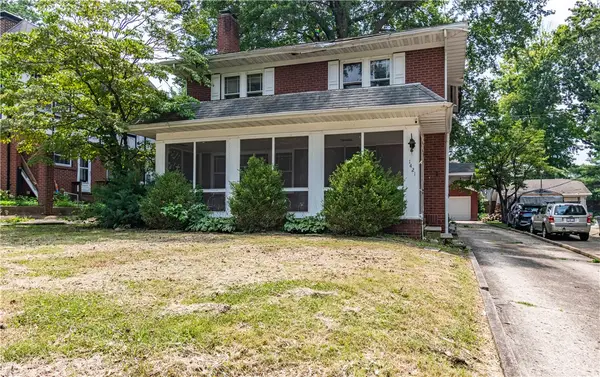 $40,000Active3 beds 2 baths1,635 sq. ft.
1421 W Riverview Avenue, Decatur, IL 62522
MLS# 6259874Listed by: GLENDA WILLIAMSON REALTY - New
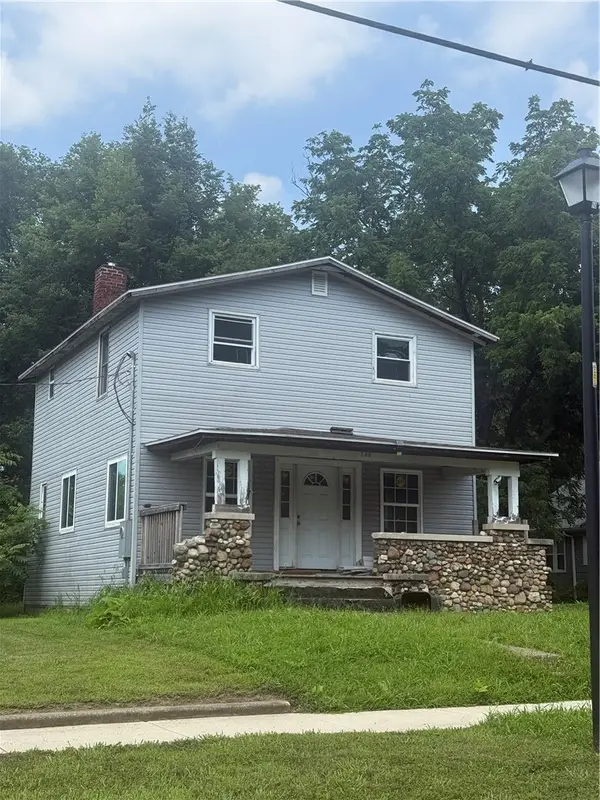 $29,897Active3 beds 1 baths1,344 sq. ft.
720 E Decatur Street, Decatur, IL 62521
MLS# 6259822Listed by: RE/MAX EXECUTIVES PLUS - New
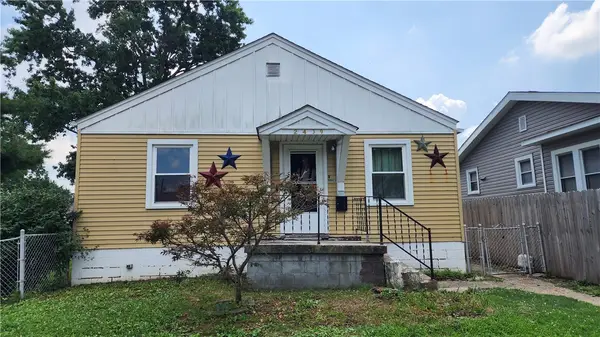 $49,900Active2 beds 1 baths896 sq. ft.
2409 E Main Street, Decatur, IL 62521
MLS# 6259823Listed by: KELLER WILLIAMS REALTY - DECATUR - New
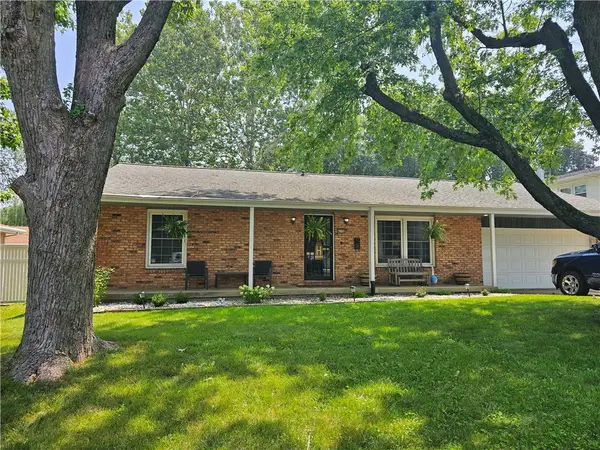 $179,900Active3 beds 2 baths1,365 sq. ft.
4156 N Sunderland Drive, Decatur, IL 62526
MLS# 6259853Listed by: BRINKOETTER REALTORS - New
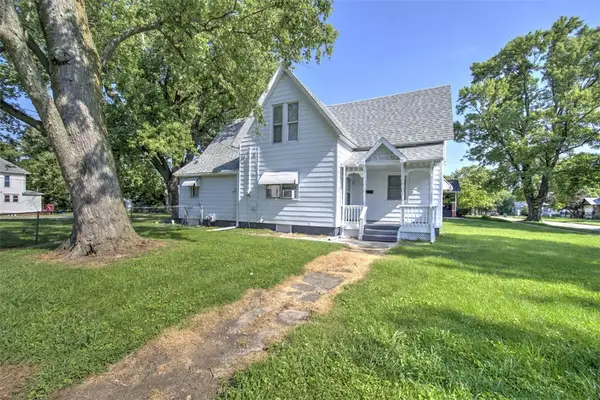 $69,900Active3 beds 1 baths1,913 sq. ft.
2107 N Union Street, Decatur, IL 62526
MLS# 6259759Listed by: BRINKOETTER REALTORS 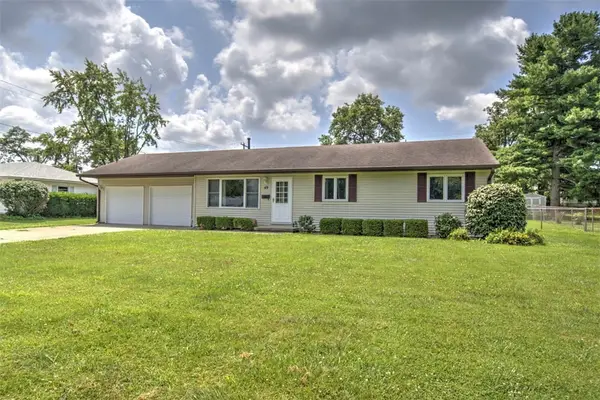 $127,500Pending2 beds 2 baths1,056 sq. ft.
49 Berry Drive, Decatur, IL 62526
MLS# 6259787Listed by: BRINKOETTER REALTORS- New
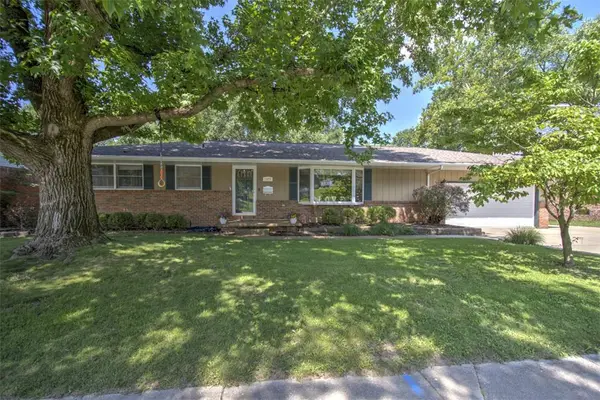 $239,900Active4 beds 4 baths3,129 sq. ft.
2377 N Florian Avenue, Decatur, IL 62526
MLS# 6259258Listed by: BRINKOETTER REALTORS - New
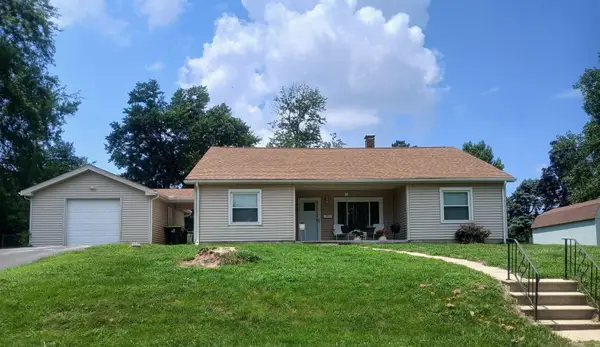 $165,000Active3 beds 1 baths1,914 sq. ft.
555 N 35th Street, Decatur, IL 62521
MLS# 12708025Listed by: THE REAL ESTATE GROUP,INC


Protect your home and budget from life's surprises with an Assurant Home Warranty, backed by a partner that supports you through every step of homeownership. Explore Plans.
©2026 Century 21 Real Estate LLC. All rights reserved. CENTURY 21®, the CENTURY 21 Logo and C21® are service marks owned by Century 21 Real Estate LLC. Century 21 Real Estate LLC fully supports the principles of the Fair Housing Act and the Equal Opportunity Act. Each office is independently owned and operated. Listing information is deemed reliable but not guaranteed accurate.