
2028 Marca Street, Decatur, IL 62521
Local realty services provided by:CENTURY 21 Realty Concepts
2028 Marca Street,Decatur, IL 62521
$189,900
- 3 Beds
- 2 Baths
- 1,652 sq. ft.
- Single family
- Active
Listed by: carol daniels
Office: glenda williamson realty
MLS#:6261253
Source:IL_CIBOR
Price summary
- Price:$189,900
- Price per sq. ft.:$114.95
About this home
Enjoy peaceful country living in this lovingly maintained, one-owner ranch in the Mt. Zion School District! Built and cared for by the sellers, this 3-Bedroom, 2-bathroom home sits on nearly a half acre corner lot, offering plenty of room to enjoy the outdoors. The kitchen features updated stainless appliances and the home offers newer flooring, roof-2024, and a brand new high efficiency furnace for peace of mind. An oversized 2.5-car garage provides abundant space for parking, storage and a dedicated workshop area-perfect for hobbies, projects or extra workspace. All appliances stay making this home move-in ready for its next owner. If you're looking for a well cared for home with a spacious lot, a peaceful setting and room to spread out, this charming ranch is one you won't want to miss!
Contact an agent
Home facts
- Year built:1971
- Subdivision & Development:Grise Knoll Add
- Listing ID #:6261253
- Added:1 day(s) ago
- Updated:October 13, 2026 at 03:48 AM
Rooms and interior
- Bedrooms:3
- Total bathrooms:2
- Full bathrooms:1
- Half bathrooms:1
- Rooms Total:6
- Kitchen Description:Built In, Dishwasher, Microwave, Oven, Refrigerator
- Basement:Yes
- Basement Description:Crawl Space
- Living area:1,652 sq. ft.
Heating and cooling
- Cooling:Central Air
- Heating:Forced Air, Gas
- Central air:Yes
Structure and exterior
- Year built:1971
- Building area:1,652 sq. ft.
- Lot area:0.48 Acres
- Architectural Style:Ranch
- Construction Materials:Vinyl Siding
- Exterior Features:Patio, Workshop
- Levels:1 Story
Utilities
- Water:Public
- Sewer:Septic Tank
Finances and disclosures
- Price:$189,900
- Price per sq. ft.:$114.95
- Tax amount:$1,261 (2025)
Features and amenities
- Appliances:Dishwasher, Dryer, Gas Water Heater, Microwave, Oven, Refrigerator, Washer
- Laundry features:Dryer, Laundry Main Level, Washer
- Amenities:Paneling Wainscoting
Parking
- Parking description:2 Car Garage, Detached, Garage
- Garage:Yes
- Garage spaces:2
New listings near 2028 Marca Street
- New
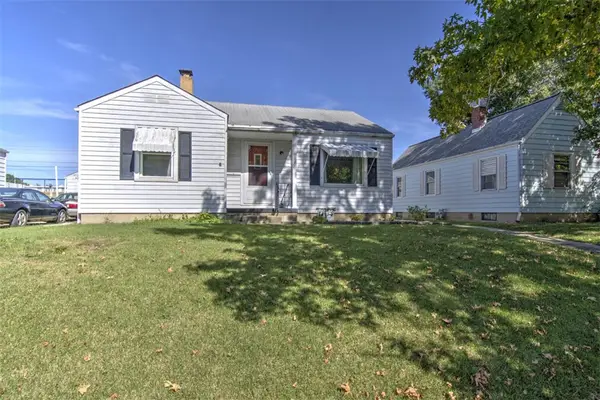 $79,900Active3 beds 1 baths1,052 sq. ft.
1332 W Marietta Street, Decatur, IL 62522
MLS# 6261289Listed by: BRINKOETTER REALTORS - New
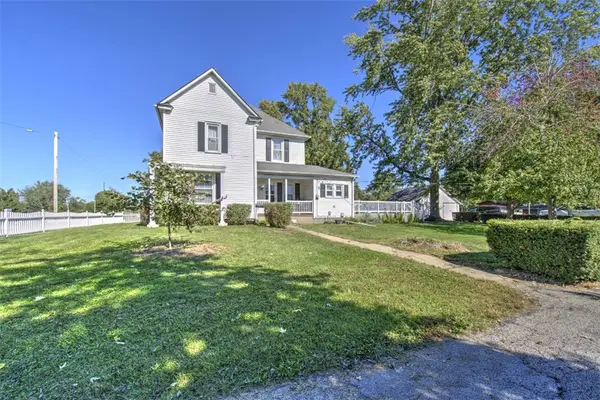 $170,000Active3 beds 2 baths2,051 sq. ft.
3850 N Water Street, Decatur, IL 62526
MLS# 6261227Listed by: BRINKOETTER REALTORS - New
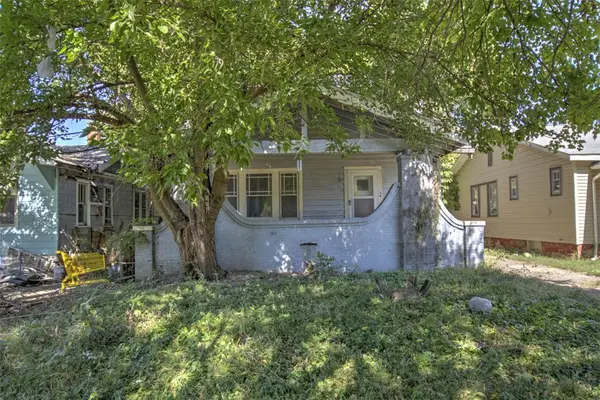 $24,900Active2 beds 1 baths1,074 sq. ft.
2112 William Street, Decatur, IL 62521
MLS# 6261280Listed by: BRINKOETTER REALTORS - New
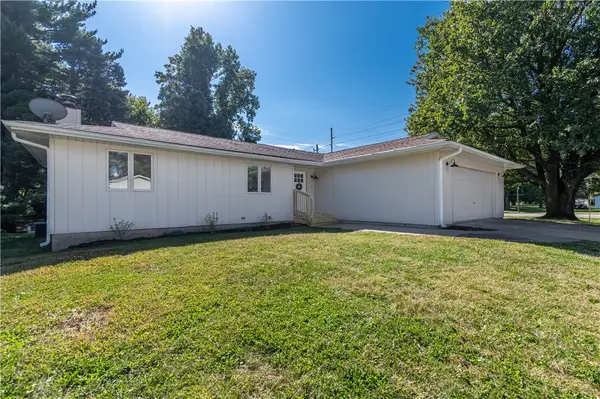 $199,000Active3 beds 3 baths2,524 sq. ft.
601 E Stella Drive, Decatur, IL 62526
MLS# 6261350Listed by: GLENDA WILLIAMSON REALTY - New
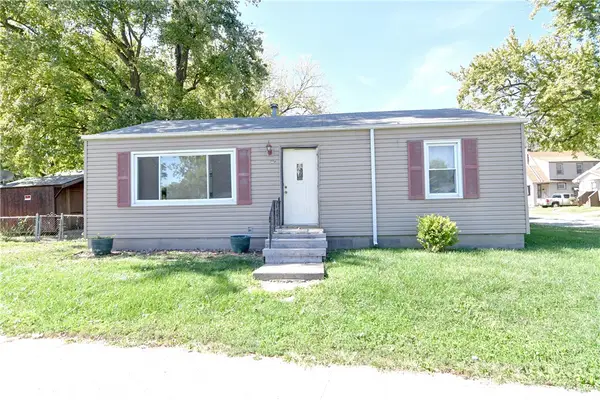 $32,500Active2 beds 1 baths912 sq. ft.
905 W Olive Street, Decatur, IL 62526
MLS# 6261352Listed by: MAIN PLACE REAL ESTATE - New
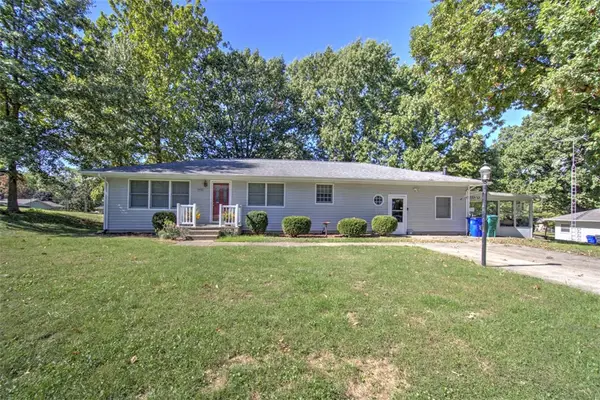 $229,900Active4 beds 3 baths2,386 sq. ft.
3425 N University Avenue, Decatur, IL 62526
MLS# 6261261Listed by: BRINKOETTER REALTORS 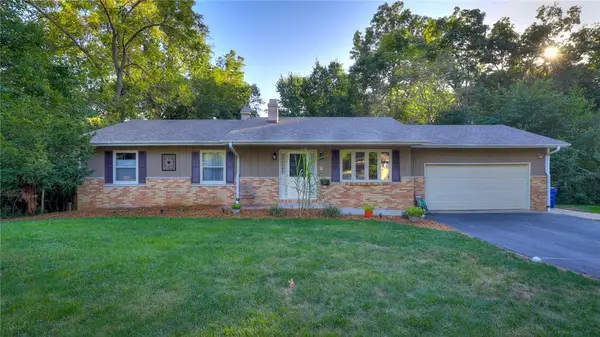 $220,000Pending3 beds 3 baths2,533 sq. ft.
3123 Greenlake Drive, Decatur, IL 62521
MLS# 6261236Listed by: VIEWEG RE/BETTER HOMES & GARDENS REAL ESTATE-SERVICE FIRST- New
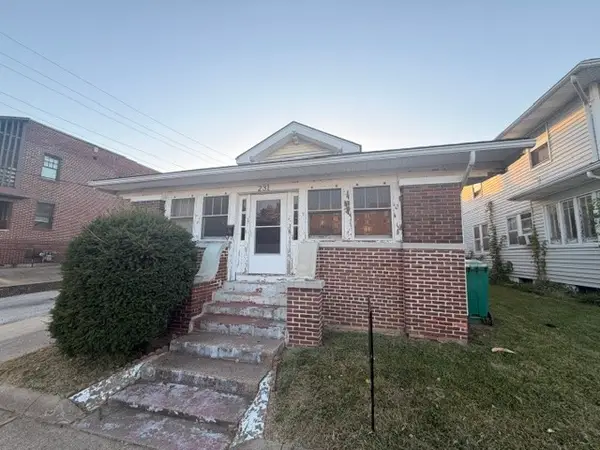 $45,000Active3 beds 1 baths2,093 sq. ft.
231 S Union Street, Decatur, IL 62522
MLS# 6261335Listed by: TRAUTMAN REAL ESTATE AGENCY & - New
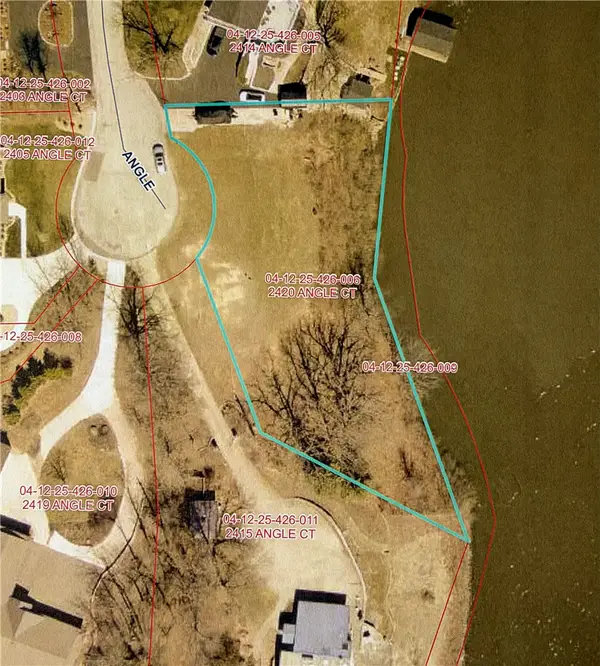 $275,000Active0.62 Acres
2420 S Angle Court, Decatur, IL 62521
MLS# 6261023Listed by: VIEWEG RE/BETTER HOMES & GARDENS REAL ESTATE-SERVICE FIRST


Protect your home and budget from life's surprises with an Assurant Home Warranty, backed by a partner that supports you through every step of homeownership. Explore Plans.
©2026 Century 21 Real Estate LLC. All rights reserved. CENTURY 21®, the CENTURY 21 Logo and C21® are service marks owned by Century 21 Real Estate LLC. Century 21 Real Estate LLC fully supports the principles of the Fair Housing Act and the Equal Opportunity Act. Each office is independently owned and operated. Listing information is deemed reliable but not guaranteed accurate.