
214 S Linden Avenue, Decatur, IL 62522
Local realty services provided by:CENTURY 21 KIMA Properties
Listed by: tony piraino
Office: brinkoetter realtors
MLS#:6259451
Source:IL_CIBOR
Price summary
- Price:$149,900
- Price per sq. ft.:$104.1
About this home
Completely renovated from top to bottom, this stunning 3-bedroom, 1.5-bath home in Decatur's sought-after Historic West End offers the perfect blend of classic charm and modern updates—all just minutes from Kiwanis Park and the area's popular walking and biking paths.
Step inside and you'll immediately appreciate the fresh, move-in-ready feel with new paint throughout, luxury vinyl plank flooring, updated trim, doors, lighting, and replacement windows. The beautifully updated kitchen features brand-new stainless steel appliances, while a newly added main-floor half bath provides added convenience for guests and everyday living.
The updates continue with all-new siding, gutters, roof, air conditioning, and water heater—all completed in 2026—giving you peace of mind for years to come. Enjoy your morning coffee or evening relaxation under the covered side patio, and appreciate the low-maintenance exterior that complements this beautifully refreshed home.
With nothing left to do but move in, this is a rare opportunity to own a completely updated home in one of Decatur's most desirable neighborhoods. Schedule your private showing today!...
Contact an agent
Home facts
- Year built:1926
- Subdivision & Development:Linden Place
- Listing ID #:6259451
- Added:64 day(s) ago
- Updated:September 04, 2026 at 03:44 PM
Rooms and interior
- Bedrooms:3
- Total bathrooms:2
- Full bathrooms:1
- Half bathrooms:1
- Rooms Total:7
- Kitchen Description:Dishwasher, Oven, Range Hood, Refrigerator
- Basement:Yes
- Basement Description:Full, Unfinished
- Living area:1,440 sq. ft.
Heating and cooling
- Cooling:Central Air
- Heating:Forced Air, Gas
- Central air:Yes
Structure and exterior
- Year built:1926
- Building area:1,440 sq. ft.
- Lot area:0.11 Acres
- Architectural Style:Traditional
- Construction Materials:Vinyl Siding
- Levels:2 Stories
Utilities
- Water:Public
- Sewer:Public Sewer
Finances and disclosures
- Price:$149,900
- Price per sq. ft.:$104.1
- Tax amount:$3,088 (2025)
Features and amenities
- Appliances:Dishwasher, Gas Water Heater, Oven, Range Hood, Refrigerator
- Amenities:Breakfast Area
New listings near 214 S Linden Avenue
- New
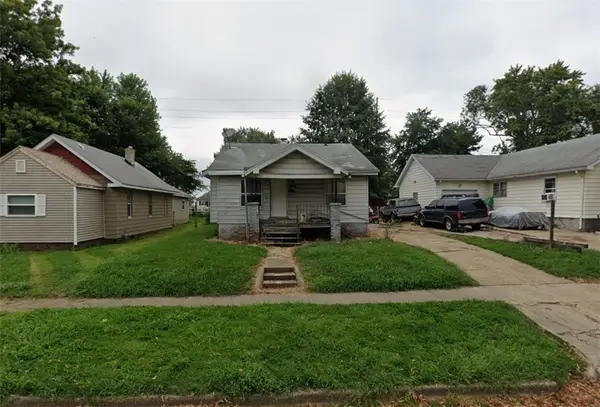 $9,900Active2 beds 1 baths937 sq. ft.
2312 E North Street, Decatur, IL 62521
MLS# 6260617Listed by: KELLER WILLIAMS REVOLUTION - New
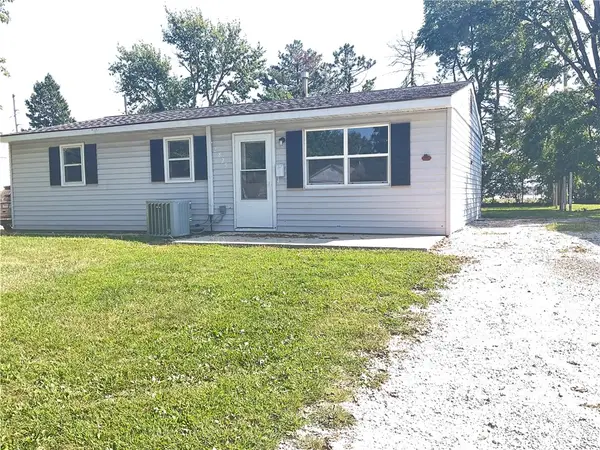 $89,000Active3 beds 1 baths912 sq. ft.
2825 E Cardinal Drive, Decatur, IL 62526
MLS# 6260663Listed by: VIEWEG RE/BETTER HOMES & GARDENS REAL ESTATE-SERVICE FIRST - New
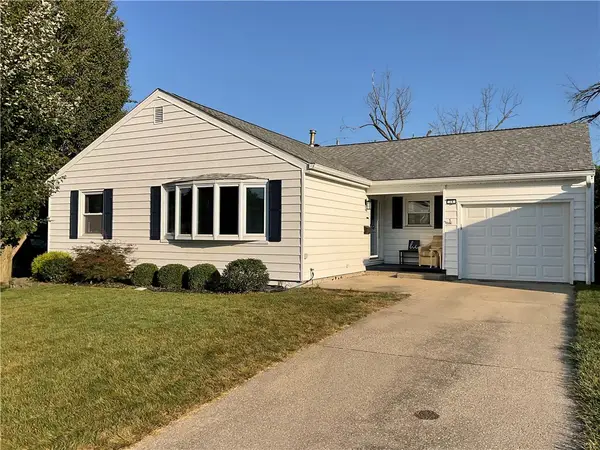 $164,900Active3 beds 2 baths2,180 sq. ft.
19 Ridge Drive, Decatur, IL 62521
MLS# 6260719Listed by: VIEWEG RE/BETTER HOMES & GARDENS REAL ESTATE-SERVICE FIRST - Open Sun, 1 to 3pmNew
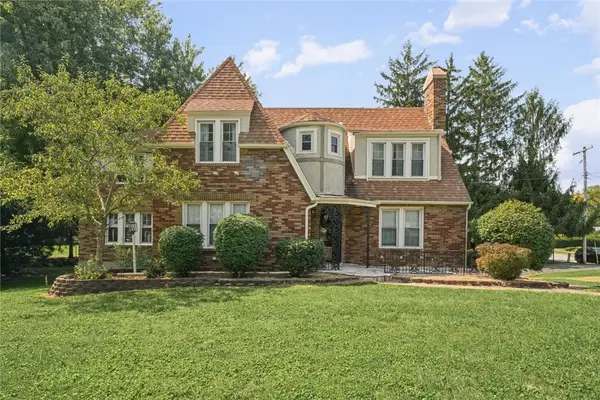 $219,900Active3 beds 4 baths2,707 sq. ft.
8 Montgomery Place, Decatur, IL 62522
MLS# 6260714Listed by: KELLER WILLIAMS-TREC - New
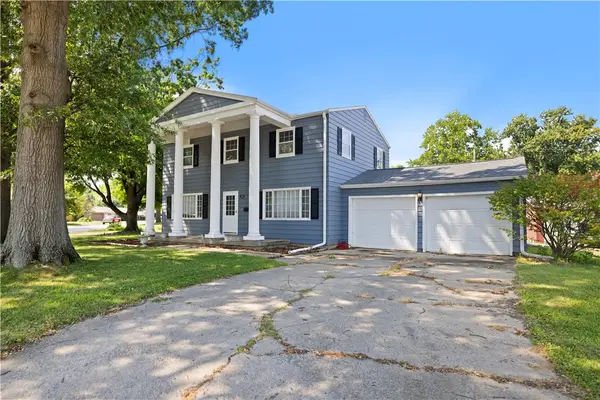 $159,900Active4 beds 3 baths1,874 sq. ft.
4103 N Newcastle Drive, Decatur, IL 62526
MLS# 6260704Listed by: MAIN PLACE REAL ESTATE - New
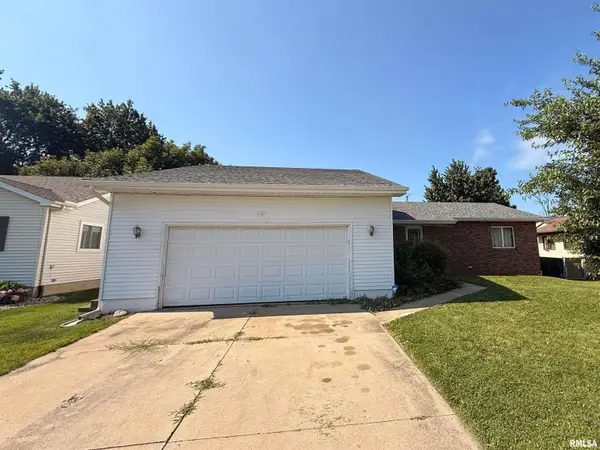 $115,000Active3 beds 3 baths2,944 sq. ft.
2099 Barding Avenue, Decatur, IL 62526
MLS# CA1046240Listed by: RE/MAX PROFESSIONALS - New
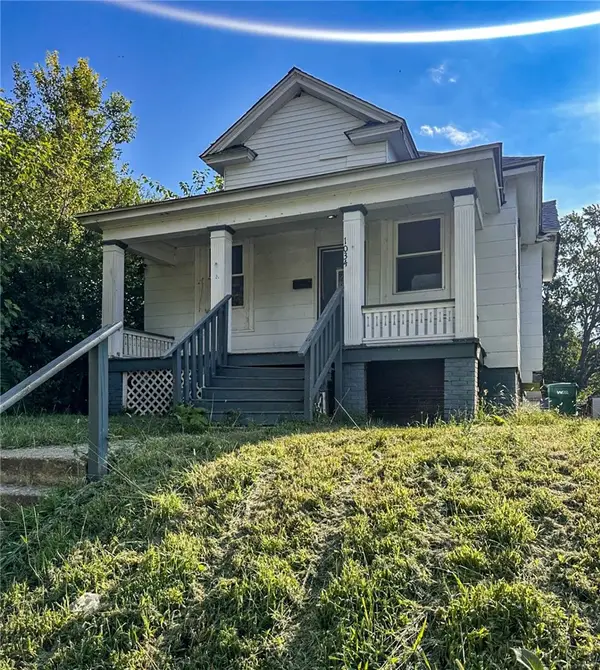 $38,000Active2 beds 1 baths816 sq. ft.
1034 S Webster Street, Decatur, IL 62521
MLS# 6260620Listed by: GLENDA WILLIAMSON REALTY - New
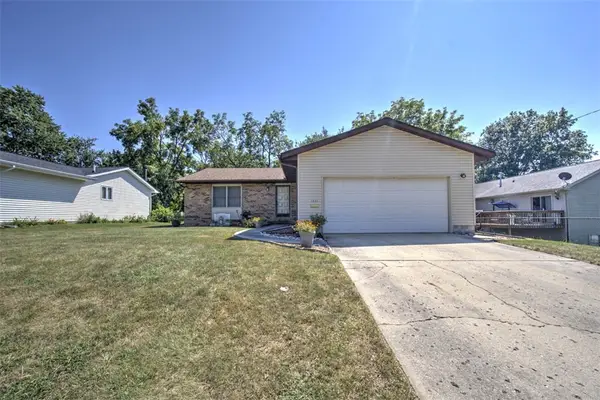 $159,900Active3 beds 2 baths1,380 sq. ft.
1551 W Pershing Road, Decatur, IL 62526
MLS# 6260536Listed by: BRINKOETTER REALTORS - New
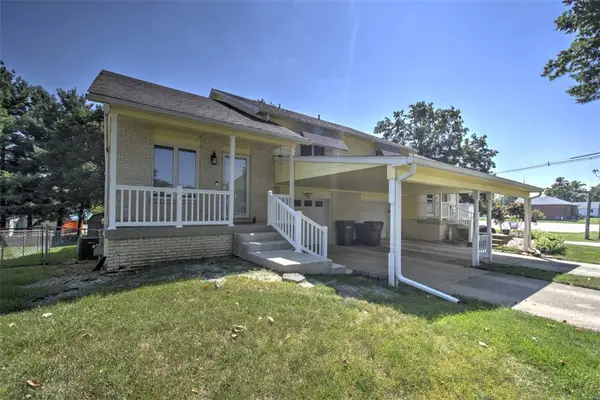 $149,900Active2 beds 2 baths1,276 sq. ft.
2894 Grove Court, Decatur, IL 62521
MLS# 6260578Listed by: BRINKOETTER REALTORS - New
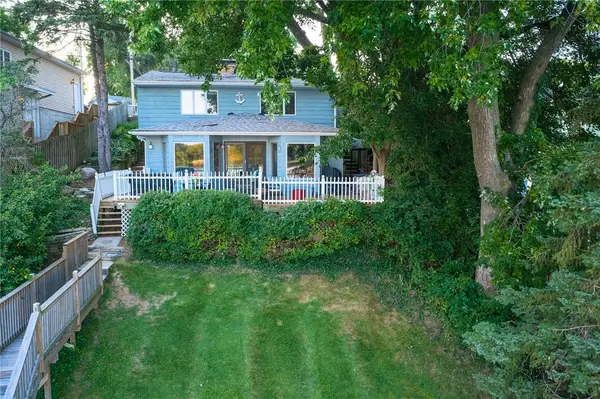 $289,900Active3 beds 2 baths2,163 sq. ft.
4271 E Lake Shore Drive, Decatur, IL 62521
MLS# 6260613Listed by: KELLER WILLIAMS REVOLUTION


Protect your home and budget from life's surprises with an Assurant Home Warranty, backed by a partner that supports you through every step of homeownership. Explore Plans.
©2026 Century 21 Real Estate LLC. All rights reserved. CENTURY 21®, the CENTURY 21 Logo and C21® are service marks owned by Century 21 Real Estate LLC. Century 21 Real Estate LLC fully supports the principles of the Fair Housing Act and the Equal Opportunity Act. Each office is independently owned and operated. Listing information is deemed reliable but not guaranteed accurate.