
2266 S Franzy Drive, Decatur, IL 62521
Local realty services provided by:CENTURY 21 KIMA Properties
2266 S Franzy Drive,Decatur, IL 62521
$249,900
- 4 Beds
- 3 Baths
- 2,294 sq. ft.
- Single family
- Pending
Listed by: tasha heacock
Office: mtz realty services
MLS#:6259557
Source:IL_CIBOR
Price summary
- Price:$249,900
- Price per sq. ft.:$108.94
About this home
Beautiful one-owner 4-bedroom, 2.5-bath home in the desirable Bayshore North subdivision! This well-maintained home features bamboo hardwood flooring, quartz countertops, and stainless-steel appliances. The spacious layout includes an upstairs laundry room conveniently located with the bedrooms, extra-long 2-car attached garage Anderson energy-efficient windows provide added comfort and efficiency. This move-in-ready home offers quality updates, excellent curb appeal, and a fantastic location close to shopping, dining, and Lake Decatur.
Contact an agent
Home facts
- Year built:1987
- Subdivision & Development:Bayshore North Add
- Listing ID #:6259557
- Added:99 day(s) ago
- Updated:August 24, 2026 at 10:27 AM
Rooms and interior
- Bedrooms:4
- Total bathrooms:3
- Full bathrooms:2
- Half bathrooms:1
- Rooms Total:8
- Kitchen Description:Dishwasher, Microwave, Range, Refrigerator
- Basement:Yes
- Basement Description:Partial, Unfinished
- Living area:2,294 sq. ft.
Heating and cooling
- Cooling:Central Air
- Heating:Forced Air, Gas
- Central air:Yes
Structure and exterior
- Year built:1987
- Building area:2,294 sq. ft.
- Lot area:0.18 Acres
- Architectural Style:Traditional
- Construction Materials:Vinyl Siding
- Exterior Features:Deck, Fence, Front Porch, Shed
- Levels:2 Stories
Utilities
- Water:Public
- Sewer:Public Sewer
Finances and disclosures
- Price:$249,900
- Price per sq. ft.:$108.94
- Tax amount:$4,568 (2024)
Features and amenities
- Appliances:Dishwasher, Dryer, Gas Water Heater, Microwave, Range, Refrigerator, Washer
- Laundry features:Dryer, Washer
Parking
- Parking description:2 Car Garage, Attached, Garage
- Garage:Yes
- Garage spaces:2
New listings near 2266 S Franzy Drive
- New
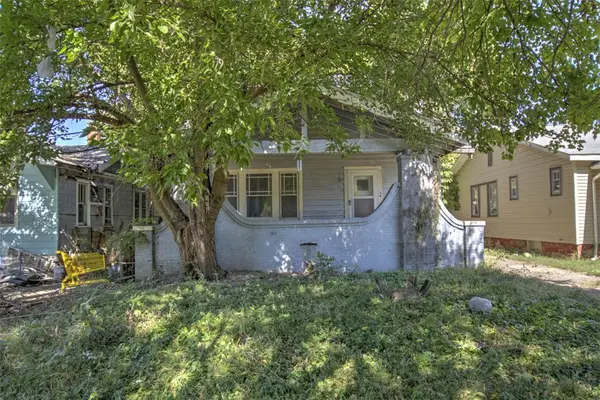 $24,900Active2 beds 1 baths1,074 sq. ft.
2112 William Street, Decatur, IL 62521
MLS# 6261280Listed by: BRINKOETTER REALTORS - New
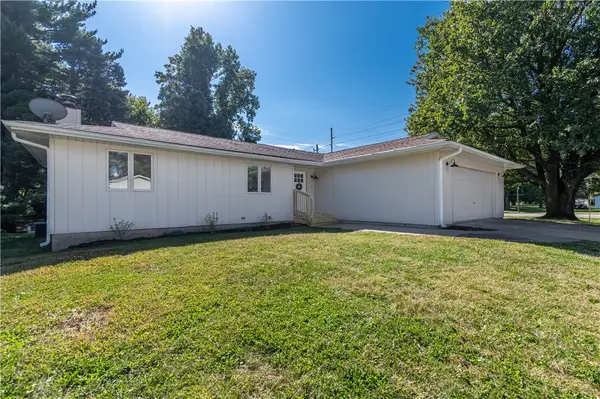 $199,000Active3 beds 3 baths2,524 sq. ft.
601 E Stella Drive, Decatur, IL 62526
MLS# 6261350Listed by: GLENDA WILLIAMSON REALTY - New
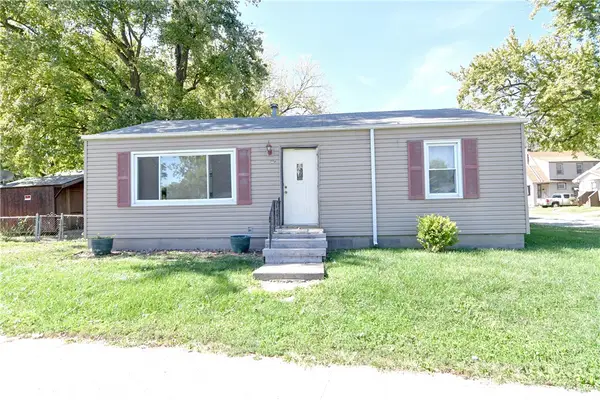 $32,500Active2 beds 1 baths912 sq. ft.
905 W Olive Street, Decatur, IL 62526
MLS# 6261352Listed by: MAIN PLACE REAL ESTATE - Open Sat, 11am to 1pmNew
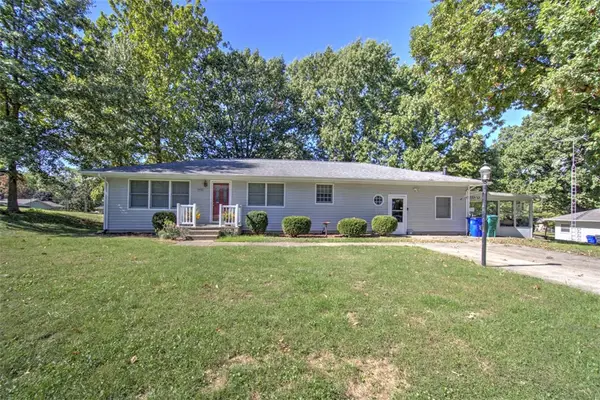 $229,900Active4 beds 3 baths2,386 sq. ft.
3425 N University Avenue, Decatur, IL 62526
MLS# 6261261Listed by: BRINKOETTER REALTORS - New
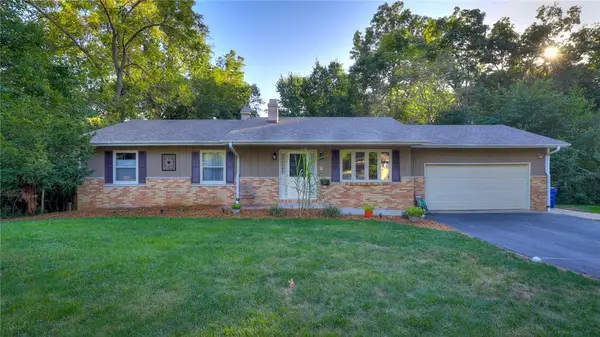 $220,000Active3 beds 3 baths2,533 sq. ft.
3123 Greenlake Drive, Decatur, IL 62521
MLS# 6261236Listed by: VIEWEG RE/BETTER HOMES & GARDENS REAL ESTATE-SERVICE FIRST - New
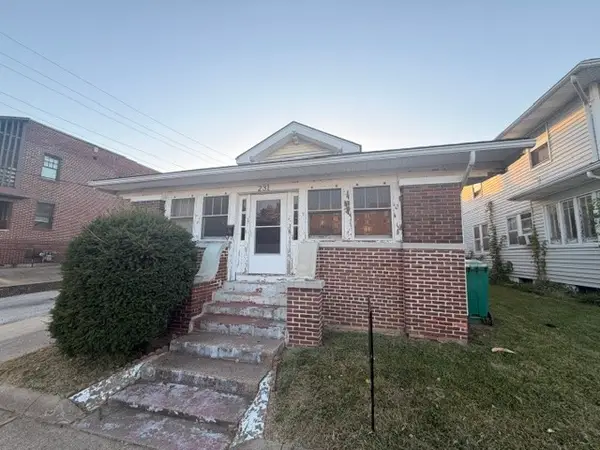 $45,000Active3 beds 1 baths2,093 sq. ft.
231 S Union Street, Decatur, IL 62522
MLS# 6261335Listed by: TRAUTMAN REAL ESTATE AGENCY & - New
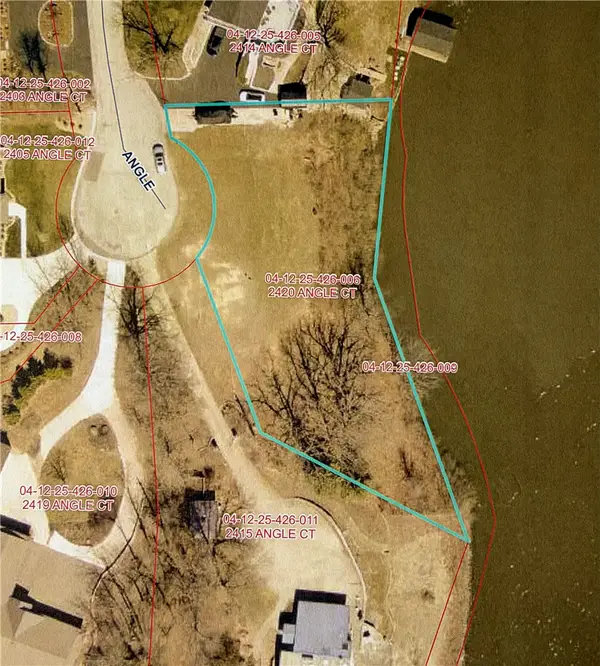 $275,000Active0.62 Acres
2420 S Angle Court, Decatur, IL 62521
MLS# 6261023Listed by: VIEWEG RE/BETTER HOMES & GARDENS REAL ESTATE-SERVICE FIRST - New
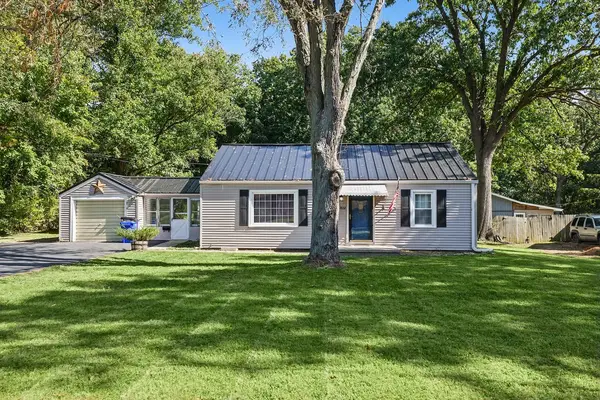 $119,900Active2 beds 1 baths1,369 sq. ft.
2832 N Fairview Avenue, Decatur, IL 62526
MLS# 6261315Listed by: MAIN PLACE REAL ESTATE - Open Sun, 11am to 1pmNew
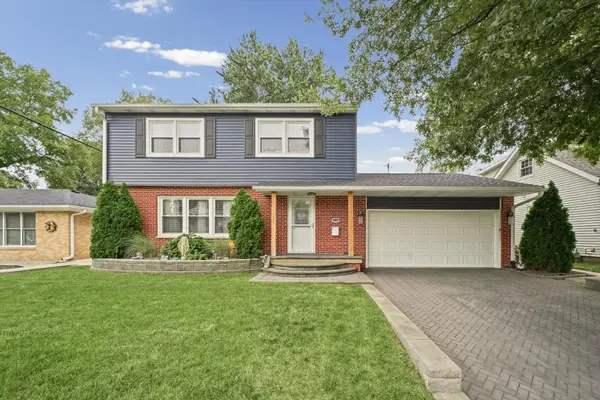 $275,000Active3 beds 4 baths1,680 sq. ft.
4038 N Buckingham Drive, Decatur, IL 62526
MLS# 12771168Listed by: TAYLOR STREET REALTY
- New
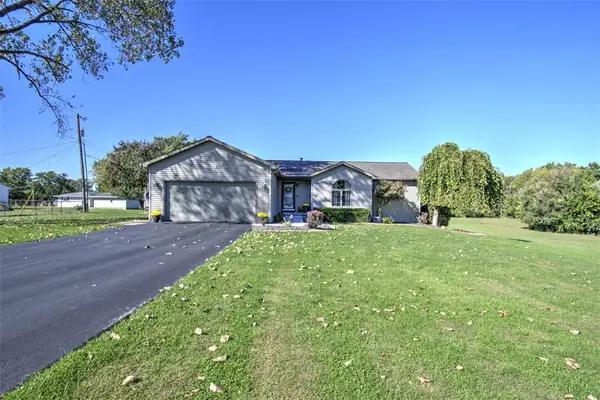 $449,000Active3 beds 2 baths3,637 sq. ft.
3113 Southland Road, Decatur, IL 62521
MLS# 6261278Listed by: BRINKOETTER REALTORS


Protect your home and budget from life's surprises with an Assurant Home Warranty, backed by a partner that supports you through every step of homeownership. Explore Plans.
©2026 Century 21 Real Estate LLC. All rights reserved. CENTURY 21®, the CENTURY 21 Logo and C21® are service marks owned by Century 21 Real Estate LLC. Century 21 Real Estate LLC fully supports the principles of the Fair Housing Act and the Equal Opportunity Act. Each office is independently owned and operated. Listing information is deemed reliable but not guaranteed accurate.