
2343 Hawthorne Drive, Decatur, IL 62521
Local realty services provided by:CENTURY 21 KIMA Properties
Listed by: joey brinkoetter, tom brinkoetter
Office: brinkoetter realtors
MLS#:6260693
Source:IL_CIBOR
Price summary
- Price:$218,500
- Price per sq. ft.:$70.69
About this home
Rustic character meets everyday practicality in this newly listed five-bedroom, two-and-a-half-bathroom house, where inviting indoor spaces and memorable outdoor features create a setting with personality to spare.
The enclosed porch is ready to become a favorite gathering place, complete with a built-in grill that keeps cookouts comfortably under cover. A warm, relaxed atmosphere carries through the home, while heated floors in the upstairs bathrooms add a welcome touch of comfort on chilly Illinois mornings.
Downstairs, the basement brings serious entertainment potential with a full kitchen, a handsome wood-topped bar, and a pool table already waiting for friendly competition. Whether the plan is game night, holiday hosting, or extra room to spread out, the setup offers plenty of flexibility. Five bedrooms provide even more options for sleeping quarters, work space, hobbies, or overnight visitors.
Outside, the fenced, partially wooded yard delivers privacy, shade, and room to enjoy the seasons. The wraparound driveway extends behind the house for convenient access, while the roof, just two years old, adds reassurance. A whole-house generator is another standout, helping life continue smoothly when the weather decides to be dramatic.
Nearby Ivy Hill Park, Scovill Zoo, and the Children's Museum of Illinois provide convenient access to recreation and local attractions. This distinctive property blends comfort, character, and fun without taking itself too seriously. Schedule a private tour and discover which space you will claim first!...
Contact an agent
Home facts
- Year built:1968
- Subdivision & Development:BROOKS MEADOW PARK 2ND ADD
- Listing ID #:6260693
- Added:45 day(s) ago
- Updated:October 23, 2026 at 03:57 PM
Rooms and interior
- Bedrooms:5
- Total bathrooms:3
- Full bathrooms:2
- Half bathrooms:1
- Rooms Total:13
- Kitchen Description:CookTop, Dishwasher, Disposal, Freezer, Oven, Range
- Basement:Yes
- Basement Description:Finished, Partial
- Living area:3,091 sq. ft.
Heating and cooling
- Cooling:Central Air
- Heating:Forced Air, Gas
- Central air:Yes
Structure and exterior
- Year built:1968
- Building area:3,091 sq. ft.
- Lot area:0.46 Acres
- Architectural Style:Traditional
- Construction Materials:Brick, Steel
- Exterior Features:Deck, Enclosed, Fence, Patio
- Levels:2 Stories
Utilities
- Water:Public
- Sewer:Public Sewer
Finances and disclosures
- Price:$218,500
- Price per sq. ft.:$70.69
- Tax amount:$5,058 (2025)
Features and amenities
- Appliances:Cooktop, Dishwasher, Disposal, Freezer, Gas Water Heater, Generator, Oven, Range
- Laundry features:Cooktops
- Amenities:Breakfast Area, Walk In Closets
Parking
- Parking description:2 Car Garage, Attached, Garage
- Garage:Yes
- Garage spaces:2
New listings near 2343 Hawthorne Drive
- New
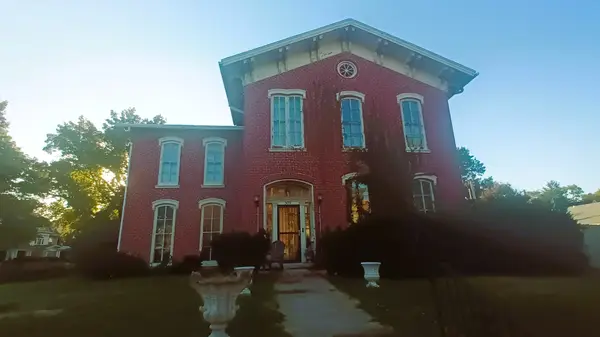 $129,999Active3 beds 2 baths2,980 sq. ft.
309 N Edward Street, Decatur, IL 62522
MLS# 12792651Listed by: THE REAL ESTATE GROUP,INC
- New
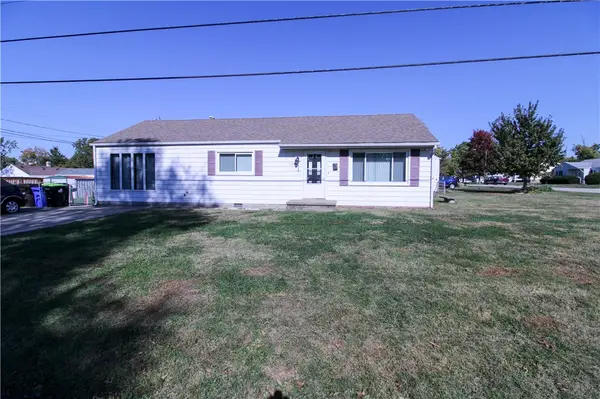 $129,900Active5 beds 1 baths1,320 sq. ft.
3306 Westminster Avenue, Decatur, IL 62522
MLS# 6261570Listed by: KEAYS & COMPANY REAL ESTATE - New
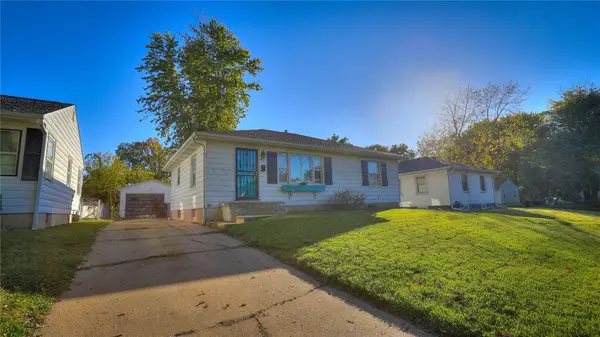 $99,000Active3 beds 1 baths1,008 sq. ft.
43 Maple Court, Decatur, IL 62526
MLS# 6261575Listed by: MTZ REALTY SERVICES - New
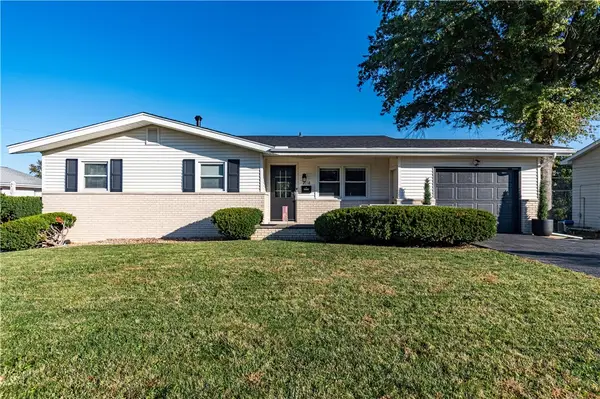 $175,000Active3 beds 2 baths2,144 sq. ft.
2116 Hoyt Court, Decatur, IL 62526
MLS# 6261560Listed by: GLENDA WILLIAMSON REALTY - New
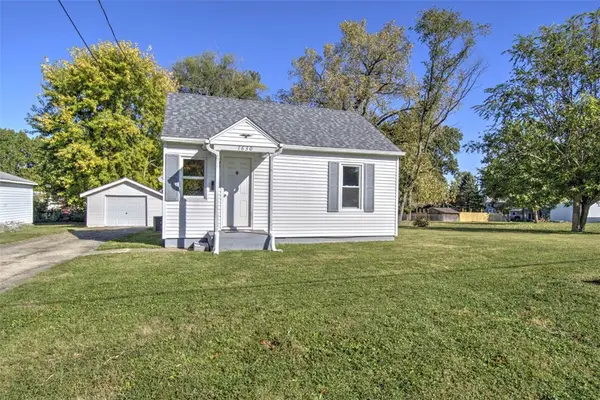 $69,900Active2 beds 1 baths634 sq. ft.
1630 W Kenwood Court, Decatur, IL 62526
MLS# 6261470Listed by: BRINKOETTER REALTORS - New
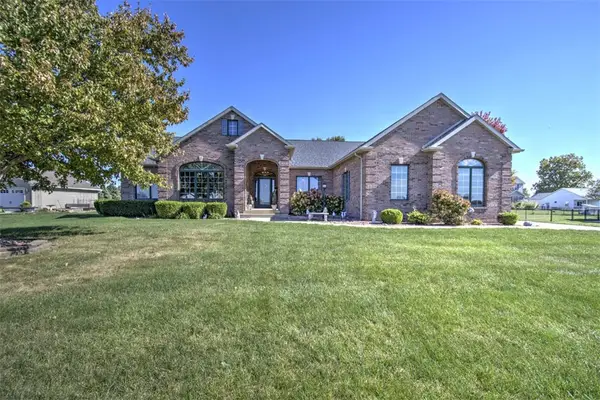 $399,000Active3 beds 3 baths2,760 sq. ft.
3638 S Long Creek Road, Decatur, IL 62521
MLS# 6261474Listed by: BRINKOETTER REALTORS - New
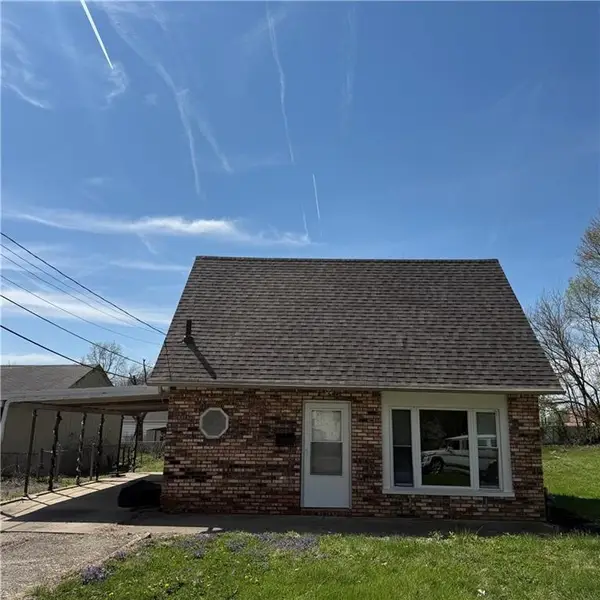 $49,900Active3 beds 2 baths1,291 sq. ft.
1025 N Wilder Avenue, Decatur, IL 62522
MLS# 6261563Listed by: CUTTING EDGE REALTY - New
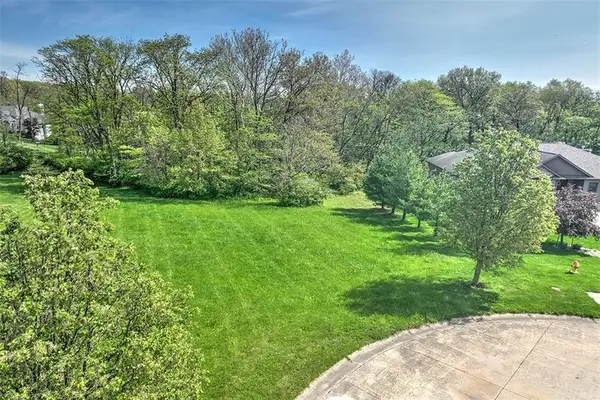 $54,900Active1.05 Acres
2130 Buckhead Avenue, Decatur, IL 62521
MLS# 6261534Listed by: BRINKOETTER REALTORS - New
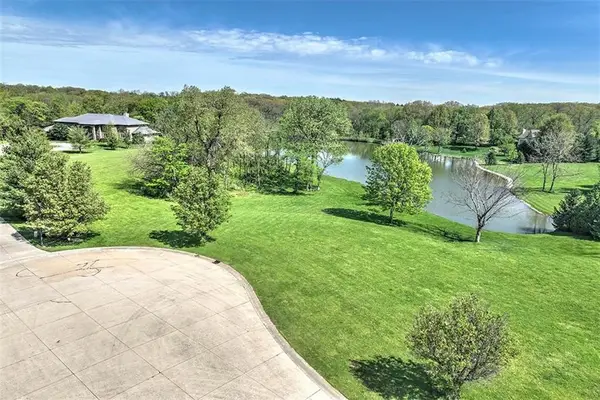 $109,900Active1.49 Acres
2030 Buckhead Lane, Decatur, IL 62521
MLS# 6261535Listed by: BRINKOETTER REALTORS - New
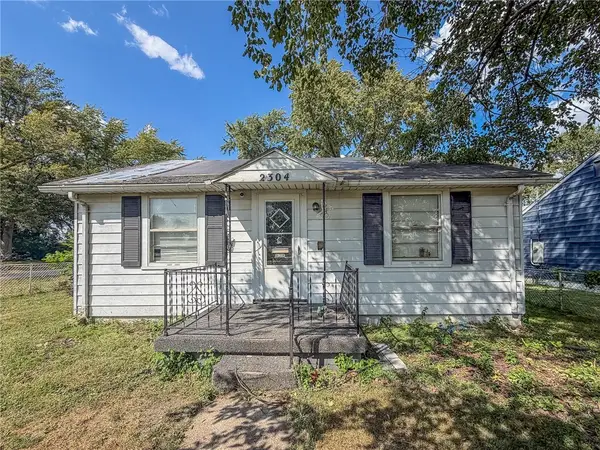 $50,000Active2 beds 1 baths985 sq. ft.
2304 Division Street, Decatur, IL 62526
MLS# 6261556Listed by: RYAN DALLAS REAL ESTATE


Protect your home and budget from life's surprises with an Assurant Home Warranty, backed by a partner that supports you through every step of homeownership. Explore Plans.
©2026 Century 21 Real Estate LLC. All rights reserved. CENTURY 21®, the CENTURY 21 Logo and C21® are service marks owned by Century 21 Real Estate LLC. Century 21 Real Estate LLC fully supports the principles of the Fair Housing Act and the Equal Opportunity Act. Each office is independently owned and operated. Listing information is deemed reliable but not guaranteed accurate.