
239 W Cambridge Drive, Decatur, IL 62526
Local realty services provided by:CENTURY 21 Elite
Listed by: jodi delahunty
Office: brinkoetter realtors
MLS#:6261479
Source:IL_CIBOR
Price summary
- Price:$165,000
- Price per sq. ft.:$108.7
About this home
Sharp north end ranch! Enjoy the ease of having everything on one level. This home includes a large living room, new eat in kitchen, cozy family room and 3 bedrooms including a master suite you don't want to miss with a large walk-in closet and master bath with jetted tub. The oversized 2 car garage is a nice bonus. Nicely updated... New Kitchen, Roof and siding 2024, garage roof 2026, HVAC approximately 10 years old, tankless water heater 3 years old
Contact an agent
Home facts
- Year built:1962
- Subdivision & Development:Windsor Village 2nd Add
- Listing ID #:6261479
- Added:1 day(s) ago
- Updated:October 21, 2026 at 03:49 PM
Rooms and interior
- Bedrooms:3
- Total bathrooms:2
- Full bathrooms:2
- Rooms Total:7
- Kitchen Description:Dishwasher, Oven, Range, Refrigerator
- Basement:Yes
- Basement Description:Crawl Space
- Living area:1,518 sq. ft.
Heating and cooling
- Cooling:Attic Fan, Central Air
- Heating:Forced Air, Gas
- Central air:Yes
Structure and exterior
- Year built:1962
- Building area:1,518 sq. ft.
- Lot area:0.17 Acres
- Architectural Style:Ranch
- Construction Materials:Vinyl Siding
- Exterior Features:Fence, Front Porch
- Levels:1 Story
Utilities
- Water:Public
- Sewer:Public Sewer
Finances and disclosures
- Price:$165,000
- Price per sq. ft.:$108.7
- Tax amount:$3,930 (2025)
Features and amenities
- Appliances:Dishwasher, Dryer, Gas Water Heater, Oven, Range, Refrigerator, Washer
- Laundry features:Dryer, Laundry Main Level, Washer
- Amenities:Walk In Closets
Parking
- Parking description:2 Car Garage, Detached, Garage
- Garage:Yes
- Garage spaces:2
New listings near 239 W Cambridge Drive
- New
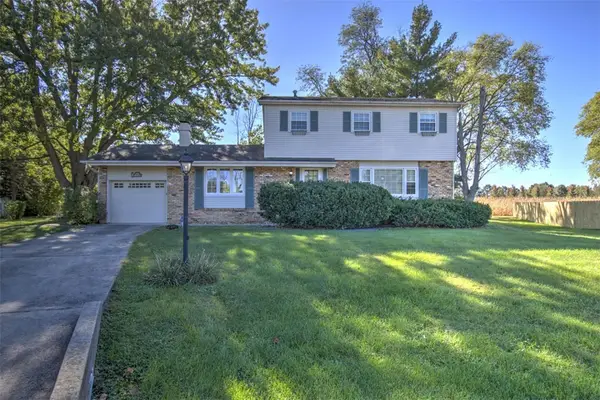 $193,000Active4 beds 3 baths1,958 sq. ft.
3153 St Andrews Drive, Decatur, IL 62521
MLS# 6261410Listed by: BRINKOETTER REALTORS - New
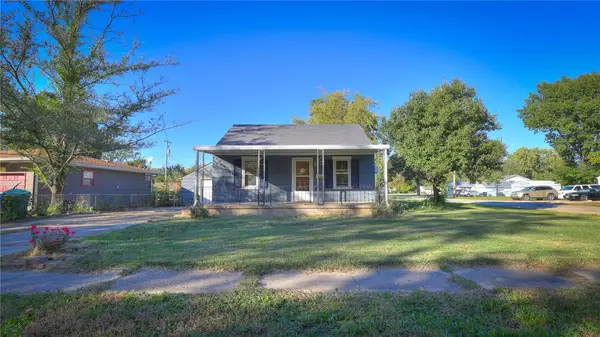 $65,000Active2 beds 1 baths916 sq. ft.
1604 W Division Street, Decatur, IL 62526
MLS# 6261539Listed by: MTZ REALTY SERVICES - New
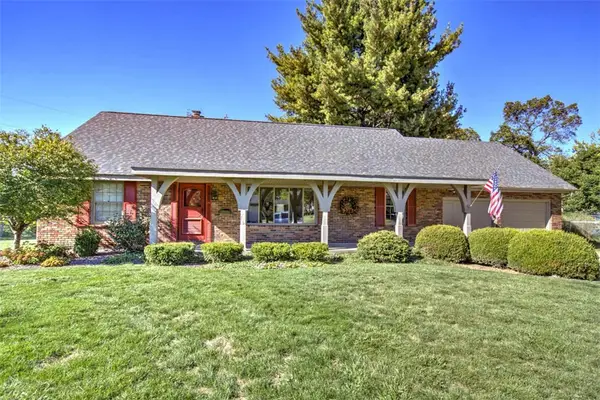 $269,000Active4 beds 3 baths3,300 sq. ft.
3641 N Karen Court, Decatur, IL 62526
MLS# 6261013Listed by: BRINKOETTER REALTORS - New
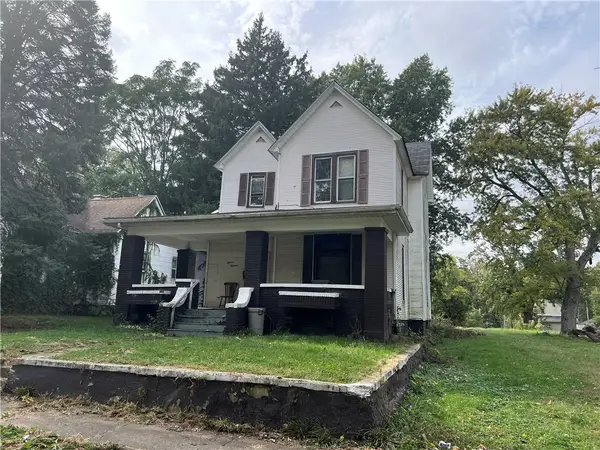 $39,900Active4 beds 1 baths1,976 sq. ft.
1113 N College Street, Decatur, IL 62522
MLS# 6261529Listed by: LYLE CAMPBELL & SON REALTORS - New
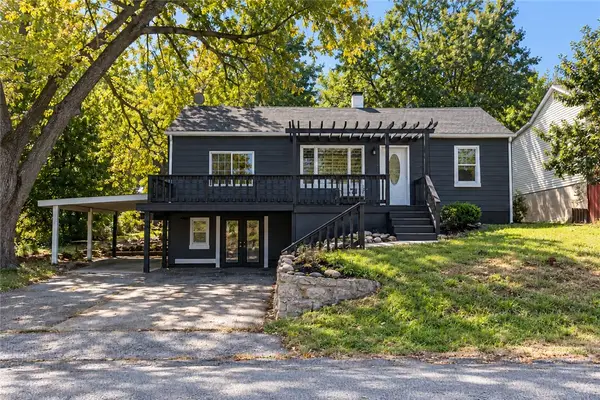 $115,000Active2 beds 1 baths960 sq. ft.
4337 E Glenwood Avenue, Decatur, IL 62526
MLS# 6261530Listed by: MAIN PLACE REAL ESTATE - New
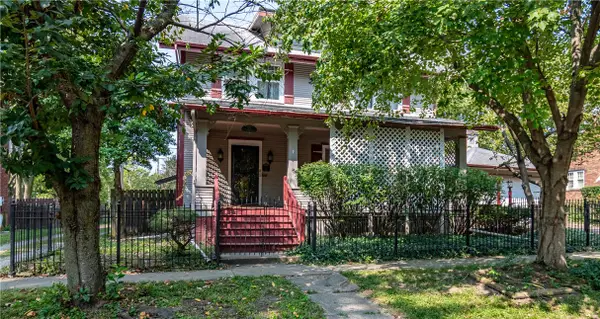 $75,000Active5 beds 2 baths2,615 sq. ft.
221 S Crea Street, Decatur, IL 62522
MLS# 6261517Listed by: GLENDA WILLIAMSON REALTY - New
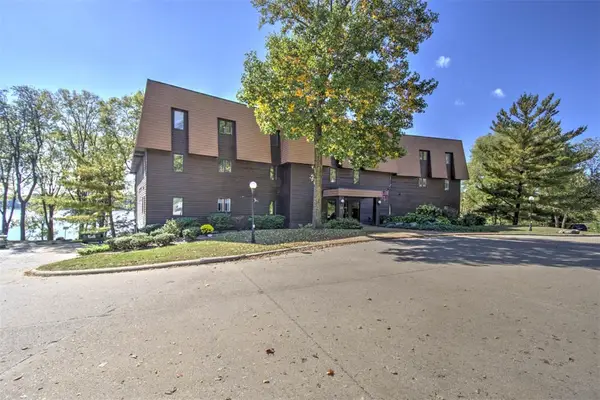 $225,000Active2 beds 2 baths1,454 sq. ft.
877 E Lake Shore Drive #2C, Decatur, IL 62521
MLS# 6261379Listed by: BRINKOETTER REALTORS - New
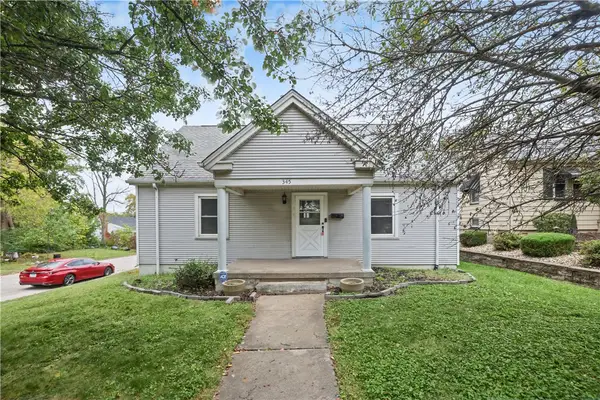 $84,900Active3 beds 1 baths1,320 sq. ft.
345 S Nelson Boulevard, Decatur, IL 62521
MLS# 6261481Listed by: MAIN PLACE REAL ESTATE - New
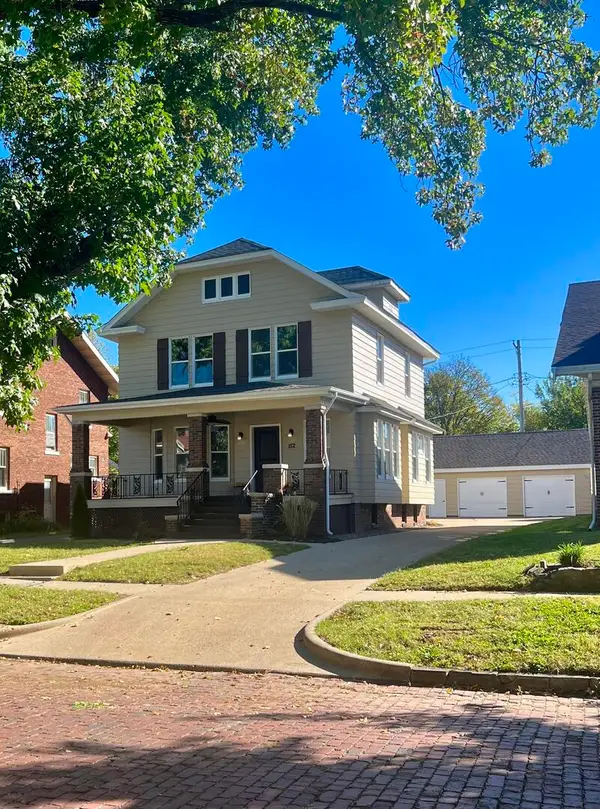 $235,000Active3 beds 2 baths2,300 sq. ft.
152 Cobb Avenue, Decatur, IL 62522
MLS# 12788588Listed by: BEYCOME BROKERAGE REALTY LLC


Protect your home and budget from life's surprises with an Assurant Home Warranty, backed by a partner that supports you through every step of homeownership. Explore Plans.
©2026 Century 21 Real Estate LLC. All rights reserved. CENTURY 21®, the CENTURY 21 Logo and C21® are service marks owned by Century 21 Real Estate LLC. Century 21 Real Estate LLC fully supports the principles of the Fair Housing Act and the Equal Opportunity Act. Each office is independently owned and operated. Listing information is deemed reliable but not guaranteed accurate.