
2419 Dunn Drive, Decatur, IL 62526
Local realty services provided by:CENTURY 21 KIMA Properties
2419 Dunn Drive,Decatur, IL 62526
$16,000
- 3 Beds
- 2 Baths
- 1,000 sq. ft.
- Single family
- Active
Listed by: mary mccumber
Office: mtz realty services
MLS#:6259725
Source:IL_CIBOR
Price summary
- Price:$16,000
- Price per sq. ft.:$16
About this home
Welcome to this adorable, well taken care of home on Decatur's Northside. This home features 3 bedrooms and 2 full baths. Primary suite with attached bath, plenty of cabinets and storage, and private parking. Conveniently located near shopping, restaurants and local night life. Come home to a move in ready home within a great community!
Contact an agent
Home facts
- Year built:1993
- Listing ID #:6259725
- Added:100 day(s) ago
- Updated:October 23, 2026 at 03:56 PM
Rooms and interior
- Bedrooms:3
- Total bathrooms:2
- Full bathrooms:2
- Rooms Total:6
- Kitchen Description:Microwave, Oven, Range, Range Hood, Refrigerator
- Living area:1,000 sq. ft.
Heating and cooling
- Cooling:Central Air
- Heating:Forced Air
- Central air:Yes
Structure and exterior
- Year built:1993
- Building area:1,000 sq. ft.
- Lot area:0.05 Acres
- Architectural Style:Manufactured Home
- Construction Materials:Vinyl Siding
- Levels:1 Story
Utilities
- Water:Public
- Sewer:Public Sewer
Finances and disclosures
- Price:$16,000
- Price per sq. ft.:$16
Features and amenities
- Appliances:Dryer, Gas Water Heater, Microwave, Oven, Range, Range Hood, Refrigerator, Washer
- Laundry features:Dryer, Laundry Main Level, Washer
New listings near 2419 Dunn Drive
- New
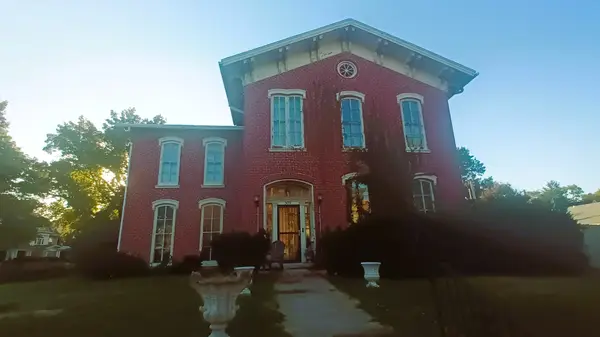 $129,999Active3 beds 2 baths2,980 sq. ft.
309 N Edward Street, Decatur, IL 62522
MLS# 12792651Listed by: THE REAL ESTATE GROUP,INC
- New
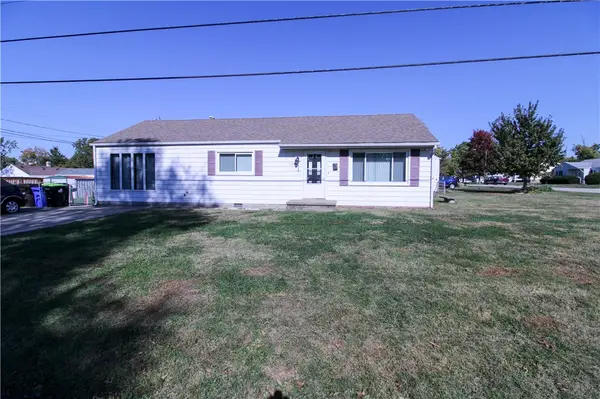 $129,900Active5 beds 1 baths1,320 sq. ft.
3306 Westminster Avenue, Decatur, IL 62522
MLS# 6261570Listed by: KEAYS & COMPANY REAL ESTATE - New
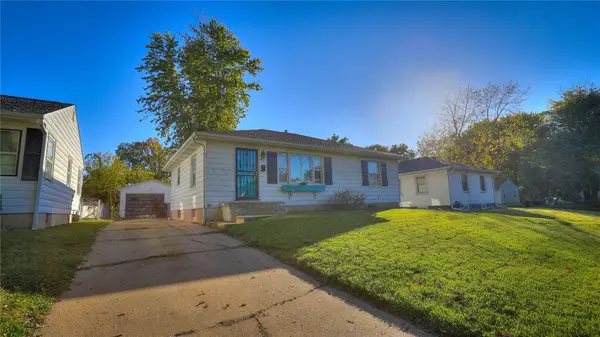 $99,000Active3 beds 1 baths1,008 sq. ft.
43 Maple Court, Decatur, IL 62526
MLS# 6261575Listed by: MTZ REALTY SERVICES - New
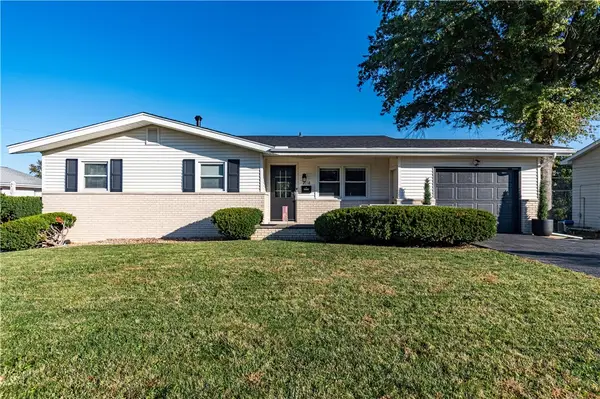 $175,000Active3 beds 2 baths2,144 sq. ft.
2116 Hoyt Court, Decatur, IL 62526
MLS# 6261560Listed by: GLENDA WILLIAMSON REALTY - New
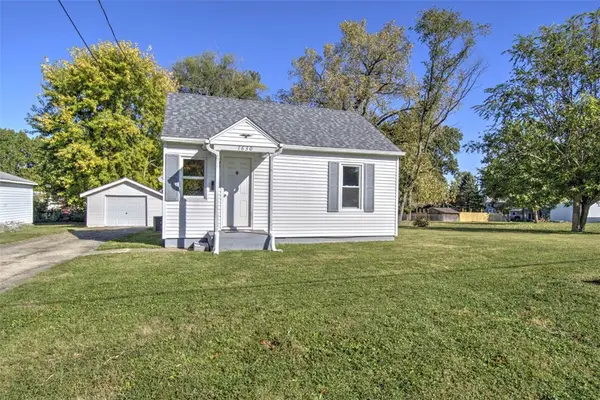 $69,900Active2 beds 1 baths634 sq. ft.
1630 W Kenwood Court, Decatur, IL 62526
MLS# 6261470Listed by: BRINKOETTER REALTORS - New
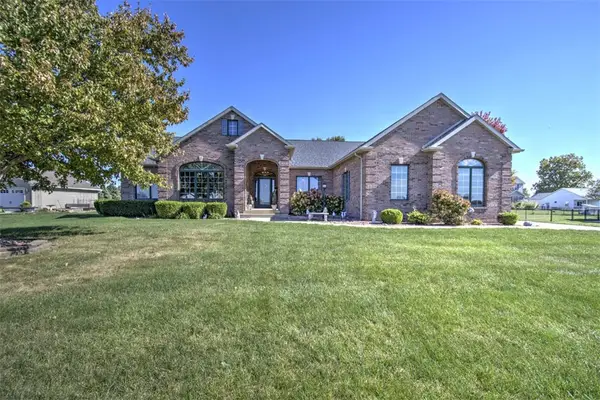 $399,000Active3 beds 3 baths2,760 sq. ft.
3638 S Long Creek Road, Decatur, IL 62521
MLS# 6261474Listed by: BRINKOETTER REALTORS - New
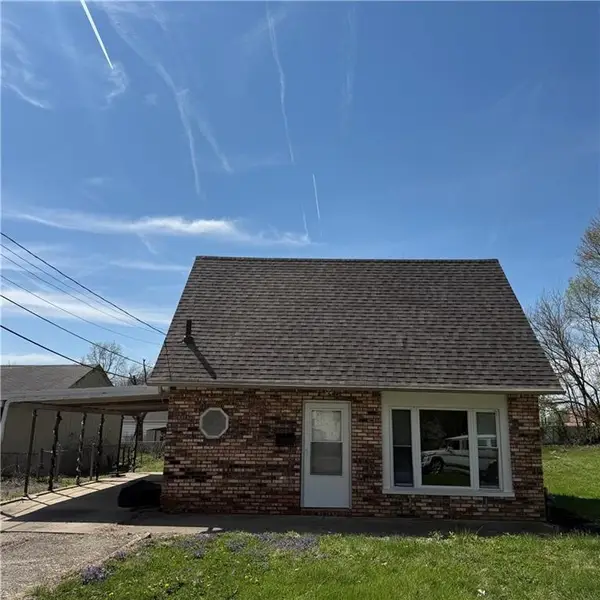 $49,900Active3 beds 2 baths1,291 sq. ft.
1025 N Wilder Avenue, Decatur, IL 62522
MLS# 6261563Listed by: CUTTING EDGE REALTY - New
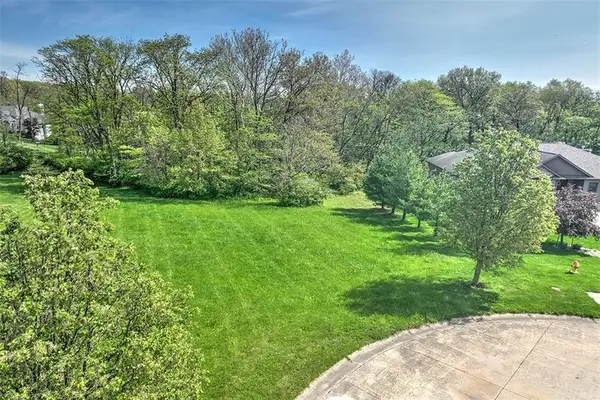 $54,900Active1.05 Acres
2130 Buckhead Avenue, Decatur, IL 62521
MLS# 6261534Listed by: BRINKOETTER REALTORS - New
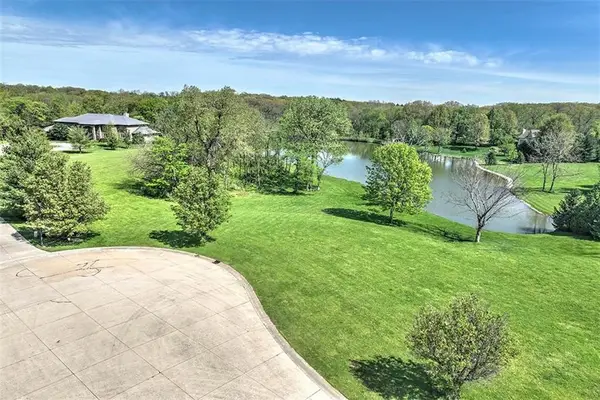 $109,900Active1.49 Acres
2030 Buckhead Lane, Decatur, IL 62521
MLS# 6261535Listed by: BRINKOETTER REALTORS - New
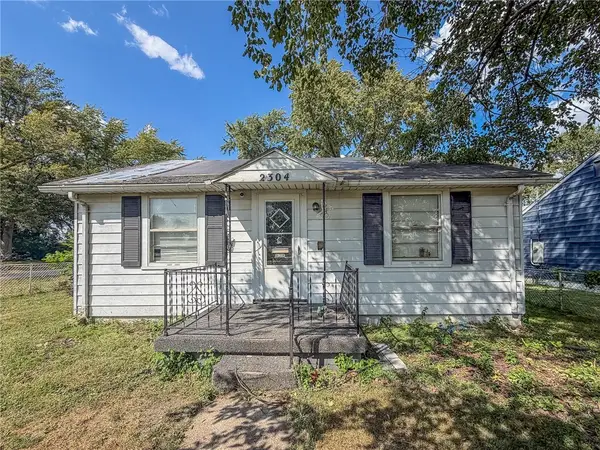 $50,000Active2 beds 1 baths985 sq. ft.
2304 Division Street, Decatur, IL 62526
MLS# 6261556Listed by: RYAN DALLAS REAL ESTATE


Protect your home and budget from life's surprises with an Assurant Home Warranty, backed by a partner that supports you through every step of homeownership. Explore Plans.
©2026 Century 21 Real Estate LLC. All rights reserved. CENTURY 21®, the CENTURY 21 Logo and C21® are service marks owned by Century 21 Real Estate LLC. Century 21 Real Estate LLC fully supports the principles of the Fair Housing Act and the Equal Opportunity Act. Each office is independently owned and operated. Listing information is deemed reliable but not guaranteed accurate.