
2442 De Soto Court, Decatur, IL 62521
Local realty services provided by:CENTURY 21 Elite
Listed by: abby golladay, taylor peterson
Office: main place real estate
MLS#:6259995
Source:IL_CIBOR
Price summary
- Price:$159,900
- Price per sq. ft.:$106.46
About this home
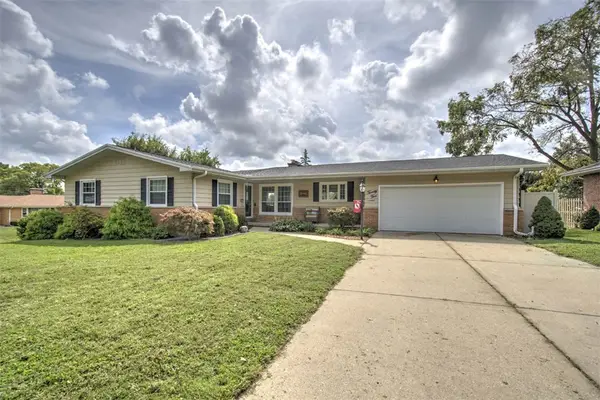
Mt. Zion School District! Home Warranty provided to the lucky new owners! Well maintained and turn key ready! This ranch is tucked away on a quiet cul-de-sac. Great curb appeal, mature landscaping, roof New 2024, BONUS storage shed and a fenced backyard perfect for relaxing or entertaining. Oversized detached 2-car garage insulated and wired with 220amp service and expanded driveway offers plenty of parking and storage. Inside, you’ll find a comfortable layout with a finished lower level featuring a family room, full bathroom, and bonus flex room for an office, hobby space, or extra living area. City water backup system in place along with sump pump for peace of mind. Perfect location and ready for new owners!
Contact an agent
Home facts
- Year built:1971
- Listing ID #:6259995
- Added:49 day(s) ago
- Updated:September 16, 2026 at 10:28 AM
Rooms and interior
- Bedrooms:3
- Total bathrooms:2
- Full bathrooms:2
- Rooms Total:7
- Kitchen Description:Dishwasher, Range, Refrigerator
- Basement:Yes
- Basement Description:Finished, Full, Unfinished
- Living area:1,502 sq. ft.
Heating and cooling
- Cooling:Central Air
- Heating:Forced Air, Gas
- Central air:Yes
Structure and exterior
- Year built:1971
- Building area:1,502 sq. ft.
- Lot area:0.24 Acres
- Architectural Style:Ranch
- Construction Materials:Vinyl Siding
- Exterior Features:Fence, Front Porch, Patio, Shed, Workshop
- Levels:1 Story
Schools
- High school:Mt. Zion
- Middle school:Mt. Zion
- Elementary school:Mt. Zion
Utilities
- Water:Public
- Sewer:Public Sewer
Finances and disclosures
- Price:$159,900
- Price per sq. ft.:$106.46
- Tax amount:$2,460 (2024)
Features and amenities
- Appliances:Dishwasher, Dryer, Gas Water Heater, Range, Refrigerator, Washer
- Laundry features:Dryer, Washer
- Amenities:Breakfast Area
Parking
- Parking description:2 Car Garage, Detached, Garage
- Garage:Yes
- Garage spaces:2
New listings near 2442 De Soto Court
- New
 $99,900Active3 beds 1 baths1,221 sq. ft.
1305 Oak Drive, Decatur, IL 62526
MLS# 6260768Listed by: BRINKOETTER REALTORS - New
 $69,900Active3 beds 1 baths925 sq. ft.
11 7th Drive, Decatur, IL 62521
MLS# 6260834Listed by: BRINKOETTER REALTORS - New
 $69,900Active3 beds 1 baths895 sq. ft.
32 Ridgecrest Drive, Decatur, IL 62521
MLS# 6260864Listed by: BRINKOETTER REALTORS - New
 $65,000Active3 beds 2 baths1,009 sq. ft.
1744 Division Street, Decatur, IL 62526
MLS# 6260872Listed by: BRINKOETTER REALTORS - New
 $48,000Active3 beds 1 baths1,428 sq. ft.
2112 E Clay Street, Decatur, IL 62521
MLS# 6260903Listed by: BRINKOETTER REALTORS - New
 $70,000Active3 beds 2 baths1,248 sq. ft.
535 22nd Place, Decatur, IL 62521
MLS# 6260932Listed by: BRINKOETTER REALTORS - New
 $149,900Active3 beds 2 baths2,100 sq. ft.
1521 W Wood Street, Decatur, IL 62522
MLS# 6260769Listed by: BRINKOETTER REALTORS - New
 $145,000Active3 beds 1 baths980 sq. ft.
3735 Fontenac Drive, Decatur, IL 62521
MLS# 6260880Listed by: BRINKOETTER REALTORS - New
 $65,000Active4.1 Acres
1650 N Sunnyside Road, Decatur, IL 62522
MLS# 6260686Listed by: VIEWEG RE/BETTER HOMES & GARDENS REAL ESTATE-SERVICE FIRST - Open Thu, 9:30 to 11amNew
 $239,900Active3 beds 3 baths1,879 sq. ft.
25 Allen Bend Drive, Decatur, IL 62521
MLS# 6260487Listed by: BRINKOETTER REALTORS


Protect your home and budget from life's surprises with an Assurant Home Warranty, backed by a partner that supports you through every step of homeownership. Explore Plans.
©2026 Century 21 Real Estate LLC. All rights reserved. CENTURY 21®, the CENTURY 21 Logo and C21® are service marks owned by Century 21 Real Estate LLC. Century 21 Real Estate LLC fully supports the principles of the Fair Housing Act and the Equal Opportunity Act. Each office is independently owned and operated. Listing information is deemed reliable but not guaranteed accurate.