2552 Tanglewood Drive, Decatur, IL 62521
Local realty services provided by:CENTURY 21 KIMA Properties
2552 Tanglewood Drive,Decatur, IL 62521
$185,000
- 3 Beds
- 3 Baths
- 2,500 sq. ft.
- Single family
- Pending
Listed by: jason white
Office: brinkoetter realtors
MLS#:6261592
Source:IL_CIBOR
Price summary
- Price:$185,000
- Price per sq. ft.:$74
About this home
Well maintained custom built one owner ranch in Meridian School District!. Don't miss out on this opportunity. Great curb appeal with brick and vinyl siding. Living room features cathedral ceilings and gas fireplace which opens to the kitchen and dining area with oak cabinetry. Slider doors to nice 4 season room overlooking the back yard. The main level has two bedrooms with a hallway full bathroom and a master suite with walk in closet and also a walk in shower. The basement is partially finished flex space with a half bathroom, wet bar and a wood burning stove. There is also an unfinished area with a workshop. The two car attached garage features a hose/spigot and floor drain for washing vehicles inside. There is a Generac generator. Owner states: Roof 2024, Sump pump 2 years old, Furnace 2008 and water heater (gas) replaced 2025.
Contact an agent
Home facts
- Year built:1991
- Subdivision & Development:Wildwood 3rd Add
- Listing ID #:6261592
- Added:1 day(s) ago
- Updated:October 28, 2026 at 12:46 AM
Rooms and interior
- Bedrooms:3
- Total bathrooms:3
- Full bathrooms:2
- Half bathrooms:1
- Rooms Total:5
- Kitchen Description:Dishwasher, Range, Refrigerator
- Basement:Yes
- Basement Description:Finished, Full, Unfinished
- Living area:2,500 sq. ft.
Heating and cooling
- Cooling:Central Air, Whole House Fan
- Heating:Forced Air
- Central air:Yes
Structure and exterior
- Year built:1991
- Building area:2,500 sq. ft.
- Lot area:0.19 Acres
- Architectural Style:Ranch
- Construction Materials:Brick, Vinyl Siding
- Exterior Features:Deck, Enclosed, Front Porch, Shed, Workshop
- Levels:1 Story
Utilities
- Water:Public
- Sewer:Public Sewer
Finances and disclosures
- Price:$185,000
- Price per sq. ft.:$74
- Tax amount:$1,417 (2025)
Features and amenities
- Appliances:Dishwasher, Dryer, Gas Water Heater, Generator, Range, Refrigerator, Washer
- Laundry features:Dryer, Laundry Main Level, Washer
- Amenities:Walk In Closets
Parking
- Parking description:2 Car Garage, Attached, Garage
- Garage:Yes
- Garage spaces:2
New listings near 2552 Tanglewood Drive
- New
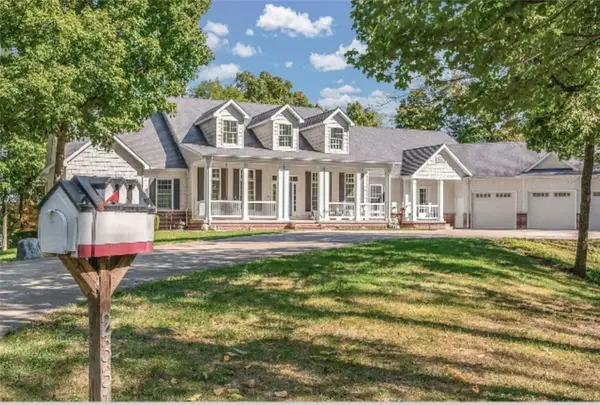
 $1,450,000Active5 beds 6 baths7,474 sq. ft.
2331 Du Claire Road, Decatur, IL 62521
MLS# 6261613Listed by: CENTURY 21 QUEST - New
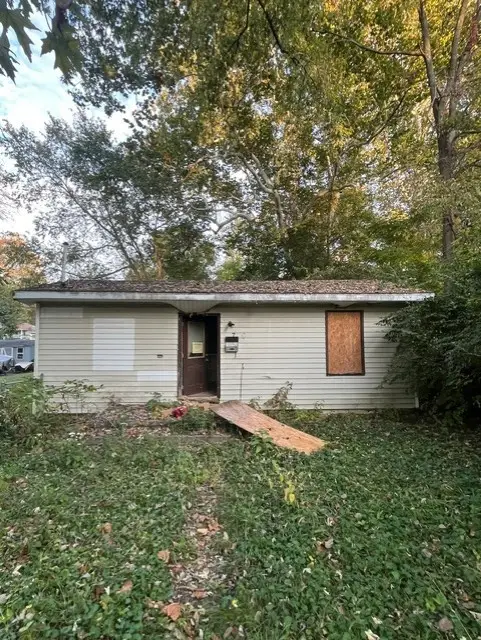 $12,500Active1 beds 1 baths600 sq. ft.
700 S Willow Street, Decatur, IL 62522
MLS# 6261633Listed by: GLENDA WILLIAMSON REALTY - New
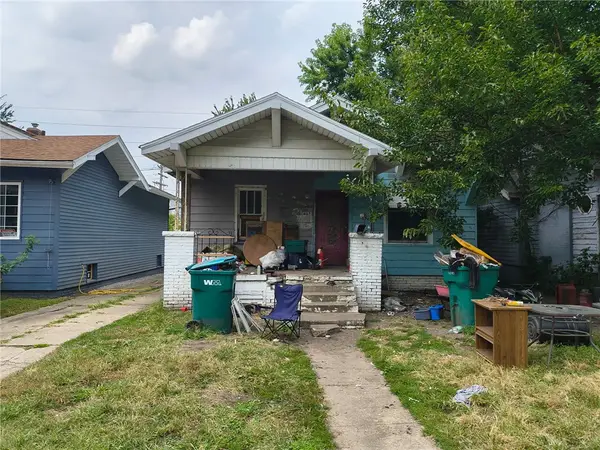 $18,000Active2 beds 1 baths1,053 sq. ft.
2104 E William Street, Decatur, IL 62521
MLS# 6261636Listed by: GLENDA WILLIAMSON REALTY - New
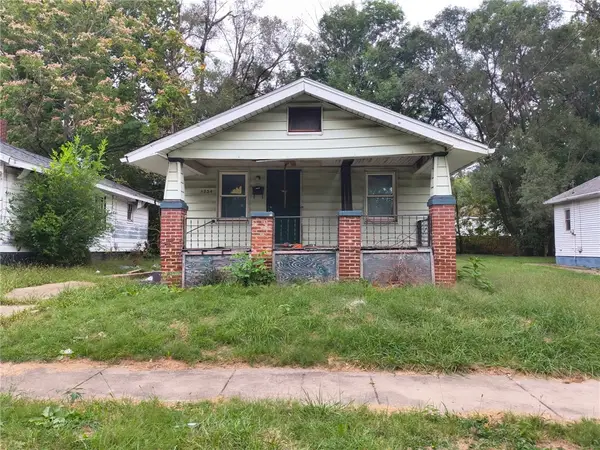 $22,000Active2 beds 2 baths1,100 sq. ft.
1234 N Woodford Street, Decatur, IL 62521
MLS# 6261639Listed by: GLENDA WILLIAMSON REALTY - New
 $24,999Active2 beds 1 baths1,862 sq. ft.
2404 E William Street, Decatur, IL 62521
MLS# 6261606Listed by: VIEWEG RE/BETTER HOMES & GARDENS REAL ESTATE-SERVICE FIRST - New
 $129,900Active3 beds 2 baths1,308 sq. ft.
1854 S Country Club Road, Decatur, IL 62521
MLS# 6261294Listed by: BRINKOETTER REALTORS - New
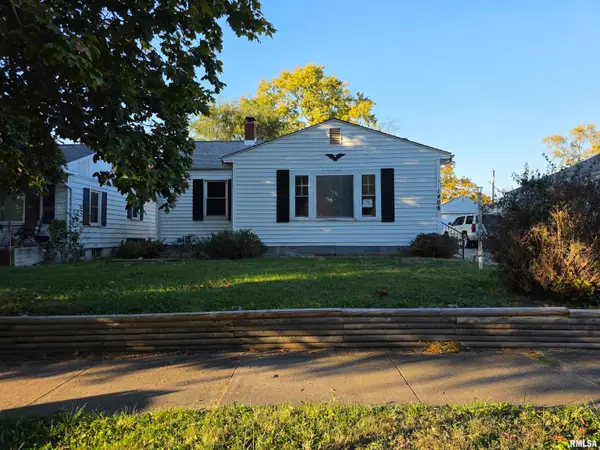 $21,500Active2 beds 2 baths1,468 sq. ft.
1408 Vanderhoof E East Street, Decatur, IL 62521
MLS# CA1047343Listed by: RE/MAX PROFESSIONALS - New
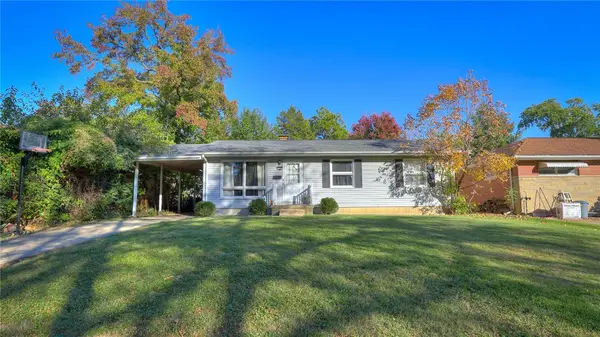 $129,000Active3 beds 1 baths1,025 sq. ft.
156 Nevada Drive, Decatur, IL 62526
MLS# 6261591Listed by: MTZ REALTY SERVICES - New
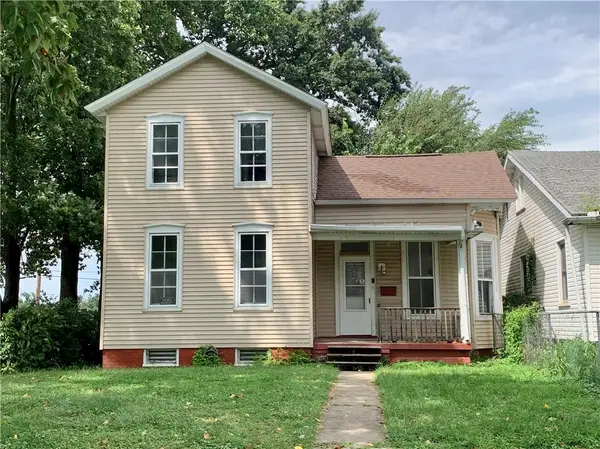 $62,500Active2 beds 2 baths1,424 sq. ft.
646 W North Street, Decatur, IL 62522
MLS# 6261569Listed by: GLENDA WILLIAMSON REALTY


Protect your home and budget from life's surprises with an Assurant Home Warranty, backed by a partner that supports you through every step of homeownership. Explore Plans.
©2026 Century 21 Real Estate LLC. All rights reserved. CENTURY 21®, the CENTURY 21 Logo and C21® are service marks owned by Century 21 Real Estate LLC. Century 21 Real Estate LLC fully supports the principles of the Fair Housing Act and the Equal Opportunity Act. Each office is independently owned and operated. Listing information is deemed reliable but not guaranteed accurate.