
2665 Southlake Pkwy, Decatur, IL 62521
Local realty services provided by:CENTURY 21 KIMA Properties
Listed by: sandy dotson
Office: brinkoetter realtors
MLS#:6259807
Source:IL_CIBOR
Price summary
- Price:$579,900
- Price per sq. ft.:$108.49
About this home
You will wish to make this home yours as soon as you step across doorway whether its seeing and feeling the welcoming morning sunlight as it pours through the high windows with light flowing into the Kit/Brkfast Nook and FmRm or filling the home with the easy, soft light of a beautiful sunset filtered through the trees sitting on the screened porch or deck. Kit amenities feature thoughtful High-Quality choices: Brand New Appl, Spacious Custom Island, Attractive Backflash, Gleaming Granite, Convenient Pot Filler, Wash-Tub Sink, Custom Range Hood, Walkin Pantry, and Bright White cabinets. Layout moves easily from Kit to Brkfst Nook to FmFrm. Front Rm offers design options: Ofc, Music Rm, Cozy Reading Rm...you choose! JacknJill Bath Up is gorgeous! Offers unique Brick Floor, Stylish Walls, High free standing Vanities. Finished Lower Level offers amazing space! Barn Wood siding and Brick Wall Accents are unique accents with Custom Wet Bar with amenities. Oversized Mstr Bdrm with cozy alcove. Additional Conveniences: 1st Flr Guest Rm and a full Bath, 2nd Flr En Suite, 2nd Flr Laundry, Zoned Heat.
Updates: 2026 - Refrigerator, Stove/Oven, Dishwasher, Microwave, RecRm Carpet, Deck Stained 3Bdrms Up Painted. 2023 - Roof. 2021 -Washer, Dryer...
Contact an agent
Home facts
- Year built:2006
- Listing ID #:6259807
- Added:1 day(s) ago
- Updated:July 22, 2026 at 10:44 PM
Rooms and interior
- Bedrooms:6
- Total bathrooms:6
- Full bathrooms:5
- Half bathrooms:1
- Rooms Total:13
- Kitchen Description:Dishwasher, Disposal, Microwave, Oven, Range, Range Hood, Refrigerator
- Basement:Yes
- Basement Description:Finished, Full, Unfinished
- Living area:5,345 sq. ft.
Heating and cooling
- Cooling:Central Air
- Heating:Forced Air, Gas, Zoned
- Central air:Yes
Structure and exterior
- Year built:2006
- Building area:5,345 sq. ft.
- Lot area:0.82 Acres
- Architectural Style:Traditional
- Construction Materials:Brick, Vinyl Siding
- Exterior Features:Deck, Enclosed, Fence, Front Porch, Patio, Rear Porch, Sprinkler Irrigation, Workshop
- Levels:2 Stories
Utilities
- Water:Public
- Sewer:Public Sewer
Finances and disclosures
- Price:$579,900
- Price per sq. ft.:$108.49
- Tax amount:$10,539 (2025)
Features and amenities
- Appliances:Dishwasher, Disposal, Dryer, Gas Water Heater, Microwave, Oven, Range, Range Hood, Refrigerator, Washer
- Laundry features:Dryer, Washer
- Amenities:Attic, Breakfast Area, Cathedral Ceilings, Fire Sprinkler System, Smoke Detectors, Walk In Closets
Parking
- Parking description:3 Car Garage, Attached, Garage
- Garage:Yes
- Garage spaces:3
New listings near 2665 Southlake Pkwy
- New
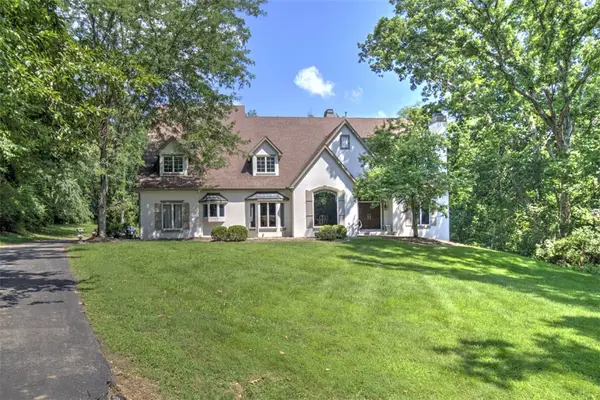 $1,100,000Active5 beds 7 baths7,071 sq. ft.
110 Southbrooke Court, Decatur, IL 62521
MLS# 6259708Listed by: BRINKOETTER REALTORS - New
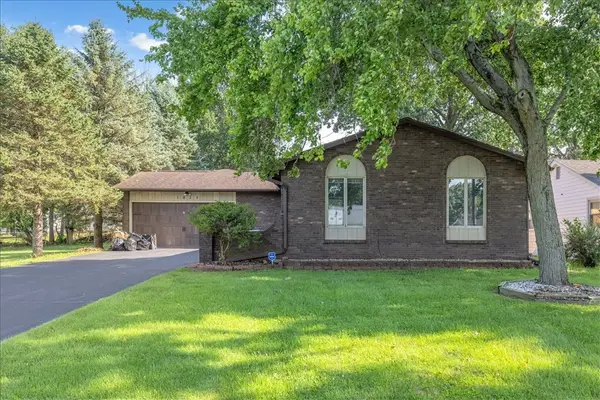 $124,900Active3 beds 3 baths1,643 sq. ft.
1611 W Melrose Court, Decatur, IL 62526
MLS# 6259855Listed by: KELLER WILLIAMS REVOLUTION - New
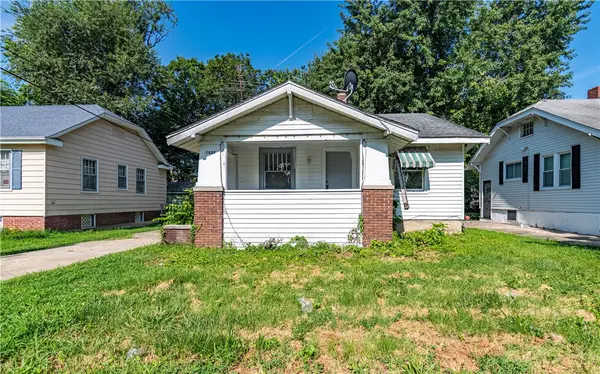 $39,900Active2 beds 1 baths906 sq. ft.
1659 N Maple Avenue, Decatur, IL 62526
MLS# 6259897Listed by: GLENDA WILLIAMSON REALTY - New
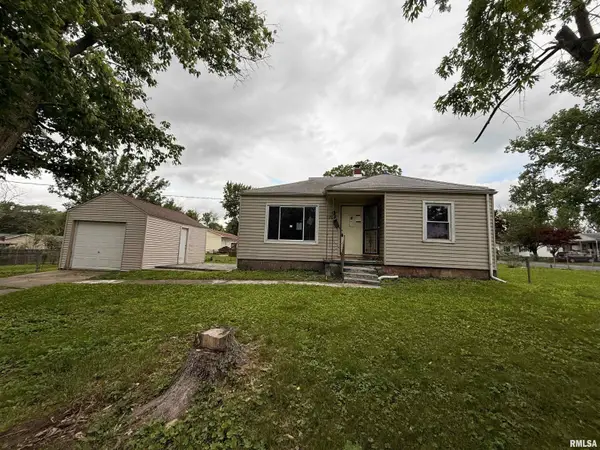 $47,000Active3 beds 1 baths1,048 sq. ft.
2104 W Packard Street, Decatur, IL 62522
MLS# CA1045298Listed by: RE/MAX PROFESSIONALS - New
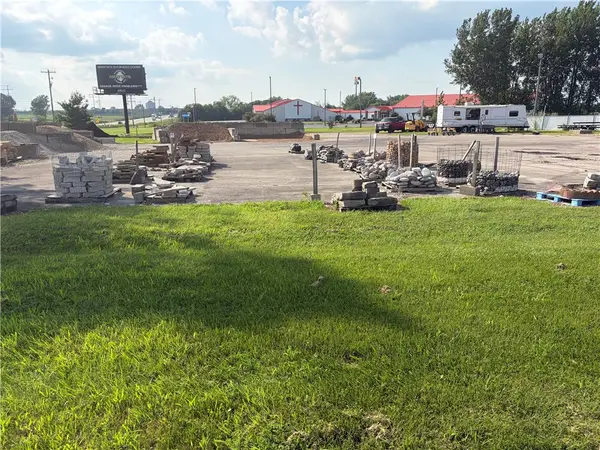 $275,000Active2.49 Acres
2510 NW 121 Route, Decatur, IL 62526
MLS# 6259889Listed by: BRINKOETTER REALTORS - New
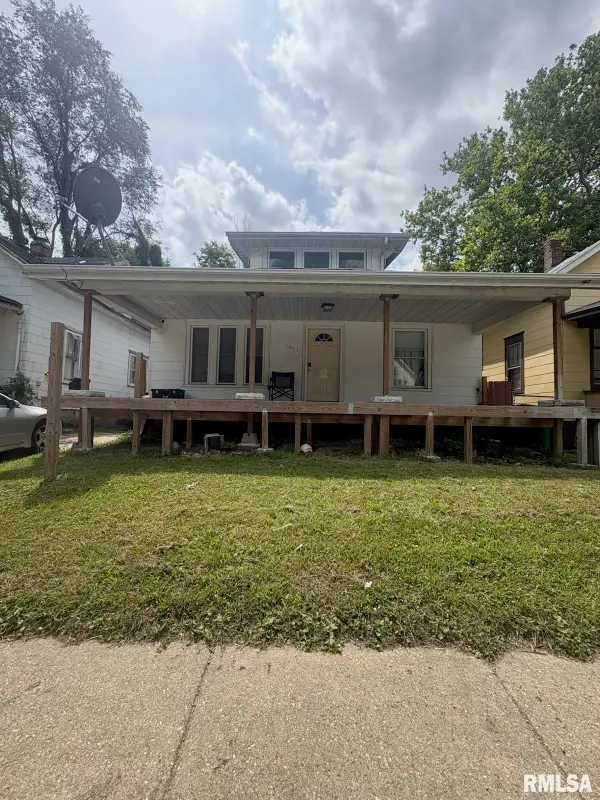 $57,990Active3 beds 2 baths1,292 sq. ft.
1063 N Monroe Street, Decatur, IL 62522
MLS# CA1045287Listed by: KELLER WILLIAMS CAPITAL - New
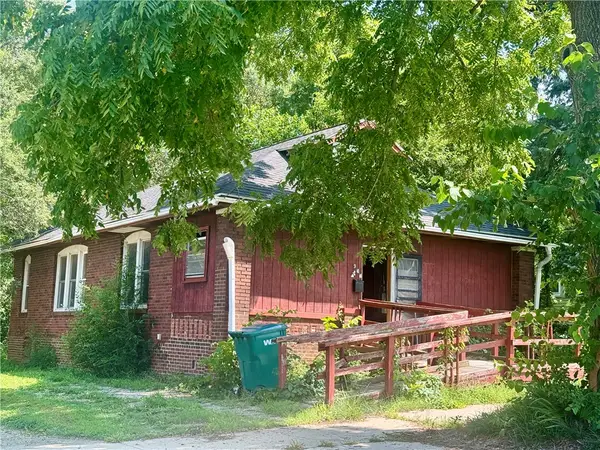 $29,897Active2 beds 1 baths988 sq. ft.
944 E Johns Avenue, Decatur, IL 62521
MLS# 6259891Listed by: RE/MAX EXECUTIVES PLUS - New
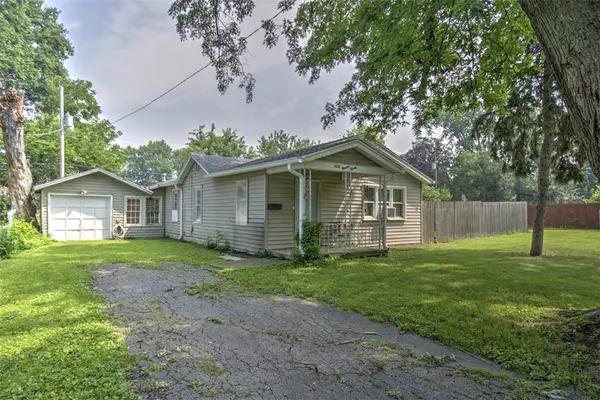 $39,900Active2 beds 1 baths1,056 sq. ft.
1420 E Decatur Street, Decatur, IL 62521
MLS# 6259813Listed by: BRINKOETTER REALTORS 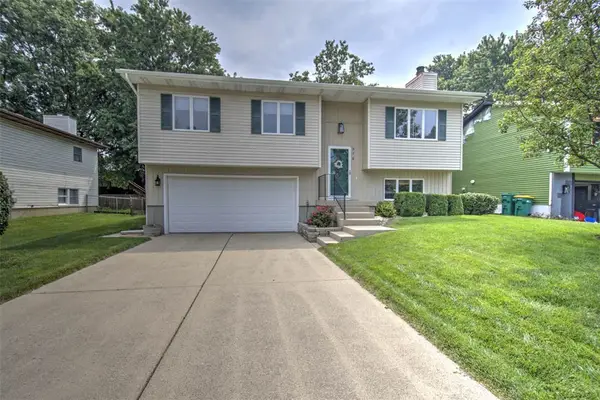 $150,000Pending3 beds 2 baths1,639 sq. ft.
976 S Green Meadow Drive, Decatur, IL 62521
MLS# 6259821Listed by: BRINKOETTER REALTORS


Protect your home and budget from life's surprises with an Assurant Home Warranty, backed by a partner that supports you through every step of homeownership. Explore Plans.
©2026 Century 21 Real Estate LLC. All rights reserved. CENTURY 21®, the CENTURY 21 Logo and C21® are service marks owned by Century 21 Real Estate LLC. Century 21 Real Estate LLC fully supports the principles of the Fair Housing Act and the Equal Opportunity Act. Each office is independently owned and operated. Listing information is deemed reliable but not guaranteed accurate.