
2847 N 26th Street, Decatur, IL 62526
Local realty services provided by:CENTURY 21 Realty Concepts
2847 N 26th Street,Decatur, IL 62526
$174,900
- 3 Beds
- 2 Baths
- 2,039 sq. ft.
- Single family
- Pending
Listed by: valerie wallace
Office: main place real estate
MLS#:6260329
Source:IL_CIBOR
Price summary
- Price:$174,900
- Price per sq. ft.:$85.78
About this home
THIS HOUSE! 3 bedroom, 2 bath sits on 3/4 acre lot. Hardwoods mostly throughout. Needs refinished - (BUT I have a guy that does hardwood magic and is very reasonable.) This house has been lived in AND loved for 25 years. Raising kids to being grandparents, to deciding to downsize - is THIS story! Tons of storage inside and out! Big closets, pantry, basement has storage galore - The dry basement offers - possible 2 more bedroom spaces, and a kitchenette and a full bath, perfect for older children or guests. When you are done looking at the inside, walk out sliders to the DREAMY back yard! Fenced in, so much yard space, patio space for pool (above ground 24', 4.5 feet deep) and summer entertaining! Professional landscaping 2025. The garage!!!---a 2 car garage with 2 extra rooms. A workshop area, and maybe a room for all of your yard tools, mower, etc.......with a 1 car garage door on the backside for easy access in and out! If THAT isn't enough, there is also an adorable shed out back as well. A "she shed" A man cave, a pool house??" You decide! Close to the North end to EVERYTHING! Jump on I-72 in minutes! Roof 2024, HVAC 2025, Newer stainless appliances, back patio 3 yrs, Front picture window 5 yrs. This is A LOT of house to grow in and enjoy!...
Contact an agent
Home facts
- Year built:1953
- Subdivision & Development:Virginia
- Listing ID #:6260329
- Added:40 day(s) ago
- Updated:September 29, 2026 at 11:00 AM
Rooms and interior
- Bedrooms:3
- Total bathrooms:2
- Full bathrooms:1
- Half bathrooms:1
- Rooms Total:6
- Kitchen Description:Dishwasher, Microwave, Oven, Range, Range Hood, Refrigerator
- Basement:Yes
- Basement Description:Finished, Full, Unfinished
- Living area:2,039 sq. ft.
Heating and cooling
- Cooling:Central Air
- Heating:Forced Air, Gas
- Central air:Yes
Structure and exterior
- Year built:1953
- Building area:2,039 sq. ft.
- Lot area:0.69 Acres
- Construction Materials:Vinyl Siding
- Exterior Features:Deck, Fence, Front Porch, Patio, Shed, Workshop
- Levels:1 Story
Utilities
- Water:Public
- Sewer:Public Sewer
Finances and disclosures
- Price:$174,900
- Price per sq. ft.:$85.78
- Tax amount:$1,389 (2025)
Features and amenities
- Appliances:Dishwasher, Dryer, Gas Water Heater, Microwave, Oven, Range, Range Hood, Refrigerator, Washer
- Laundry features:Dryer, Laundry Main Level, Washer
- Pool features:Above Ground
Parking
- Parking description:2 Car Garage, Detached, Garage
- Garage:Yes
- Garage spaces:2
New listings near 2847 N 26th Street
- New
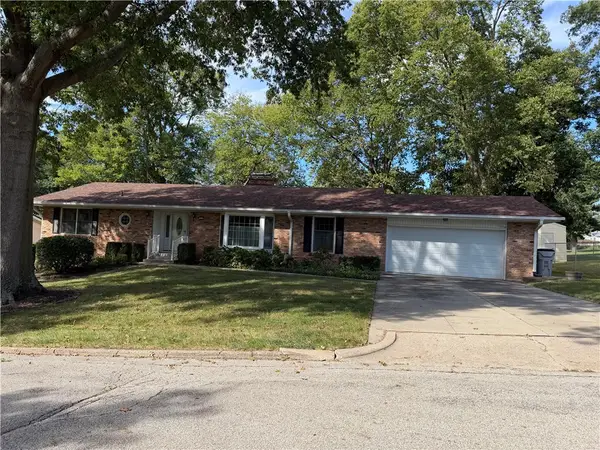 $229,900Active3 beds 3 baths2,106 sq. ft.
319 S Westdale Avenue, Decatur, IL 62522
MLS# 6261025Listed by: KELLER WILLIAMS REVOLUTION - New
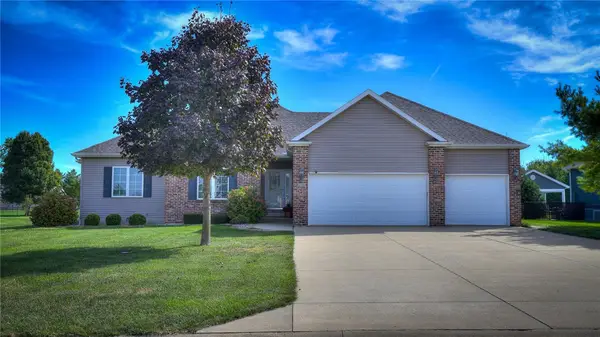 $308,000Active3 beds 3 baths2,137 sq. ft.
2770 Day Drive, Decatur, IL 62521
MLS# 6261129Listed by: MTZ REALTY SERVICES - New
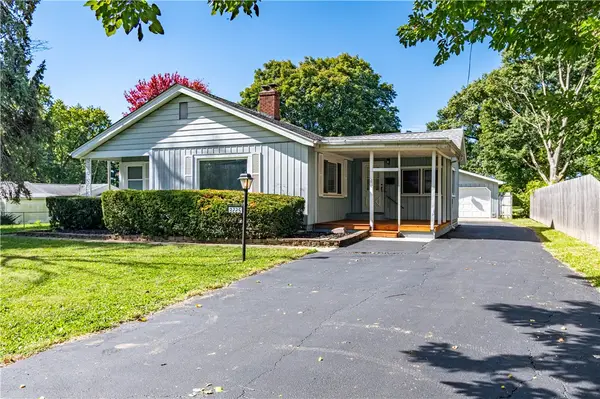 $119,900Active3 beds 1 baths1,318 sq. ft.
3225 N Brett Avenue, Decatur, IL 62526
MLS# 6261117Listed by: GLENDA WILLIAMSON REALTY - New
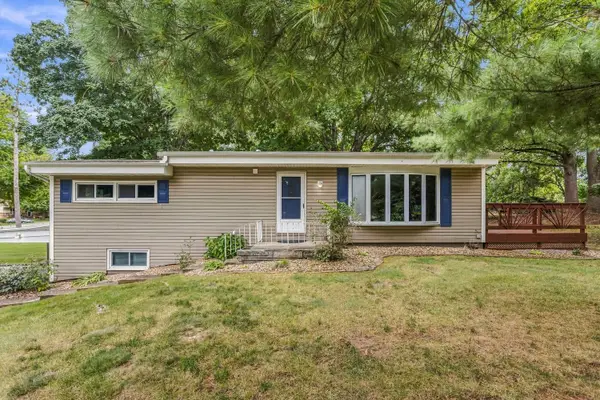 $189,000Active3 beds 2 baths1,255 sq. ft.
4903 Thrush Avenue, Decatur, IL 62521
MLS# 12770028Listed by: KELLER WILLIAMS-TREC
- New
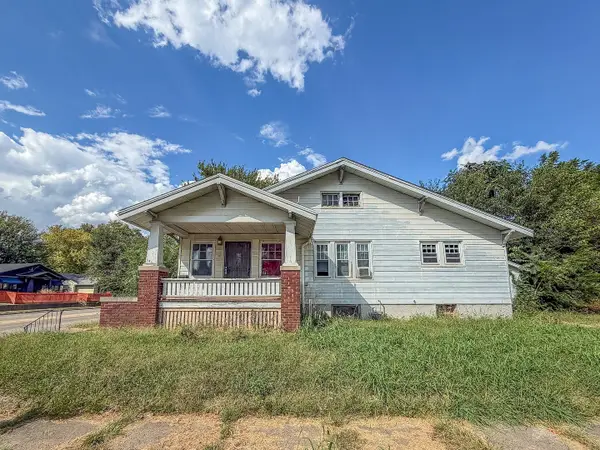 $69,000Active3 beds 1 baths1,184 sq. ft.
1504 N Monroe Street, Decatur, IL 62526
MLS# 12758946Listed by: RYAN DALLAS REAL ESTATE - New
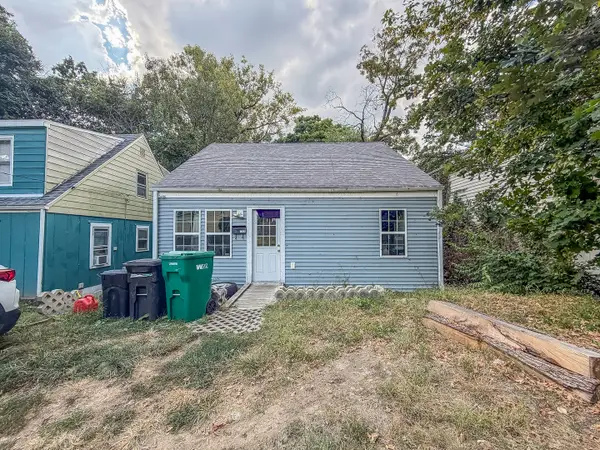 $69,900Active3 beds 2 baths1,157 sq. ft.
1155 S 20th Street, Decatur, IL 62521
MLS# 12758781Listed by: RYAN DALLAS REAL ESTATE - New
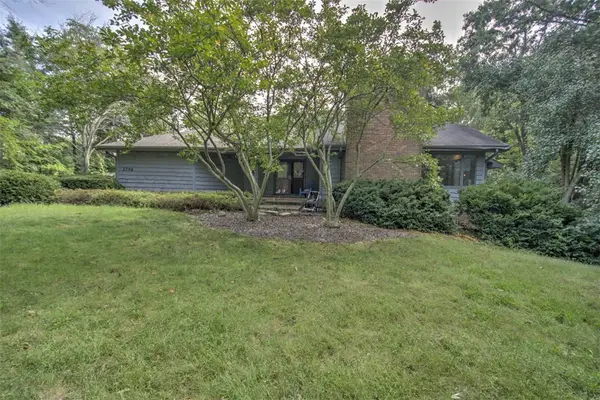 $449,900Active4 beds 4 baths3,471 sq. ft.
2796 Mount Zion Road, Decatur, IL 62521
MLS# 6260802Listed by: BRINKOETTER REALTORS - New
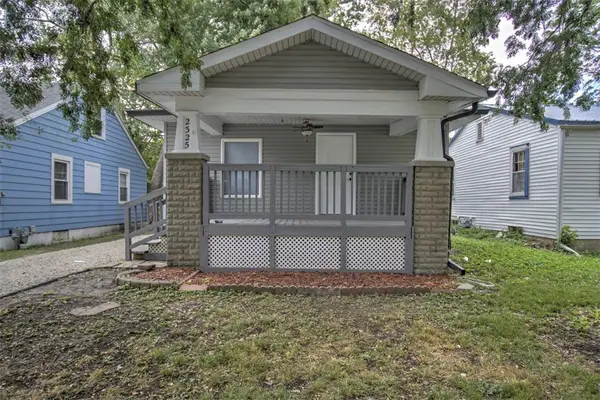 $83,000Active2 beds 1 baths900 sq. ft.
2325 William Street, Decatur, IL 62521
MLS# 6260798Listed by: BRINKOETTER REALTORS - New
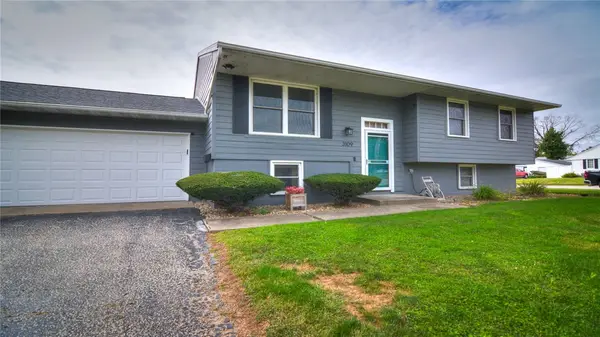 $174,850Active4 beds 2 baths1,960 sq. ft.
3109 E Maryland Street, Decatur, IL 62521
MLS# 6261022Listed by: VIEWEG RE/BETTER HOMES & GARDENS REAL ESTATE-SERVICE FIRST - New
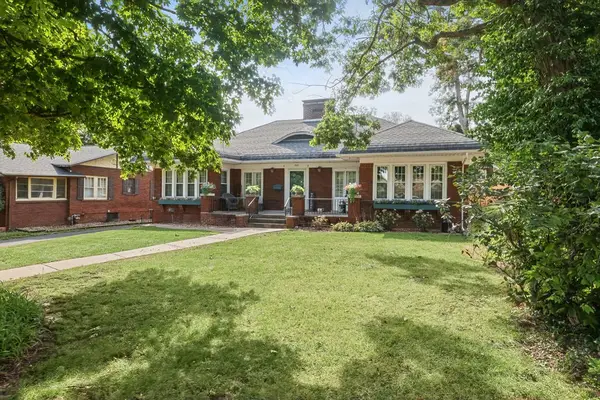 $167,500Active2 beds 2 baths2,151 sq. ft.
155 N Woodlawn Avenue, Decatur, IL 62522
MLS# 6261068Listed by: MAIN PLACE REAL ESTATE


Protect your home and budget from life's surprises with an Assurant Home Warranty, backed by a partner that supports you through every step of homeownership. Explore Plans.
©2026 Century 21 Real Estate LLC. All rights reserved. CENTURY 21®, the CENTURY 21 Logo and C21® are service marks owned by Century 21 Real Estate LLC. Century 21 Real Estate LLC fully supports the principles of the Fair Housing Act and the Equal Opportunity Act. Each office is independently owned and operated. Listing information is deemed reliable but not guaranteed accurate.