
3007 Blackstone Drive, Decatur, IL 62522
Local realty services provided by:CENTURY 21 KIMA Properties
3007 Blackstone Drive,Decatur, IL 62522
$497,900
- 3 Beds
- 4 Baths
- 5,325 sq. ft.
- Single family
- Pending
Listed by: bruce campbell
Office: lyle campbell & son realtors
MLS#:6259445
Source:IL_CIBOR
Price summary
- Price:$497,900
- Price per sq. ft.:$93.5
About this home
COME SEE ONLY IF YOU ARE READY TO FALL IN LOVE. Welcome to this custom designed one owner brick ranch with highest quality craftsmanship, materials, care & built by Trent Wilcox. From the foyer throughout the 9 ft ceilings and excellent decor and easy flowing floor plan enhance the spaciousness. The 20x20 kitchen is central for family and friends building memories. Adjoining is the bright and delightful sunroom with heated floor. Another wow factor is the large master bath remodeled in 2023. Not to be missed are the den off the master bedroom and 1st floor laundry. Quality extends to the stunning lower level where you'll find a game room adjoining a 39 ft entertainment room with fireplace and beautiful wet bar & wine cellar. Also in the lower level is another den--4th bedroom and full bath and work shop. Furnace and 2 water heaters new in 2023. Whole house generator, central vacuum.
Contact an agent
Home facts
- Year built:1997
- Subdivision & Development:Stony Brook Estates
- Listing ID #:6259445
- Added:51 day(s) ago
- Updated:August 24, 2026 at 10:27 AM
Rooms and interior
- Bedrooms:3
- Total bathrooms:4
- Full bathrooms:4
- Rooms Total:14
- Kitchen Description:Built In, Dishwasher, Disposal, Microwave, Range Hood, Refrigerator, Water Softener
- Basement:Yes
- Basement Description:Crawl Space, Finished, Partial
- Living area:5,325 sq. ft.
Heating and cooling
- Cooling:Central Air
- Heating:Forced Air, Gas
- Central air:Yes
Structure and exterior
- Year built:1997
- Building area:5,325 sq. ft.
- Lot area:2.5 Acres
- Architectural Style:Ranch
- Construction Materials:Brick
- Exterior Features:Circular Driveway, Deck, Front Porch, Patio, Workshop
- Levels:1 Story
Utilities
- Water:Well
- Sewer:Septic Tank
Finances and disclosures
- Price:$497,900
- Price per sq. ft.:$93.5
- Tax amount:$9,958 (2025)
Features and amenities
- Appliances:Dishwasher, Disposal, Gas Water Heater, Generator, Microwave, Range Hood, Refrigerator, Water Softener
- Laundry features:Laundry Main Level
- Amenities:Central Vacuum, Security System, Walk In Closets
Parking
- Parking description:4 Car Garage, Attached, Garage
- Garage:Yes
- Garage spaces:4
New listings near 3007 Blackstone Drive
- New
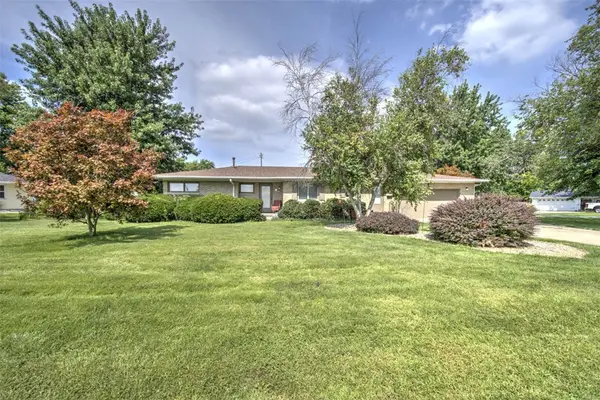 $165,000Active3 beds 2 baths2,776 sq. ft.
333 N Country Club Road, Decatur, IL 62521
MLS# 6260416Listed by: BRINKOETTER REALTORS - New
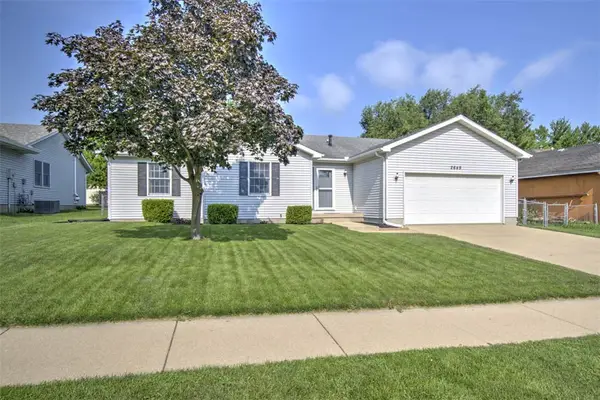 $174,900Active3 beds 2 baths1,354 sq. ft.
2649 Pheasant Run, Decatur, IL 62521
MLS# 6259980Listed by: BRINKOETTER REALTORS - New
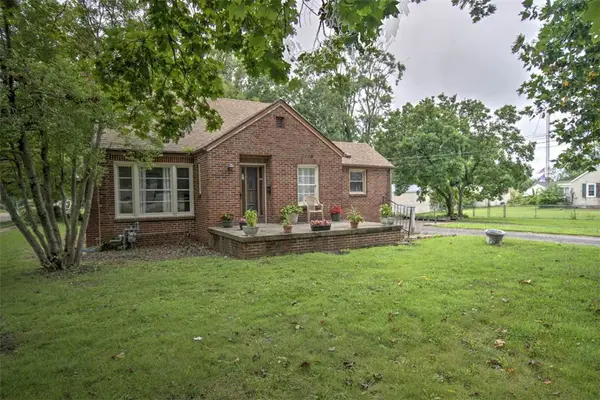 $99,900Active2 beds 2 baths1,527 sq. ft.
1305 N Summit Avenue, Decatur, IL 62526
MLS# 6260338Listed by: BRINKOETTER REALTORS - New
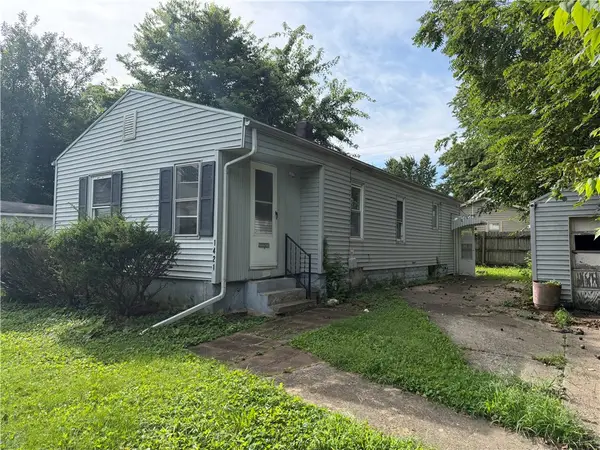 $44,900Active2 beds 1 baths976 sq. ft.
1421 E Sedgwick Street, Decatur, IL 62521
MLS# 6260446Listed by: MTZ REALTY SERVICES - New
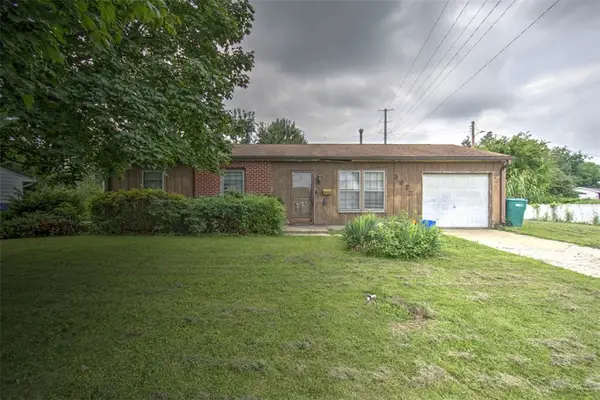 $59,900Active3 beds 1 baths960 sq. ft.
3973 Newcastle Drive, Decatur, IL 62526
MLS# 6260310Listed by: BRINKOETTER REALTORS - New
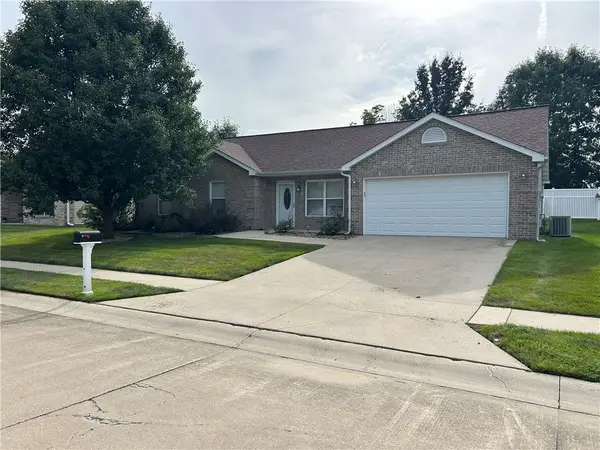 $220,000Active3 beds 2 baths1,421 sq. ft.
555 Scovill Court, Decatur, IL 62522
MLS# 6260374Listed by: MOSSY OAK PROPERTIES ILLINOIS - New
 Active3 beds 1 baths1,200 sq. ft.
3275 E Duchess Drive, Decatur, IL 62521
MLS# 12652672Listed by: REALHOME SERVICES & SOLUTIONS, INC.
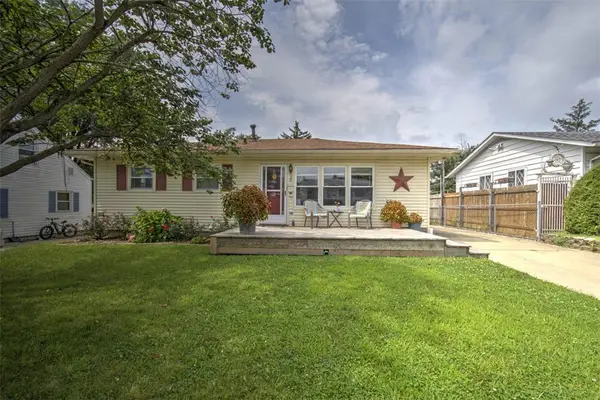 $107,000Pending3 beds 2 baths1,366 sq. ft.
39 Reeder Drive, Decatur, IL 62521
MLS# 6260393Listed by: BRINKOETTER REALTORS- New
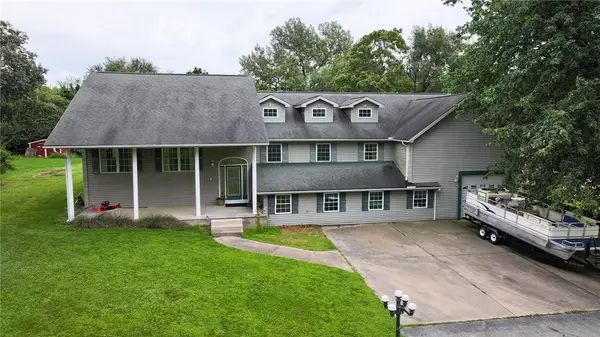 $330,000Active4 beds 3 baths4,968 sq. ft.
2266 Baker Lane, Decatur, IL 62526
MLS# 6260381Listed by: MTZ REALTY SERVICES - New
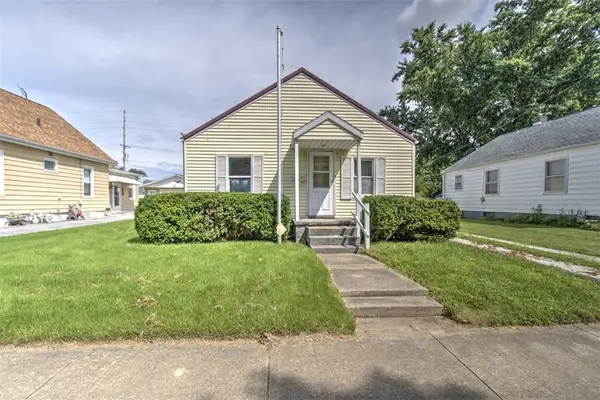 $48,000Active2 beds 1 baths840 sq. ft.
2444 North Street, Decatur, IL 62521
MLS# 6260313Listed by: BRINKOETTER REALTORS


Protect your home and budget from life's surprises with an Assurant Home Warranty, backed by a partner that supports you through every step of homeownership. Explore Plans.
©2026 Century 21 Real Estate LLC. All rights reserved. CENTURY 21®, the CENTURY 21 Logo and C21® are service marks owned by Century 21 Real Estate LLC. Century 21 Real Estate LLC fully supports the principles of the Fair Housing Act and the Equal Opportunity Act. Each office is independently owned and operated. Listing information is deemed reliable but not guaranteed accurate.