
31 Sickles Drive, Decatur, IL 62521
Local realty services provided by:CENTURY 21 KIMA Properties
31 Sickles Drive,Decatur, IL 62521
$139,897
- 3 Beds
- 1 Baths
- 1,464 sq. ft.
- Single family
- Active
Listed by: jim cleveland
Office: re/max executives plus
MLS#:6258114
Source:IL_CIBOR
Price summary
- Price:$139,897
- Price per sq. ft.:$95.56
About this home
This updated, move-in-ready 3-bedroom, 1-bathroom ranch offers the perfect blend of comfort, style, and convenience.
As you step inside, you’ll immediately notice the durable vinyl plank flooring that flows seamlessly throughout the entire home—offering a modern look and effortless cleanup. The spacious living room serves as the heart of the home, boasting massive windows that flood the space with an abundance natural light.
Need extra space? The property features a full basement, offering endless possibilities for a home gym, workshop, additional storage, or a future rec room. Outside, the attached 2-car garage provides plenty of room for vehicles, gear, and weekend projects.
Situated just minutes away from the shopping, dining, and amenities. Whether you are a first-time homebuyer, looking to downsize, or seeking a fantastic investment property, this low-maintenance ranch is a must-see!
Contact an agent
Home facts
- Year built:1957
- Listing ID #:6258114
- Added:53 day(s) ago
- Updated:July 21, 2026 at 03:01 PM
Rooms and interior
- Bedrooms:3
- Total bathrooms:1
- Full bathrooms:1
- Rooms Total:7
- Kitchen Description:Range
- Basement:Yes
- Basement Description:Finished, Full
- Living area:1,464 sq. ft.
Heating and cooling
- Cooling:Central Air
- Heating:Forced Air, Gas
- Central air:Yes
Structure and exterior
- Year built:1957
- Building area:1,464 sq. ft.
- Lot area:0.13 Acres
- Architectural Style:Ranch
- Construction Materials:Vinyl Siding
- Levels:1 Story
Utilities
- Water:Public
- Sewer:Public Sewer
Finances and disclosures
- Price:$139,897
- Price per sq. ft.:$95.56
- Tax amount:$1,990 (2024)
Features and amenities
- Appliances:Gas Water Heater, Range
Parking
- Parking description:2 Car Garage, Detached, Garage
- Garage:Yes
- Garage spaces:2
New listings near 31 Sickles Drive
- New
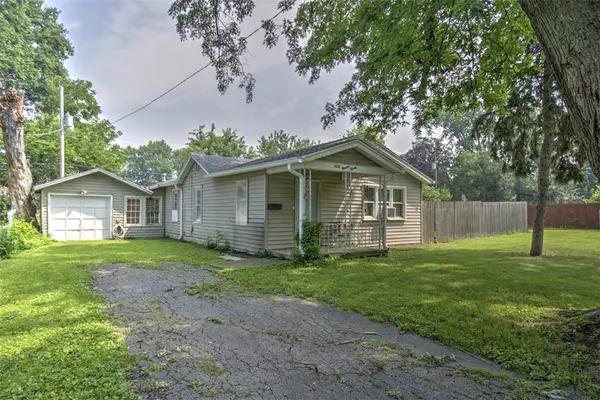 $39,900Active2 beds 1 baths1,056 sq. ft.
1420 E Decatur Street, Decatur, IL 62521
MLS# 6259813Listed by: BRINKOETTER REALTORS - New
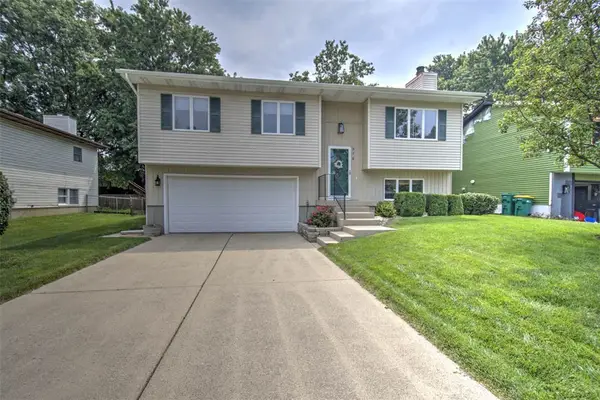 $150,000Active3 beds 2 baths1,639 sq. ft.
976 S Green Meadow Drive, Decatur, IL 62521
MLS# 6259821Listed by: BRINKOETTER REALTORS - New
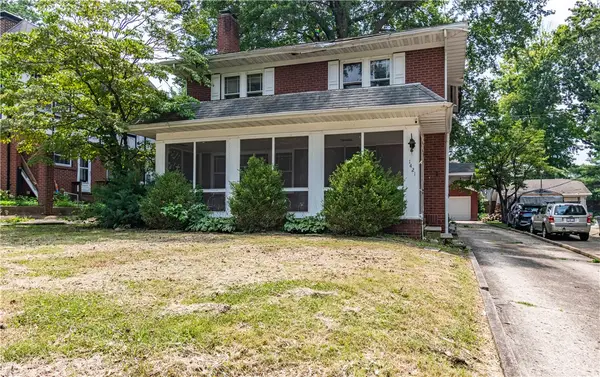 $40,000Active3 beds 2 baths1,635 sq. ft.
1421 W Riverview Avenue, Decatur, IL 62522
MLS# 6259874Listed by: GLENDA WILLIAMSON REALTY - New
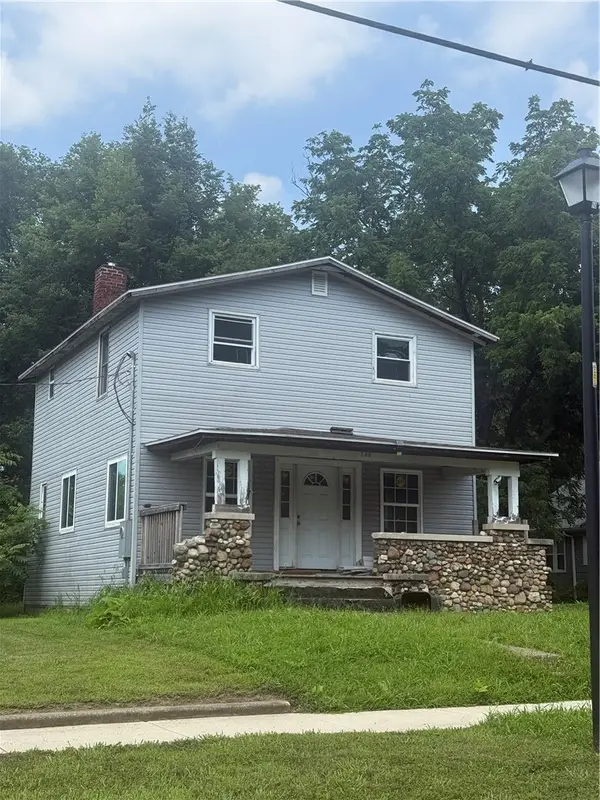 $29,897Active3 beds 1 baths1,344 sq. ft.
720 E Decatur Street, Decatur, IL 62521
MLS# 6259822Listed by: RE/MAX EXECUTIVES PLUS - New
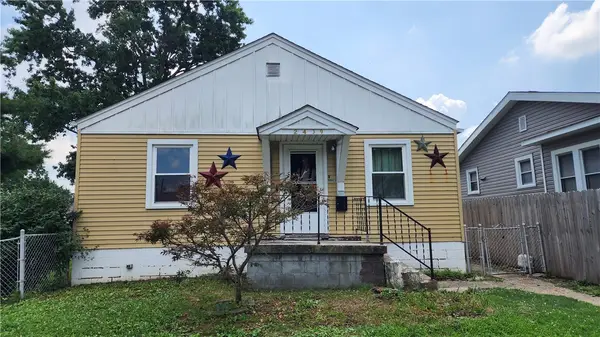 $49,900Active2 beds 1 baths896 sq. ft.
2409 E Main Street, Decatur, IL 62521
MLS# 6259823Listed by: KELLER WILLIAMS REALTY - DECATUR - New
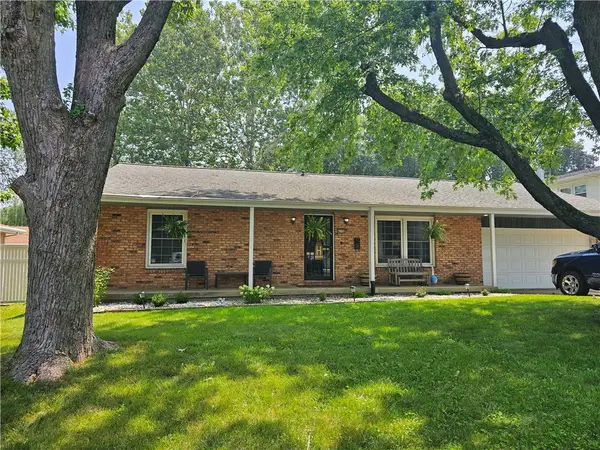 $179,900Active3 beds 2 baths1,365 sq. ft.
4156 N Sunderland Drive, Decatur, IL 62526
MLS# 6259853Listed by: BRINKOETTER REALTORS - New
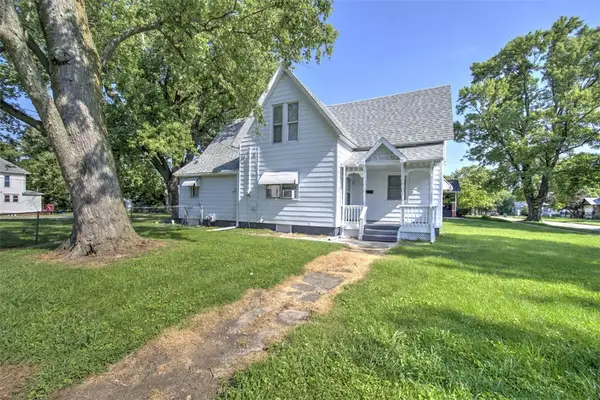 $69,900Active3 beds 1 baths1,913 sq. ft.
2107 N Union Street, Decatur, IL 62526
MLS# 6259759Listed by: BRINKOETTER REALTORS 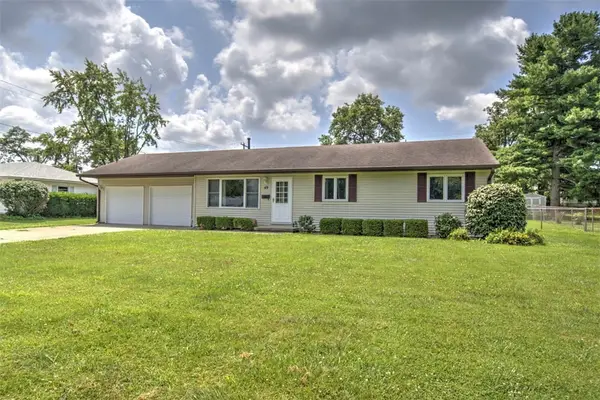 $127,500Pending2 beds 2 baths1,056 sq. ft.
49 Berry Drive, Decatur, IL 62526
MLS# 6259787Listed by: BRINKOETTER REALTORS- New
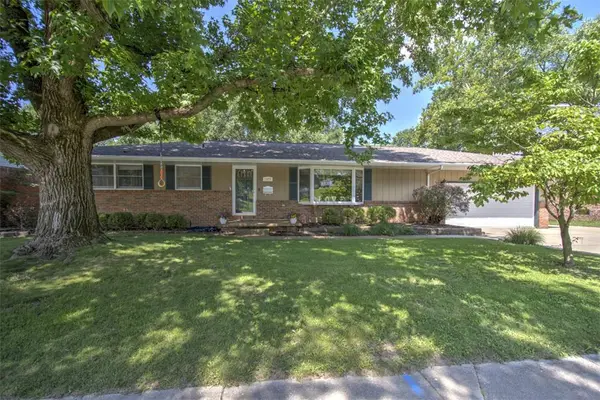 $239,900Active4 beds 4 baths3,129 sq. ft.
2377 N Florian Avenue, Decatur, IL 62526
MLS# 6259258Listed by: BRINKOETTER REALTORS - New
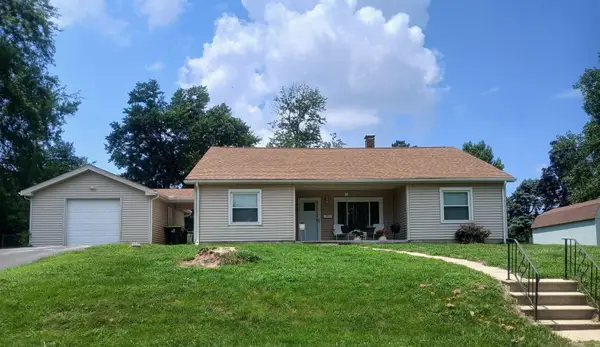 $165,000Active3 beds 1 baths1,914 sq. ft.
555 N 35th Street, Decatur, IL 62521
MLS# 12708025Listed by: THE REAL ESTATE GROUP,INC


Protect your home and budget from life's surprises with an Assurant Home Warranty, backed by a partner that supports you through every step of homeownership. Explore Plans.
©2026 Century 21 Real Estate LLC. All rights reserved. CENTURY 21®, the CENTURY 21 Logo and C21® are service marks owned by Century 21 Real Estate LLC. Century 21 Real Estate LLC fully supports the principles of the Fair Housing Act and the Equal Opportunity Act. Each office is independently owned and operated. Listing information is deemed reliable but not guaranteed accurate.