
3113 Southland Road, Decatur, IL 62521
Local realty services provided by:CENTURY 21 Realty Concepts
3113 Southland Road,Decatur, IL 62521
$479,000
- 3 Beds
- 2 Baths
- 3,744 sq. ft.
- Single family
- Active
Listed by: april stout
Office: beck realtors, inc.
MLS#:6259467
Source:IL_CIBOR
Price summary
- Price:$479,000
- Price per sq. ft.:$127.94
About this home
Exceptional one-owner home in Mt Zion Schools on 3.5 acres! All 3 bedrooms, baths and laundry are conveniently located on the main level, finished basement with a work out room and open concept family room and bar. Primary Suite is a private, spacious retreat featuring a large walk-in closet, double vanities, walk in shower, and built-in make up vanity. Bedroom 2 also features a walk-in closet. This home is loaded with high end finishings and upgrades! This is a must-see property!
Contact an agent
Home facts
- Year built:1992
- Listing ID #:6259467
- Added:67 day(s) ago
- Updated:September 04, 2026 at 03:45 PM
Rooms and interior
- Bedrooms:3
- Total bathrooms:2
- Full bathrooms:2
- Rooms Total:7
- Kitchen Description:Dishwasher, Microwave, Oven, Range, Range Hood, Refrigerator
- Basement:Yes
- Basement Description:Finished, Partial, Sump Pump
- Living area:3,744 sq. ft.
Heating and cooling
- Cooling:Central Air, Whole House Fan
- Heating:Gas, Zoned
- Central air:Yes
Structure and exterior
- Year built:1992
- Building area:3,744 sq. ft.
- Lot area:3.5 Acres
- Architectural Style:Ranch
- Construction Materials:Vinyl Siding
- Exterior Features:Patio
- Levels:1 Story
Utilities
- Water:Public
- Sewer:Septic Tank
Finances and disclosures
- Price:$479,000
- Price per sq. ft.:$127.94
- Tax amount:$5,895 (2025)
Features and amenities
- Appliances:Dishwasher, Dryer, Gas Water Heater, Microwave, Oven, Range, Range Hood, Refrigerator, Washer
- Laundry features:Dryer, Laundry Main Level, Washer
- Amenities:Attic, Breakfast Area, Cathedral Ceilings, Skylights, Walk In Closets
- Pool features:Above Ground
Parking
- Parking description:4 Car Garage, Attached, Detached, Garage
- Garage:Yes
- Garage spaces:4
New listings near 3113 Southland Road
- New
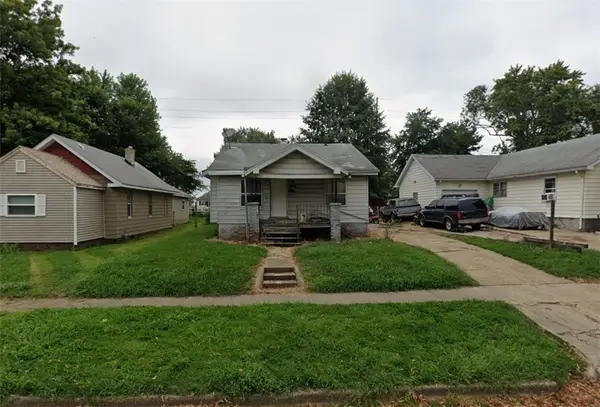 $9,900Active2 beds 1 baths937 sq. ft.
2312 E North Street, Decatur, IL 62521
MLS# 6260617Listed by: KELLER WILLIAMS REVOLUTION - New
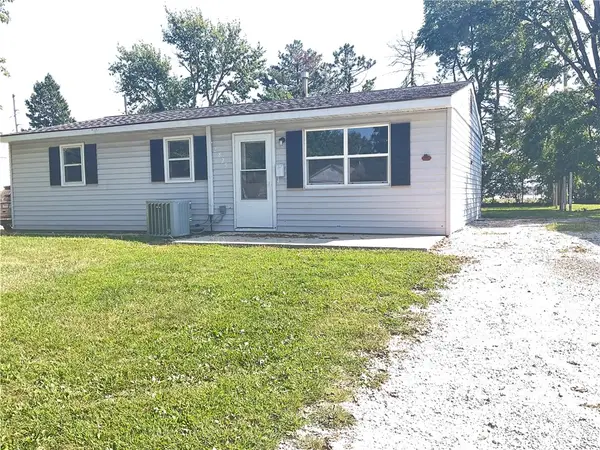 $89,000Active3 beds 1 baths912 sq. ft.
2825 E Cardinal Drive, Decatur, IL 62526
MLS# 6260663Listed by: VIEWEG RE/BETTER HOMES & GARDENS REAL ESTATE-SERVICE FIRST - New
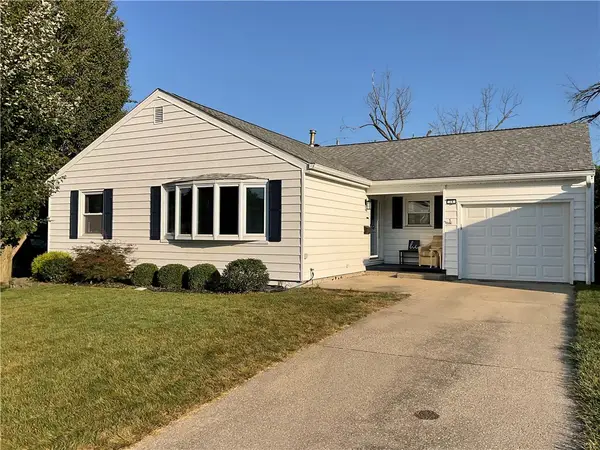 $164,900Active3 beds 2 baths2,180 sq. ft.
19 Ridge Drive, Decatur, IL 62521
MLS# 6260719Listed by: VIEWEG RE/BETTER HOMES & GARDENS REAL ESTATE-SERVICE FIRST - Open Sun, 1 to 3pmNew
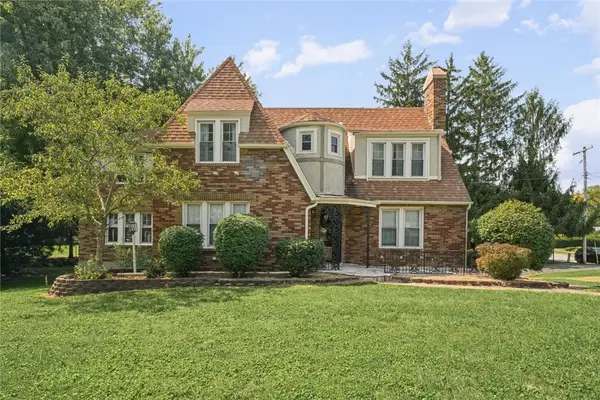 $219,900Active3 beds 4 baths2,707 sq. ft.
8 Montgomery Place, Decatur, IL 62522
MLS# 6260714Listed by: KELLER WILLIAMS-TREC - New
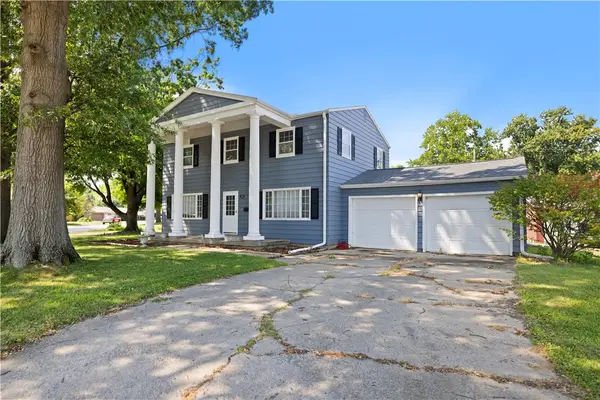 $159,900Active4 beds 3 baths1,874 sq. ft.
4103 N Newcastle Drive, Decatur, IL 62526
MLS# 6260704Listed by: MAIN PLACE REAL ESTATE - New
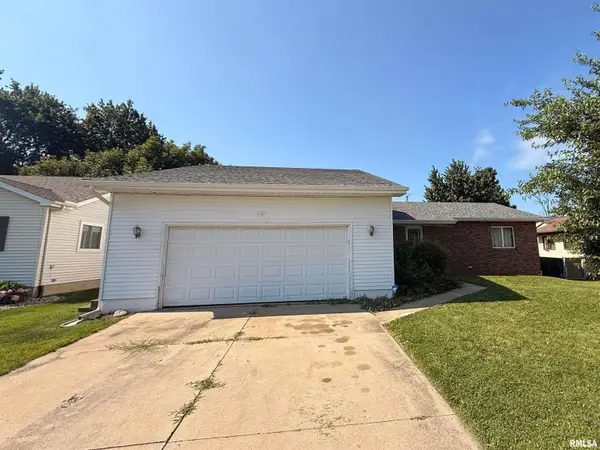 $115,000Active3 beds 3 baths2,944 sq. ft.
2099 Barding Avenue, Decatur, IL 62526
MLS# CA1046240Listed by: RE/MAX PROFESSIONALS - New
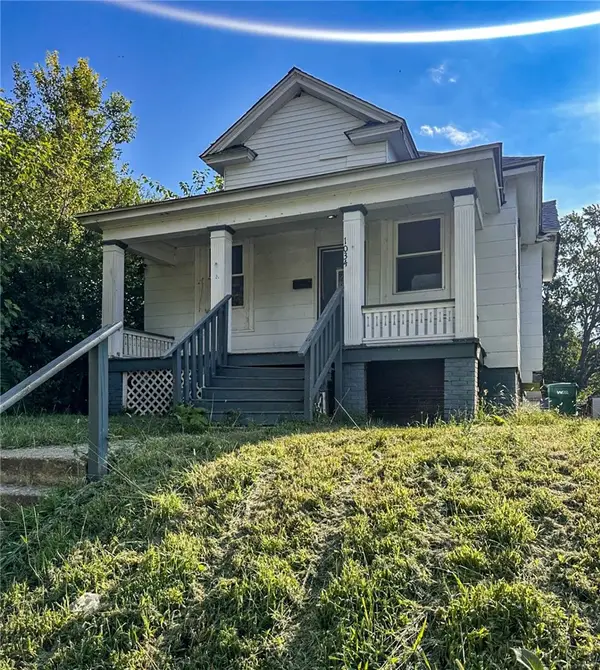 $38,000Active2 beds 1 baths816 sq. ft.
1034 S Webster Street, Decatur, IL 62521
MLS# 6260620Listed by: GLENDA WILLIAMSON REALTY - New
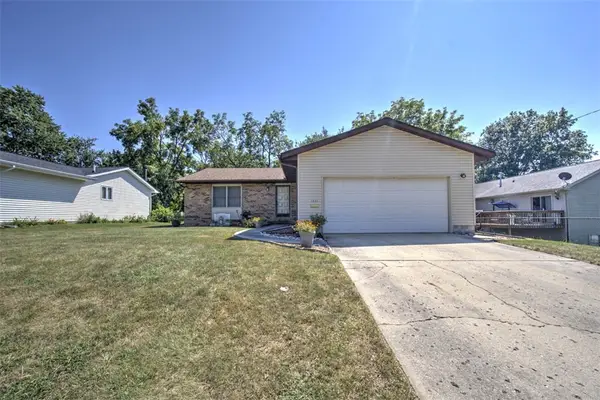 $159,900Active3 beds 2 baths1,380 sq. ft.
1551 W Pershing Road, Decatur, IL 62526
MLS# 6260536Listed by: BRINKOETTER REALTORS - New
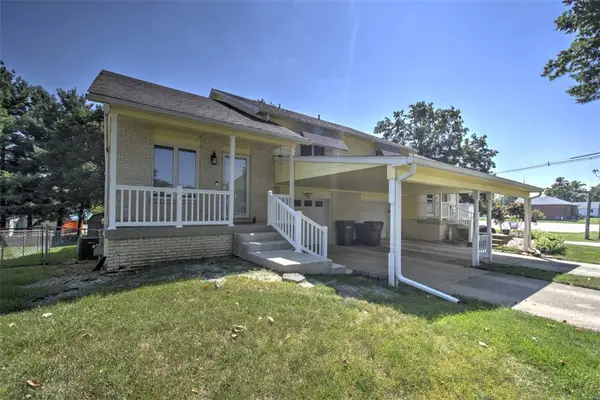 $149,900Active2 beds 2 baths1,276 sq. ft.
2894 Grove Court, Decatur, IL 62521
MLS# 6260578Listed by: BRINKOETTER REALTORS - New
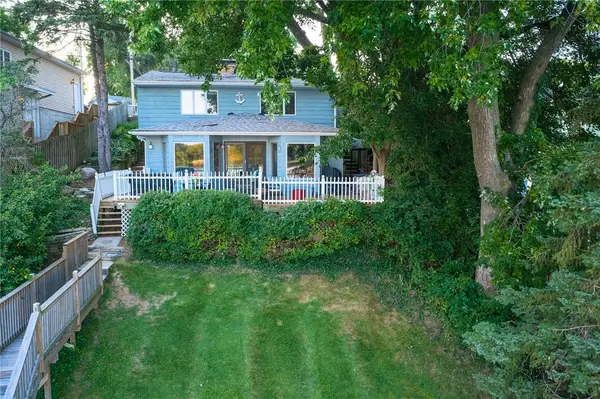 $289,900Active3 beds 2 baths2,163 sq. ft.
4271 E Lake Shore Drive, Decatur, IL 62521
MLS# 6260613Listed by: KELLER WILLIAMS REVOLUTION


Protect your home and budget from life's surprises with an Assurant Home Warranty, backed by a partner that supports you through every step of homeownership. Explore Plans.
©2026 Century 21 Real Estate LLC. All rights reserved. CENTURY 21®, the CENTURY 21 Logo and C21® are service marks owned by Century 21 Real Estate LLC. Century 21 Real Estate LLC fully supports the principles of the Fair Housing Act and the Equal Opportunity Act. Each office is independently owned and operated. Listing information is deemed reliable but not guaranteed accurate.