
3115 N Macarthur Road, Decatur, IL 62526
Local realty services provided by:CENTURY 21 Elite
3115 N Macarthur Road,Decatur, IL 62526
$145,000
- 2 Beds
- 2 Baths
- 1,591 sq. ft.
- Single family
- Pending
Listed by: l jeannie mayfield
Office: glenda williamson realty
MLS#:6259656
Source:IL_CIBOR
Price summary
- Price:$145,000
- Price per sq. ft.:$91.14
About this home
Mr & Mrs Clean lived here !Pride of ownership is evident in this home. A welcoming front porch greets you from the asphalt drive ( which has a turn around) The roof is about 2 yrs, gutters, gutter guards about 4 yrs. There are replacement windows, too ! Living, dining, and family are open and a China cabinet matches the kitchen cabinets. The breezeway is heated, possible main floor laundry? If you need a 3rd bedroom, the family room has a walk-in closet, and full bath with shower adjacent, so it could be a master ensuite. 2 original bedrooms have huge closets. There are 2 fireplaces to decorate for the holidays !! The garage is clean and has storage, further proof of the loving care. The furnace is high efficient, new heat exchanger in 2018. The shaded, fenced back yard is a park like setting, with a private patio, a shed and the yard boasts many flowering perennials. LL Office with computer desk and Tv stays. All appliances stay for your convenience. Don't hesitate on this one.
Contact an agent
Home facts
- Year built:1950
- Subdivision & Development:Wysong & Miller Add
- Listing ID #:6259656
- Added:96 day(s) ago
- Updated:August 20, 2026 at 10:18 AM
Rooms and interior
- Bedrooms:2
- Total bathrooms:2
- Full bathrooms:2
- Rooms Total:7
- Kitchen Description:Range, Range Hood, Refrigerator, Water Purifier
- Basement:Yes
- Basement Description:Crawl Space, Finished, Partial, Sump Pump, Unfinished
- Living area:1,591 sq. ft.
Heating and cooling
- Cooling:Central Air, Whole House Fan
- Heating:Forced Air, Gas
- Central air:Yes
Structure and exterior
- Year built:1950
- Building area:1,591 sq. ft.
- Lot area:0.46 Acres
- Architectural Style:Ranch
- Construction Materials:Vinyl Siding
- Exterior Features:Fence, Front Porch, Patio, Workshop
- Foundation Description:Slab
- Levels:1 Story
Utilities
- Water:Public
- Sewer:Public Sewer
Finances and disclosures
- Price:$145,000
- Price per sq. ft.:$91.14
- Tax amount:$1,270 (2025)
Features and amenities
- Appliances:Dryer, Gas Water Heater, Range, Range Hood, Refrigerator, Washer, Water Purifier
- Laundry features:Dryer, Laundry Main Level, Washer
- Amenities:Pull Down Attic Stairs, Walk In Closets
Parking
- Parking description:2 Car Garage, Attached, Garage
- Garage:Yes
- Garage spaces:3
New listings near 3115 N Macarthur Road
- New
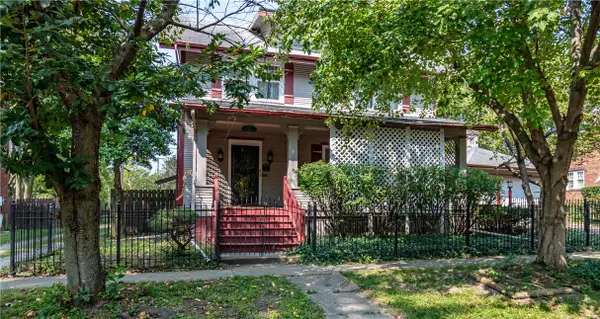 $75,000Active5 beds 2 baths2,615 sq. ft.
221 S Crea Street, Decatur, IL 62522
MLS# 6261517Listed by: GLENDA WILLIAMSON REALTY - New
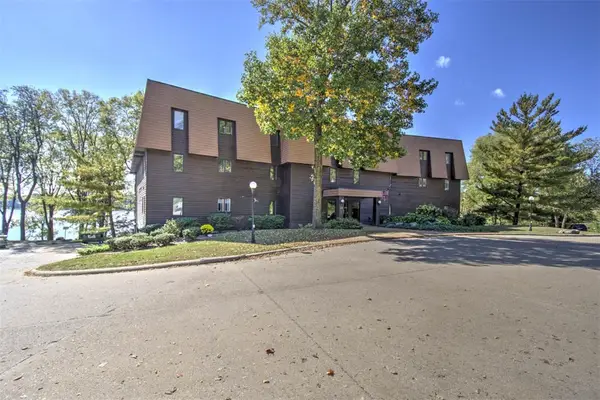 $225,000Active2 beds 2 baths1,454 sq. ft.
877 E Lake Shore Drive #2C, Decatur, IL 62521
MLS# 6261379Listed by: BRINKOETTER REALTORS - New
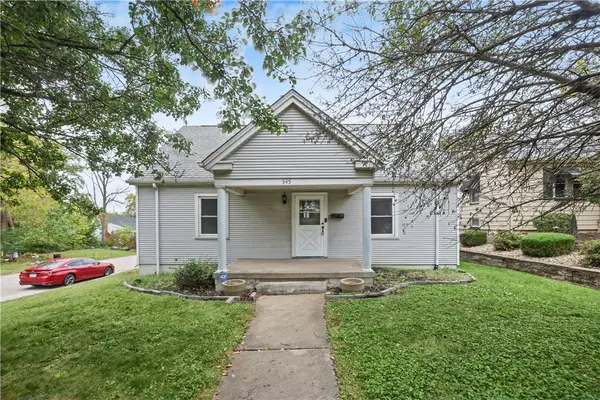 $84,900Active3 beds 1 baths1,320 sq. ft.
345 S Nelson Boulevard, Decatur, IL 62521
MLS# 6261481Listed by: MAIN PLACE REAL ESTATE - New
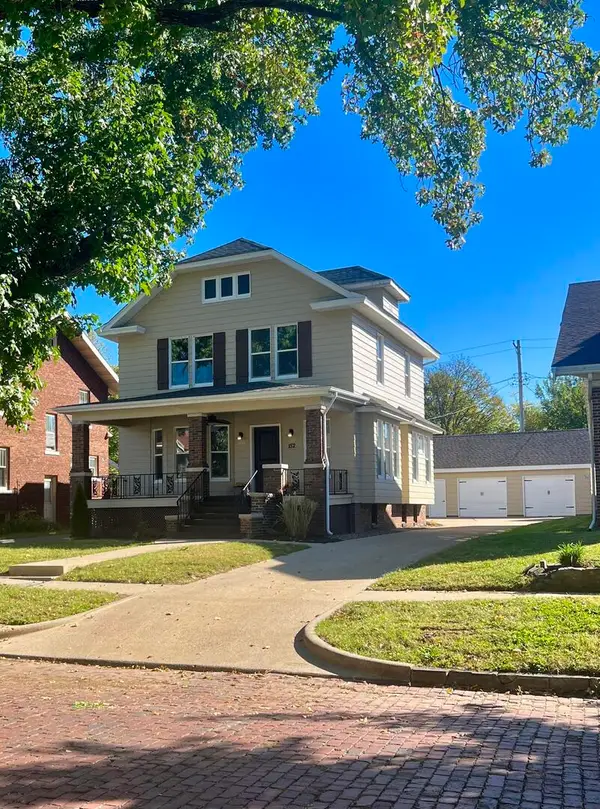 $235,000Active3 beds 2 baths2,300 sq. ft.
152 Cobb Avenue, Decatur, IL 62522
MLS# 12788588Listed by: BEYCOME BROKERAGE REALTY LLC
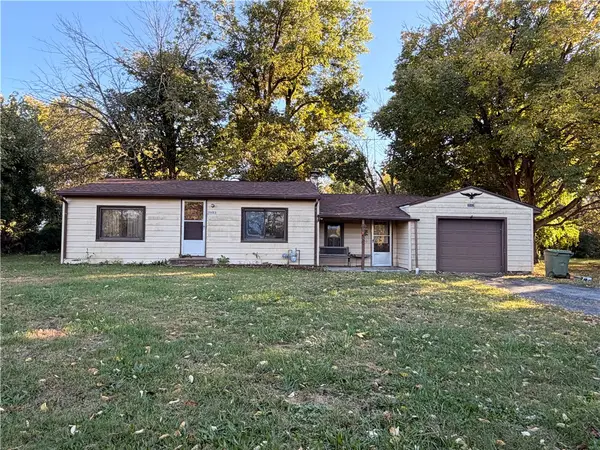 $72,000Pending2 beds 1 baths1,030 sq. ft.
3943 Center Street, Decatur, IL 62526
MLS# 6261400Listed by: BRINKOETTER REALTORS- New
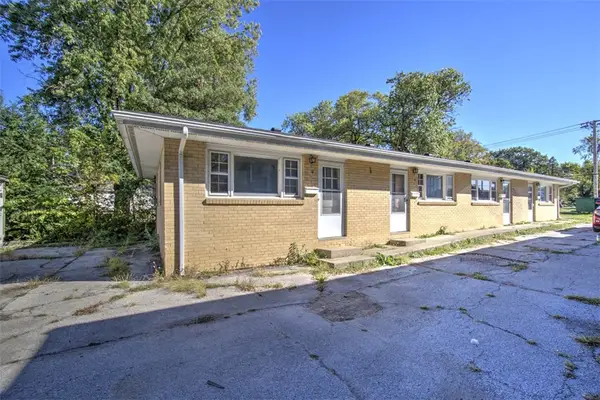 $125,000Active-- beds -- baths
1230 Cantrell Street, Decatur, IL 62521
MLS# 6261460Listed by: BRINKOETTER REALTORS - New
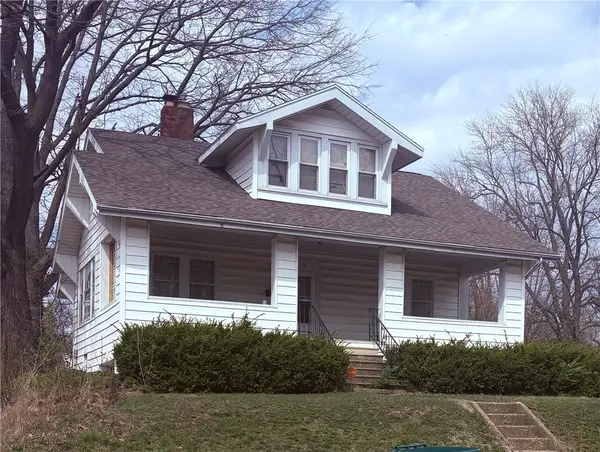 $75,000Active4 beds 2 baths1,768 sq. ft.
2104 Cantrell Street, Decatur, IL 62521
MLS# 6261480Listed by: BRINKOETTER REALTORS - New
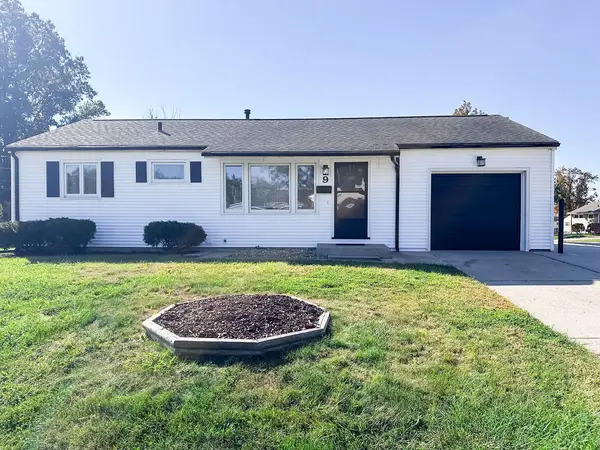 $159,000Active3 beds 2 baths922 sq. ft.
9 Glenview Drive, Decatur, IL 62521
MLS# 12786651Listed by: RE/MAX REALTY ASSOCIATES-CHA - New
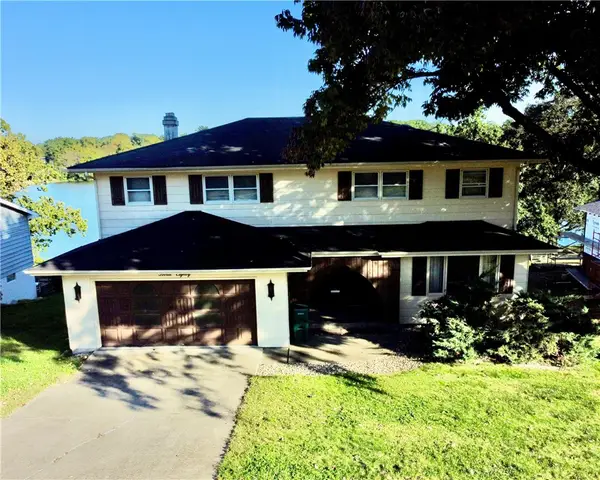 $415,000Active4 beds 4 baths4,400 sq. ft.
380 Shoreline Place, Decatur, IL 62521
MLS# 6261406Listed by: VIEWEG RE/BETTER HOMES & GARDENS REAL ESTATE-SERVICE FIRST - New
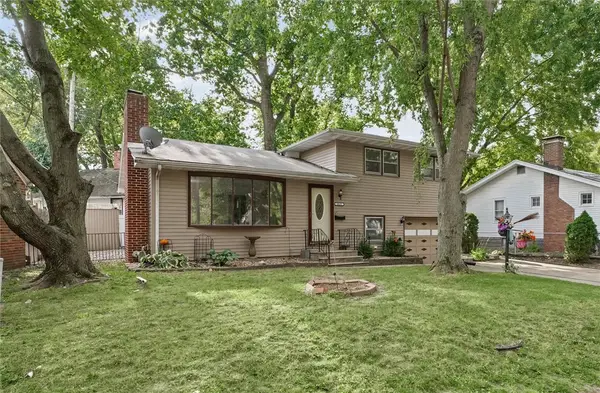 $115,000Active4 beds 3 baths1,873 sq. ft.
2035 Dickinson Avenue, Decatur, IL 62521
MLS# 6261193Listed by: KELLER WILLIAMS-TREC


Protect your home and budget from life's surprises with an Assurant Home Warranty, backed by a partner that supports you through every step of homeownership. Explore Plans.
©2026 Century 21 Real Estate LLC. All rights reserved. CENTURY 21®, the CENTURY 21 Logo and C21® are service marks owned by Century 21 Real Estate LLC. Century 21 Real Estate LLC fully supports the principles of the Fair Housing Act and the Equal Opportunity Act. Each office is independently owned and operated. Listing information is deemed reliable but not guaranteed accurate.