
3191 N Bearsdale Road, Decatur, IL 62526
Local realty services provided by:CENTURY 21 KIMA Properties
Listed by: linda ray
Office: brinkoetter realtors
MLS#:6258616
Source:IL_CIBOR
Price summary
- Price:$345,000
- Price per sq. ft.:$79.79
About this home
Welcome to this serene country living home , you won't want to miss it!! Built by owners grandfather, only family has owned and occupied this home since 1930 when it was built. So much charm and character! Special features are the beautiful built in cabinets in dining room, wood that is so full of country charm. Continue on to the updated kitchen with island, then leading out to all season sun room with 2 skylights. Main floor family room with fireplace , continue on to the lower level which provides another large family room , office or bedroom and full bath. Along with all that you will find a full kitchen.This all makes for a wonderful big family holiday bash. Room for everyone!!! Barn has been used for art studio, has so many possibilities, private entrance with deck and loft for all the storage you will need. Conveniently located close to town but also offers small town schools. Many memories have been made in this beautiful country home. A definite must see!! 2 furnaces and airs for more even heating. Bedrooms have large closets, one with 2 walk in closets, plus large attic storage....
Contact an agent
Home facts
- Year built:1930
- Listing ID #:6258616
- Added:77 day(s) ago
- Updated:July 16, 2026 at 10:33 AM
Rooms and interior
- Bedrooms:4
- Total bathrooms:3
- Full bathrooms:3
- Rooms Total:12
- Kitchen Description:Dishwasher, Microwave, Range, Refrigerator, Water Softener
- Basement:Yes
- Basement Description:Finished, Full, Unfinished
- Living area:4,324 sq. ft.
Heating and cooling
- Cooling:Central Air
- Heating:Forced Air, Propane
- Central air:Yes
Structure and exterior
- Year built:1930
- Building area:4,324 sq. ft.
- Lot area:1.44 Acres
- Architectural Style:Farmhouse
- Construction Materials:Aluminum Siding
- Exterior Features:Circular Driveway, Deck, Enclosed, Front Porch, Patio, Workshop
- Levels:2 Stories
Utilities
- Water:Well
- Sewer:Septic Tank
Finances and disclosures
- Price:$345,000
- Price per sq. ft.:$79.79
- Tax amount:$4,023 (2024)
Features and amenities
- Appliances:Dishwasher, Dryer, Gas Water Heater, Microwave, Propane Water Heater, Range, Refrigerator, Washer, Water Softener
- Laundry features:Dryer, Laundry Main Level, Washer
- Amenities:Walk In Closets
Parking
- Parking description:2 Car Garage, Attached, Garage
- Garage:Yes
- Garage spaces:2
New listings near 3191 N Bearsdale Road
- New
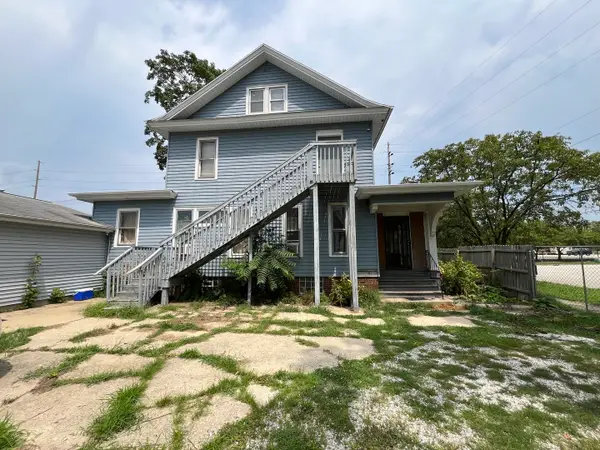 $849,000Active5 beds 3 baths2,725 sq. ft.
561 N Church Street, Decatur, IL 62522
MLS# 12731582Listed by: GATES AND GABLES REALTY
- New
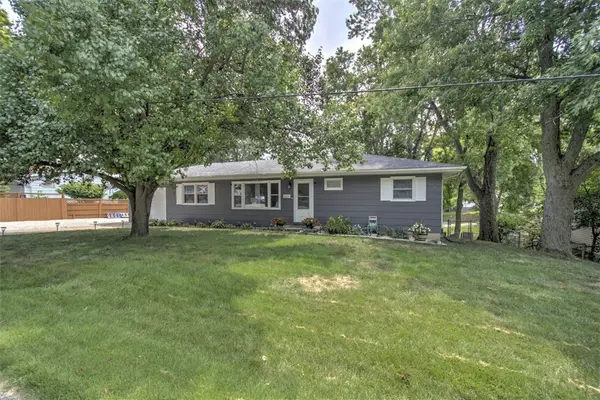 $160,000Active4 beds 2 baths1,472 sq. ft.
3527 E Eugene Drive, Decatur, IL 62521
MLS# 6260228Listed by: BRINKOETTER REALTORS - New
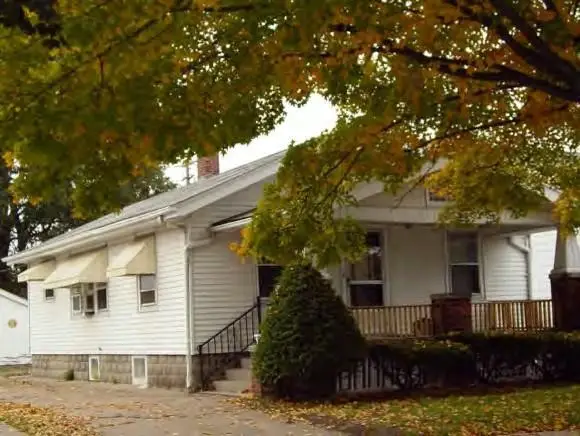 $85,000Active2 beds 1 baths600 sq. ft.
2231 E Main Street, Decatur, IL 62521
MLS# 6260264Listed by: CUTTING EDGE REALTY - Open Thu, 9:30am to 11pmNew
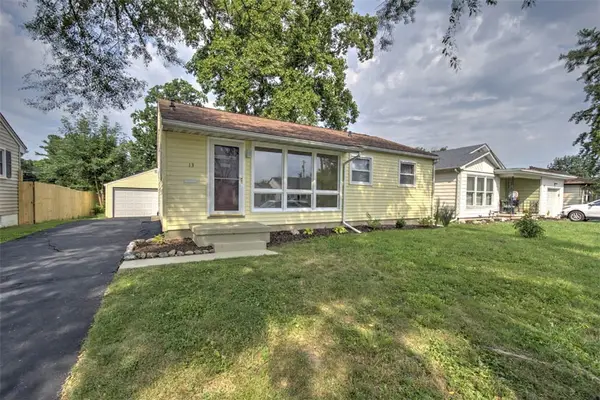 $129,900Active3 beds 1 baths864 sq. ft.
13 Crestview Drive, Decatur, IL 62521
MLS# 6260009Listed by: BRINKOETTER REALTORS - New
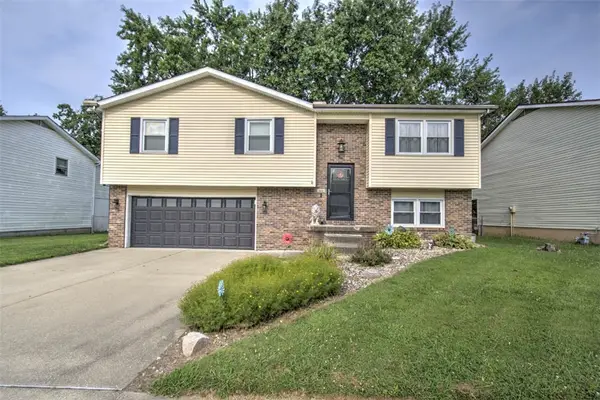 $175,000Active3 beds 2 baths1,783 sq. ft.
965 S Jefferson Drive, Decatur, IL 62521
MLS# 6260171Listed by: BRINKOETTER REALTORS - New
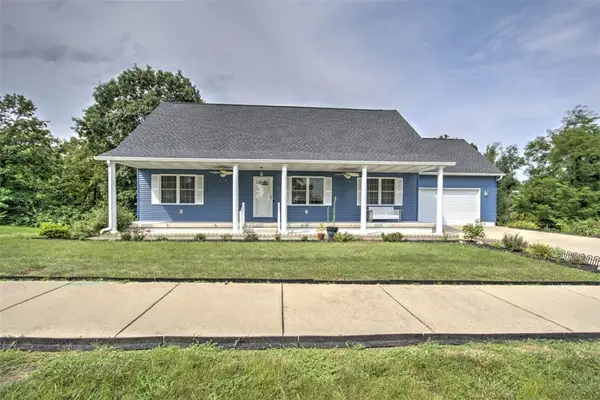 $329,000Active3 beds 2 baths1,805 sq. ft.
350 E Mueller Court, Decatur, IL 62521
MLS# 6260212Listed by: BRINKOETTER REALTORS - New
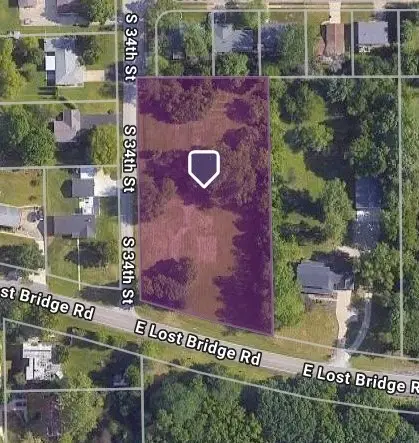 $59,897Active1.58 Acres
3360 E Lost Bridge Road, Decatur, IL 62521
MLS# 6260262Listed by: RE/MAX EXECUTIVES PLUS - New
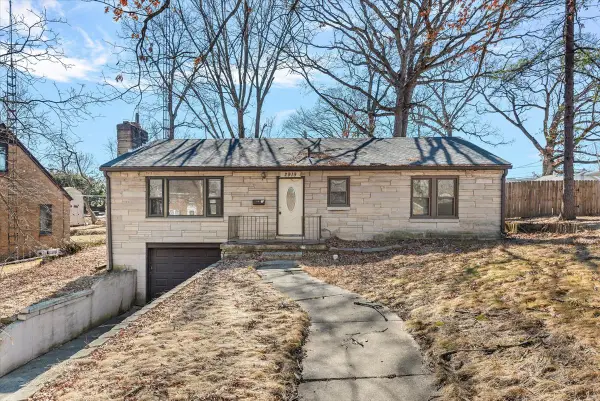 $120,000Active3 beds 2 baths1,288 sq. ft.
2919 Wasson Way, Decatur, IL 62521
MLS# 12730347Listed by: COMPASS - New
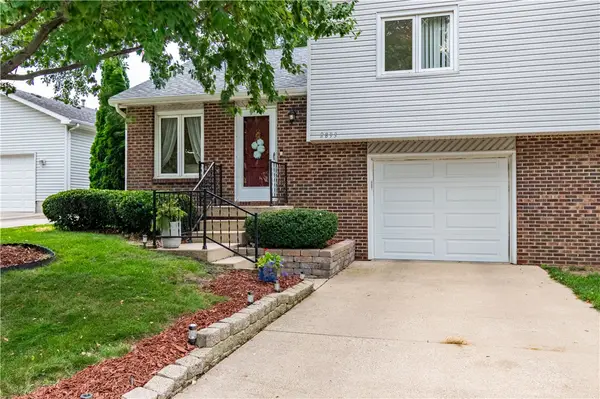 $154,500Active2 beds 2 baths1,266 sq. ft.
2893 Grove Court, Decatur, IL 62521
MLS# 6260130Listed by: GLENDA WILLIAMSON REALTY - New
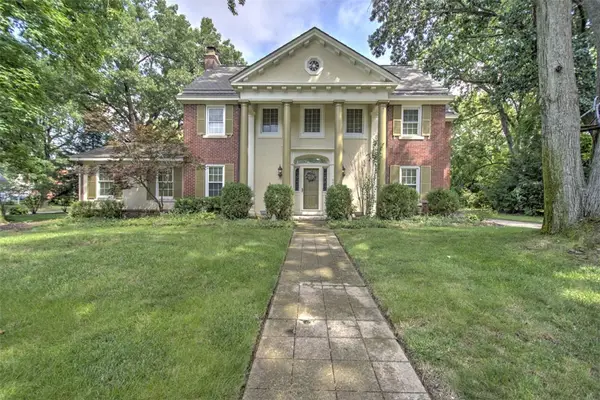 $289,900Active4 beds 3 baths2,654 sq. ft.
564 Bradley Court, Decatur, IL 62522
MLS# 6260127Listed by: BRINKOETTER REALTORS


Protect your home and budget from life's surprises with an Assurant Home Warranty, backed by a partner that supports you through every step of homeownership. Explore Plans.
©2026 Century 21 Real Estate LLC. All rights reserved. CENTURY 21®, the CENTURY 21 Logo and C21® are service marks owned by Century 21 Real Estate LLC. Century 21 Real Estate LLC fully supports the principles of the Fair Housing Act and the Equal Opportunity Act. Each office is independently owned and operated. Listing information is deemed reliable but not guaranteed accurate.