
3235 Greenlake Drive, Decatur, IL 62521
Local realty services provided by:CENTURY 21 Realty Concepts
3235 Greenlake Drive,Decatur, IL 62521
$174,100
- 3 Beds
- 2 Baths
- 1,802 sq. ft.
- Single family
- Pending
Listed by: tasha heacock
Office: mtz realty services
MLS#:6259543
Source:IL_CIBOR
Price summary
- Price:$174,100
- Price per sq. ft.:$96.61
About this home
Beautifully updated 3-bedroom, 2-bath bi-level home. This move-in ready home has been tastefully renovated with new luxury vinyl plank flooring, new carpet, fresh interior paint, freshly painted exterior, new hardware, and updated light fixtures throughout. The updated kitchen features new appliances and opens to the dining area including a butcher block island that can be moved around, while the main level also offers a bright living room, three bedrooms, and a full bath. The lower level includes extra living area a family room, second full bathroom, laundry area, and access to the attached 2-car garage. Enjoy the large backyard with plenty of room for entertaining, gardening, or relaxing. Conveniently located near shopping, schools, restaurants, and Lake Decatur. Don’t miss this beautifully updated home—schedule your private showing today!
Contact an agent
Home facts
- Year built:1967
- Subdivision & Development:Greenlake Add
- Listing ID #:6259543
- Added:80 day(s) ago
- Updated:September 22, 2026 at 10:14 AM
Rooms and interior
- Bedrooms:3
- Total bathrooms:2
- Full bathrooms:2
- Rooms Total:8
- Kitchen Description:Dishwasher, Microwave, Oven, Refrigerator
- Basement:Yes
- Basement Description:Full, Walk Out Access
- Living area:1,802 sq. ft.
Heating and cooling
- Cooling:Central Air
- Heating:Gas
- Central air:Yes
Structure and exterior
- Year built:1967
- Building area:1,802 sq. ft.
- Lot area:0.55 Acres
- Architectural Style:Bi Level
- Construction Materials:Aluminum Siding, Brick
- Levels:2 Stories
Utilities
- Water:Public
- Sewer:Public Sewer
Finances and disclosures
- Price:$174,100
- Price per sq. ft.:$96.61
- Tax amount:$3,042 (2024)
Features and amenities
- Appliances:Dishwasher, Gas Water Heater, Microwave, Oven, Refrigerator
- Amenities:Attic
Parking
- Parking description:2 Car Garage, Attached, Garage
- Garage:Yes
- Garage spaces:2
New listings near 3235 Greenlake Drive
- New
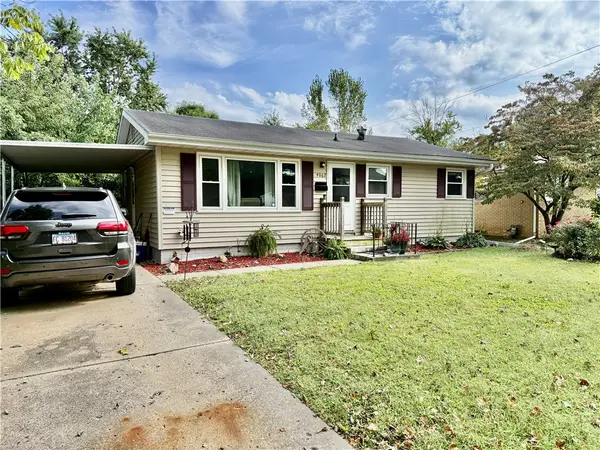 $109,897Active3 beds 1 baths936 sq. ft.
4062 Sheffield Drive, Decatur, IL 62526
MLS# 6261029Listed by: RE/MAX EXECUTIVES PLUS - New
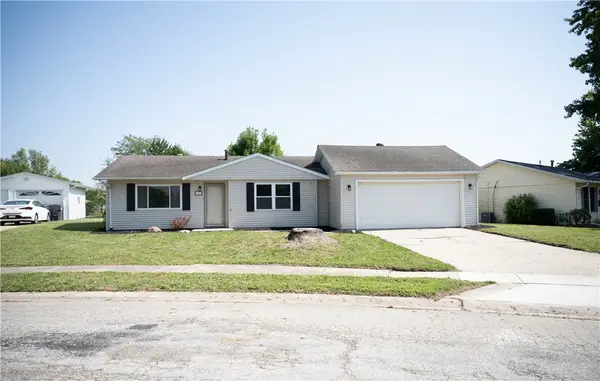 $129,900Active3 beds 1 baths973 sq. ft.
1976 King Arthur Drive, Decatur, IL 62526
MLS# 6260960Listed by: DAHLHOUSE REAL ESTATE - New
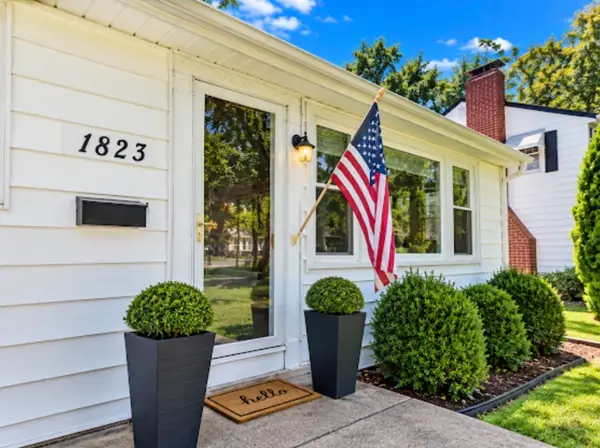 $142,700Active3 beds 1 baths1,940 sq. ft.
1823 W Riverview Avenue, Decatur, IL 62522
MLS# 6260756Listed by: MTZ REALTY SERVICES - New
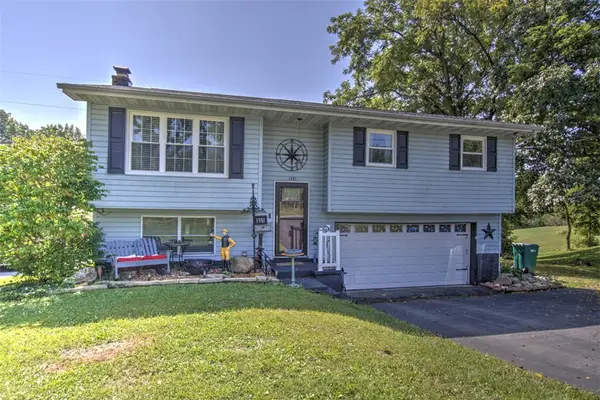 $220,000Active3 beds 3 baths1,540 sq. ft.
1381 Highland Place, Decatur, IL 62526
MLS# 6260937Listed by: BRINKOETTER REALTORS - New
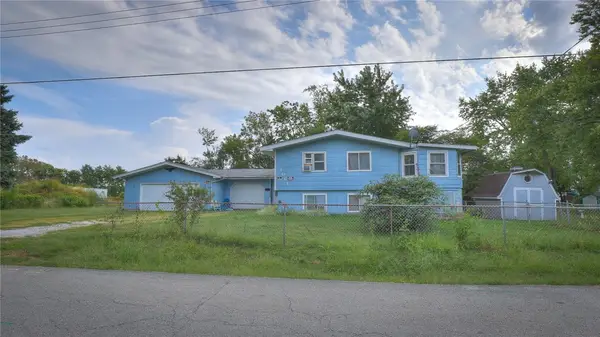 $39,999Active6 beds 2 baths2,122 sq. ft.
3061 Hickory Street, Decatur, IL 62526
MLS# 6261008Listed by: MTZ REALTY SERVICES - New
 $69,900Active2 beds 1 baths1,200 sq. ft.
2195 E Decatur Street, Decatur, IL 62521
MLS# 12758773Listed by: RYAN DALLAS REAL ESTATE
- New
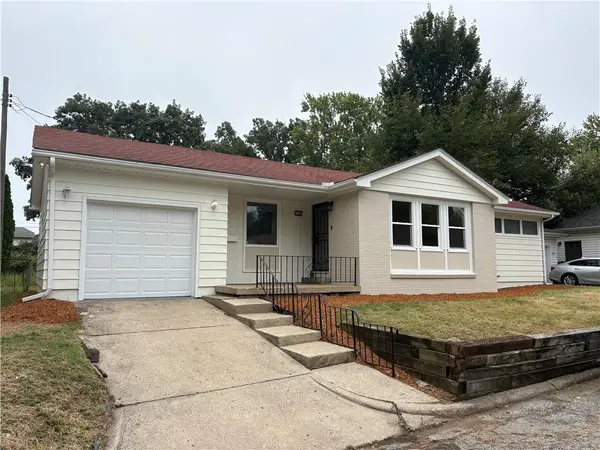 $117,900Active3 beds 1 baths1,188 sq. ft.
1204 Florida Avenue, Decatur, IL 62521
MLS# 6260900Listed by: DAHLHOUSE REAL ESTATE - New
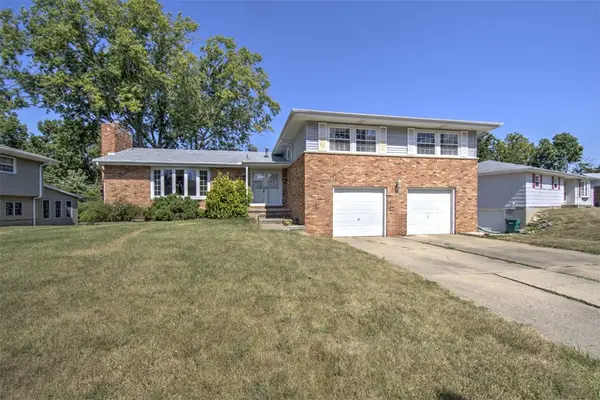 $180,000Active5 beds 2 baths2,746 sq. ft.
2130 Gary Court, Decatur, IL 62526
MLS# 6260356Listed by: BRINKOETTER REALTORS - New
 $106,000Active3 beds 1 baths1,036 sq. ft.
2157 N Dennis Avenue, Decatur, IL 62526
MLS# 6260889Listed by: BRINKOETTER REALTORS 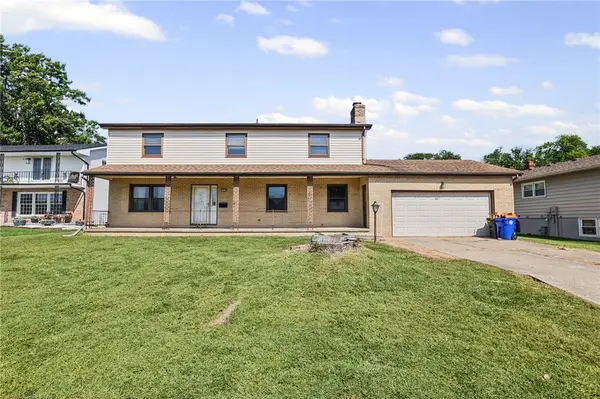 $174,500Pending5 beds 3 baths3,143 sq. ft.
2420 Ivy Lane, Decatur, IL 62521
MLS# 6260905Listed by: MAIN PLACE REAL ESTATE


Protect your home and budget from life's surprises with an Assurant Home Warranty, backed by a partner that supports you through every step of homeownership. Explore Plans.
©2026 Century 21 Real Estate LLC. All rights reserved. CENTURY 21®, the CENTURY 21 Logo and C21® are service marks owned by Century 21 Real Estate LLC. Century 21 Real Estate LLC fully supports the principles of the Fair Housing Act and the Equal Opportunity Act. Each office is independently owned and operated. Listing information is deemed reliable but not guaranteed accurate.