
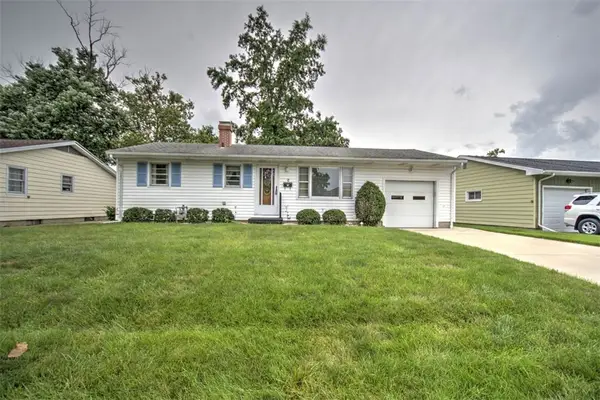
3290 Chat Drive, Decatur, IL 62526
Local realty services provided by:CENTURY 21 KIMA Properties
Listed by: austin deaton
Office: brinkoetter realtors
MLS#:6258705
Source:IL_CIBOR
Price summary
- Price:$165,000
- Price per sq. ft.:$85.36
About this home
Completely refreshed from top to bottom, this spacious 4-bedroom, 2-bath home is packed with updates and ready for its next owner! Nearly every surface has been improved with all new flooring, paint, drywall, light fixtures, doors, electrical, and more. The beautifully updated kitchens and bathrooms offer a modern feel while maintaining the home’s charm, highlighted by arched walkways, large rooms, and abundant natural light pouring through the vinyl windows and new French doors. Step outside to enjoy the brand-new back deck overlooking the fenced yard, all situated on a desirable corner lot. Stylish, spacious, and move-in ready — this is one you won’t want to miss!
Contact an agent
Home facts
- Year built:1975
- Subdivision & Development:Meadowlark 1st Add
- Listing ID #:6258705
- Added:78 day(s) ago
- Updated:August 14, 2026 at 03:38 PM
Rooms and interior
- Bedrooms:4
- Total bathrooms:2
- Full bathrooms:2
- Rooms Total:9
- Kitchen Description:Microwave, Range, Refrigerator
- Living area:1,933 sq. ft.
Heating and cooling
- Cooling:Central Air
- Heating:Forced Air, Gas
- Central air:Yes
Structure and exterior
- Year built:1975
- Building area:1,933 sq. ft.
- Lot area:0.16 Acres
- Architectural Style:Bi Level
- Construction Materials:Brick, Wood Siding
- Exterior Features:Deck, Fence, Patio
- Levels:1 Story
Utilities
- Water:Public
- Sewer:Public Sewer
Finances and disclosures
- Price:$165,000
- Price per sq. ft.:$85.36
- Tax amount:$3,426 (2025)
Features and amenities
- Appliances:Dryer, Gas Water Heater, Microwave, Range, Refrigerator, Washer
- Laundry features:Dryer, Laundry Main Level, Washer
Parking
- Parking description:2 Car Garage, Attached, Garage
- Garage:Yes
- Garage spaces:2
New listings near 3290 Chat Drive
- New
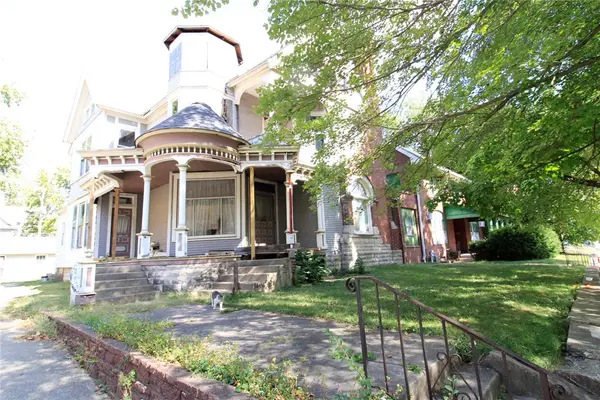 $30,000Active-- beds -- baths2,988 sq. ft.
442 Prairie Avenue, Decatur, IL 62522
MLS# 6260333Listed by: GLENDA WILLIAMSON REALTY  $125,000Active12.79 Acres
Mount Auburn Blacktop #3, Decatur, IL 62522
MLS# 6259301Listed by: MOSSY OAK PROPERTIES ILLINOIS- New
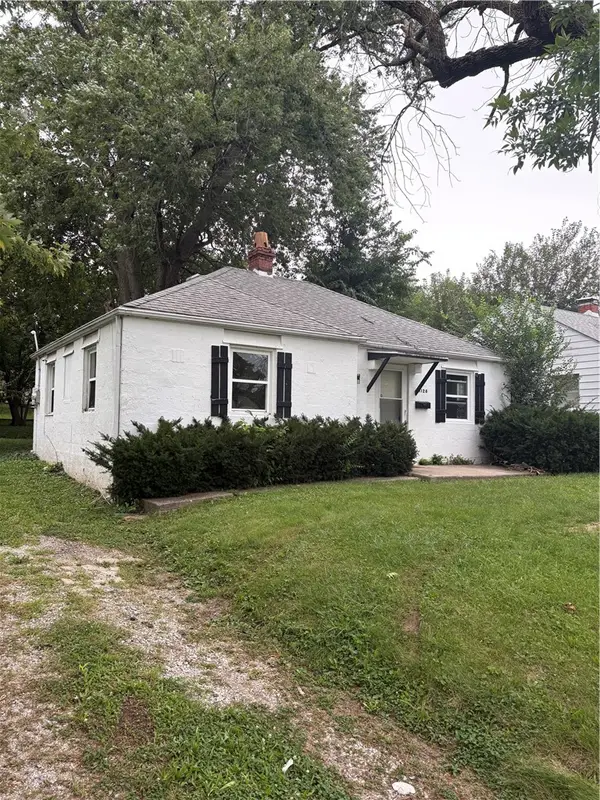 $65,000Active3 beds 1 baths1,141 sq. ft.
1126 N University Avenue, Decatur, IL 62522
MLS# 6260326Listed by: DAHLHOUSE REAL ESTATE - New
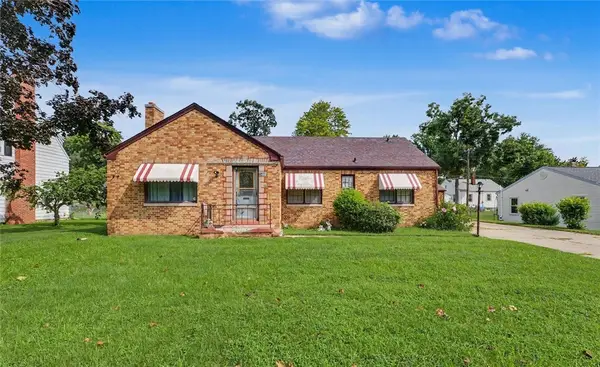 $99,900Active3 beds 3 baths2,602 sq. ft.
1468 Lake Shore Drive, Decatur, IL 62521
MLS# 6260292Listed by: KELLER WILLIAMS REALTY - DECATUR - New
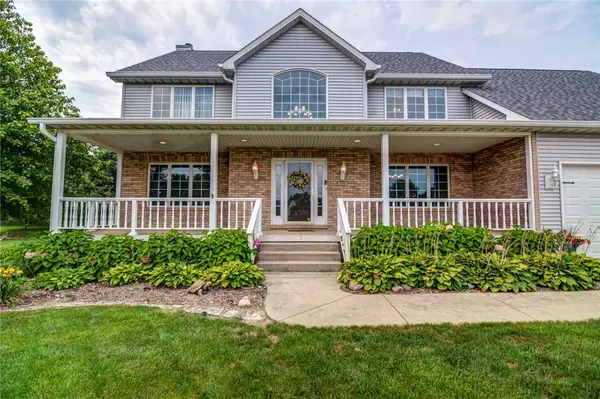 $480,000Active4 beds 3 baths4,410 sq. ft.
1154 Wedgewood Court, Decatur, IL 62526
MLS# 6260140Listed by: VIEWEG RE/BETTER HOMES & GARDENS REAL ESTATE-SERVICE FIRST - New
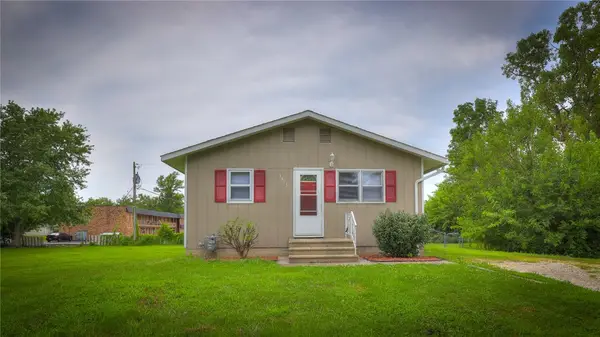 $69,000Active3 beds 2 baths960 sq. ft.
1425 Woodlawn Avenue, Decatur, IL 62526
MLS# 6260323Listed by: MTZ REALTY SERVICES - New
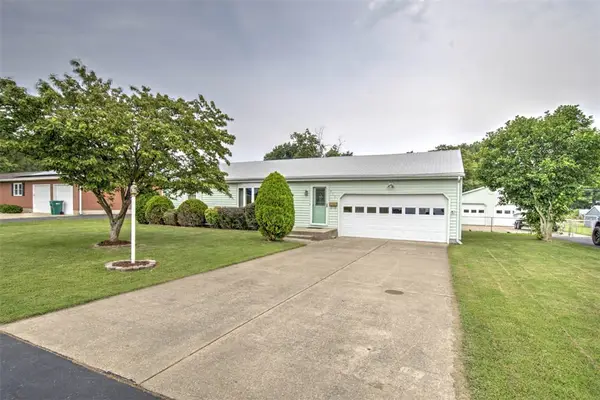 $180,000Active3 beds 2 baths1,534 sq. ft.
270 Shutter Drive, Decatur, IL 62526
MLS# 6260230Listed by: BRINKOETTER REALTORS - New
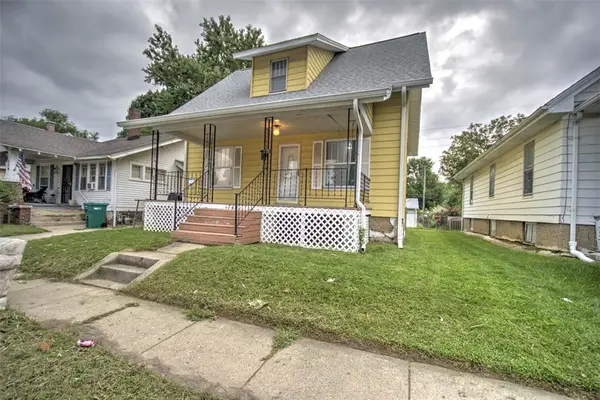 $58,000Active3 beds 1 baths1,456 sq. ft.
1744 N Monroe Street, Decatur, IL 62526
MLS# 6260224Listed by: BRINKOETTER REALTORS - New
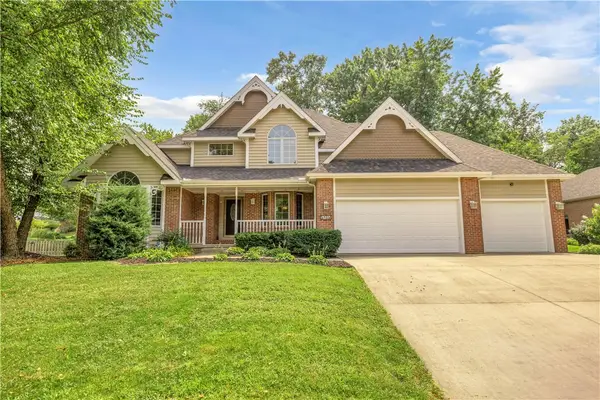 $364,900Active4 beds 3 baths2,496 sq. ft.
5135 Swashbuckler Court, Decatur, IL 62521
MLS# 6260273Listed by: MAIN PLACE REAL ESTATE - New
 $109,900Active3 beds 1 baths1,475 sq. ft.
5 Ridge Drive, Decatur, IL 62521
MLS# 6260184Listed by: BRINKOETTER REALTORS


Protect your home and budget from life's surprises with an Assurant Home Warranty, backed by a partner that supports you through every step of homeownership. Explore Plans.
©2026 Century 21 Real Estate LLC. All rights reserved. CENTURY 21®, the CENTURY 21 Logo and C21® are service marks owned by Century 21 Real Estate LLC. Century 21 Real Estate LLC fully supports the principles of the Fair Housing Act and the Equal Opportunity Act. Each office is independently owned and operated. Listing information is deemed reliable but not guaranteed accurate.