
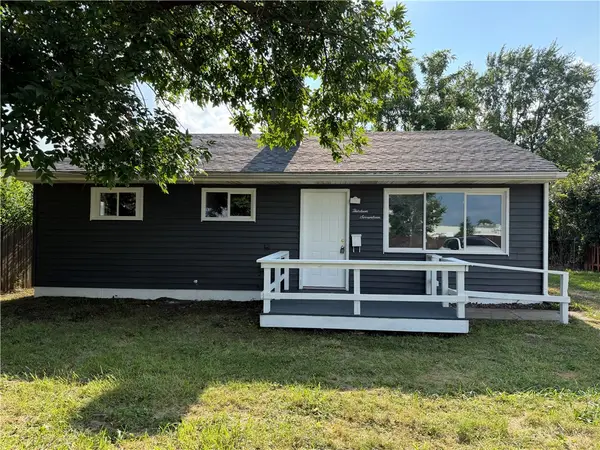
3388 Cedar Street, Decatur, IL 62521
Local realty services provided by:CENTURY 21 KIMA Properties
Listed by: tom brinkoetter
Office: brinkoetter realtors
MLS#:6259909
Source:IL_CIBOR
Price summary
- Price:$145,000
- Price per sq. ft.:$119.05
About this home
Beautifully updated and set on a quiet street, this move-in-ready home combines modern finishes with an incredible outdoor space. Step inside to a bright living room with fresh neutral paint, LVP flooring throughout, and a painted brick fireplace that adds character and warmth. The remodeled kitchen offers white shaker cabinetry, tile backsplash, stainless appliances, and a bayed dining area surrounded by windows. Both bedrooms are nicely sized with great natural light and ample closet storage, while the fully updated bath features on-trend tile, sleek fixtures, and a walk-in shower. A true bonus is the 4-season room overlooking the backyard, ideal as a second living space, home office, or hobby room. Outside, a covered front porch welcomes you home, and a large patio extends your living space for grilling and summer gatherings. A detached garage, with carport, and expansive tree-lined yard provide generous parking, storage, and room to play.
Contact an agent
Home facts
- Year built:1949
- Listing ID #:6259909
- Added:1 day(s) ago
- Updated:July 24, 2026 at 06:38 PM
Rooms and interior
- Bedrooms:2
- Total bathrooms:1
- Full bathrooms:1
- Rooms Total:5
- Kitchen Description:Built In, Dishwasher, Microwave, Oven, Range, Refrigerator
- Basement:Yes
- Basement Description:Crawl Space
- Living area:1,218 sq. ft.
Heating and cooling
- Cooling:Attic Fan, Central Air
- Heating:Gas
- Central air:Yes
Structure and exterior
- Year built:1949
- Building area:1,218 sq. ft.
- Lot area:0.57 Acres
- Architectural Style:Ranch
- Construction Materials:Aluminum Siding
- Exterior Features:Fence, Front Porch, Patio, Shed
- Levels:1 Story
Utilities
- Water:Public
- Sewer:Public Sewer
Finances and disclosures
- Price:$145,000
- Price per sq. ft.:$119.05
- Tax amount:$2,507 (2025)
Features and amenities
- Appliances:Dishwasher, Dryer, Gas Water Heater, Microwave, Oven, Range, Refrigerator, Washer
- Laundry features:Dryer, Laundry Main Level, Washer
- Amenities:Attic
Parking
- Parking description:1 Car Garage, Carport, Detached, Garage
- Garage:Yes
- Garage spaces:1
- Carport spaces:1
New listings near 3388 Cedar Street
- New
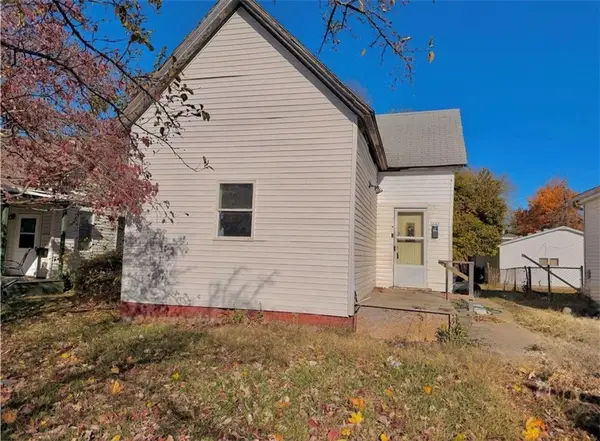 $22,500Active2 beds 1 baths1,050 sq. ft.
1646 E Wood Street, Decatur, IL 62521
MLS# 6259797Listed by: KELLER WILLIAMS REVOLUTION - New
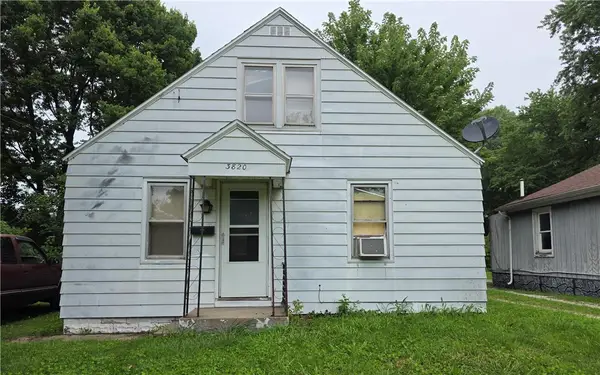 $34,900Active2 beds 1 baths1,044 sq. ft.
3820 E Grand Avenue, Decatur, IL 62526
MLS# 6259937Listed by: AGENCY ONE INSURANCE & REAL ESTATE - New
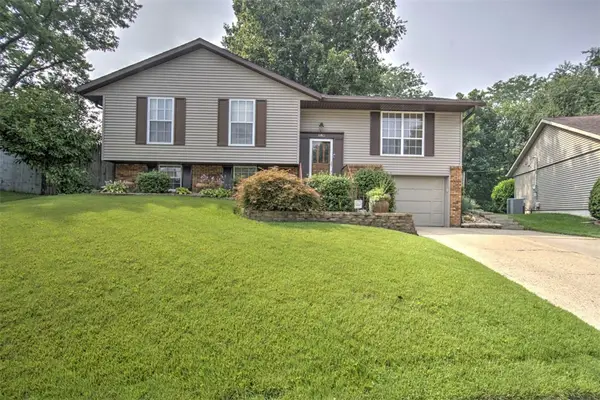 $175,000Active4 beds 3 baths1,979 sq. ft.
985 Montgomery Court, Decatur, IL 62526
MLS# 6259842Listed by: BRINKOETTER REALTORS - New
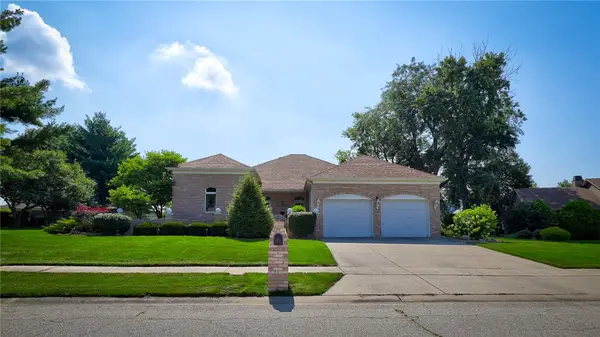 $290,000Active3 beds 3 baths2,370 sq. ft.
2950 Doral Court, Decatur, IL 62521
MLS# 6259799Listed by: VIEWEG RE/BETTER HOMES & GARDENS REAL ESTATE-SERVICE FIRST - New
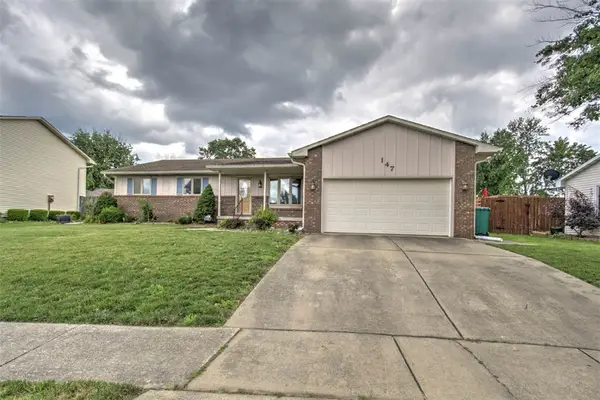 $229,000Active3 beds 2 baths1,786 sq. ft.
147 Fenway Drive, Decatur, IL 62521
MLS# 6259884Listed by: BRINKOETTER REALTORS - New
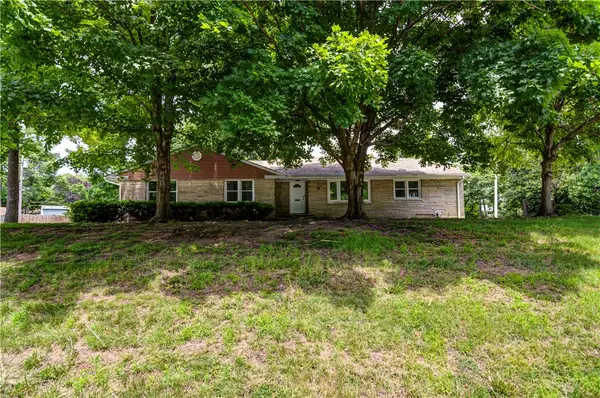 $249,900Active3 beds 3 baths3,034 sq. ft.
8 NE Carroll Drive, Decatur, IL 62526
MLS# 6259934Listed by: VIEWEG RE/BETTER HOMES & GARDENS REAL ESTATE-SERVICE FIRST - New
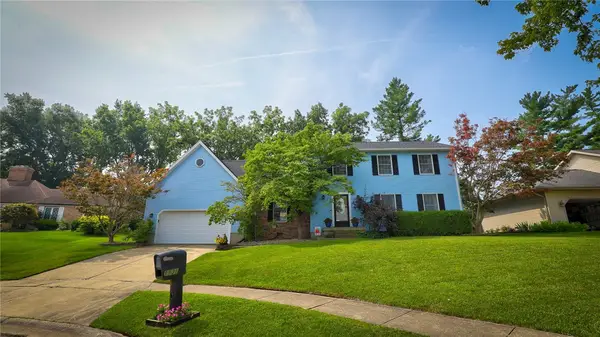 $285,000Active4 beds 3 baths3,210 sq. ft.
1131 Chelsea Way, Decatur, IL 62526
MLS# 6259789Listed by: KELLER WILLIAMS-TREC - New
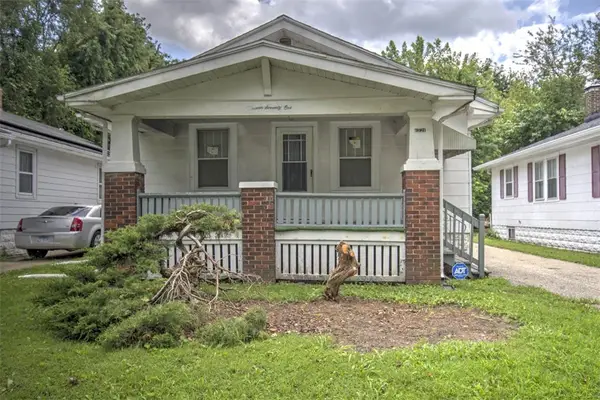 $49,900Active2 beds 1 baths884 sq. ft.
1371 E Division Street, Decatur, IL 62526
MLS# 6259806Listed by: BRINKOETTER REALTORS - New
 $60,000Active3 beds 1 baths864 sq. ft.
1317 Fairview Avenue, Decatur, IL 62526
MLS# 6259918Listed by: MAIN PLACE REAL ESTATE


Protect your home and budget from life's surprises with an Assurant Home Warranty, backed by a partner that supports you through every step of homeownership. Explore Plans.
©2026 Century 21 Real Estate LLC. All rights reserved. CENTURY 21®, the CENTURY 21 Logo and C21® are service marks owned by Century 21 Real Estate LLC. Century 21 Real Estate LLC fully supports the principles of the Fair Housing Act and the Equal Opportunity Act. Each office is independently owned and operated. Listing information is deemed reliable but not guaranteed accurate.