
3534 N Charles Street, Decatur, IL 62526-2974
Local realty services provided by:CENTURY 21 House of Realty, Inc.
3534 N Charles Street,Decatur, IL 62526-2974
$83,450
- 2 Beds
- 1 Baths
- 844 sq. ft.
- Single family
- Active
Listed by: wesley peterson, logan cunningham
Office: keller williams capital
MLS#:CA1045058
Source:IL_CAAR
Price summary
- Price:$83,450
- Price per sq. ft.:$98.87
About this home
Fully updated home that is perfect for someone looking for a turn-key rental or move-in ready for yourself. Take a look at the nice space and with plenty of space on the deep lot. With potential of adding more out buildings or making the garage your own space. This home has been updated throughout with new flooring, newer appliances, and fixtures. This home has passed VA standards in the past and is currently rented for those wanting an easy turn-key property for your portfolio.
Contact an agent
Home facts
- Year built:1950
- Subdivision & Development:None
- Listing ID #:CA1045058
- Added:54 day(s) ago
- Updated:September 03, 2026 at 02:43 PM
Rooms and interior
- Bedrooms:2
- Total bathrooms:1
- Full bathrooms:1
- Kitchen Description:Dishwasher, Refrigerator, Trash Compactor
- Basement:Yes
- Basement Description:Crawl Space
- Living area:844 sq. ft.
Heating and cooling
- Cooling:Central Air
- Heating:Forced Air, Gas Water Heater
- Central air:Yes
Structure and exterior
- Roof:Shingle
- Year built:1950
- Building area:844 sq. ft.
- Construction Materials:Frame, Vinyl Siding
- Exterior Features:Shed(s)
- Foundation Description:Block
Schools
- High school:Macarthur
Utilities
- Water:Public
Finances and disclosures
- Price:$83,450
- Price per sq. ft.:$98.87
- Tax amount:$2,289 (2025)
Features and amenities
- Appliances:Dishwasher, Dryer, Refrigerator, Trash Compactor, Washer
- Laundry features:Dryer, Washer
Parking
- Parking description:Detached, Gravel
- Garage:Yes
- Garage spaces:2
New listings near 3534 N Charles Street
- New
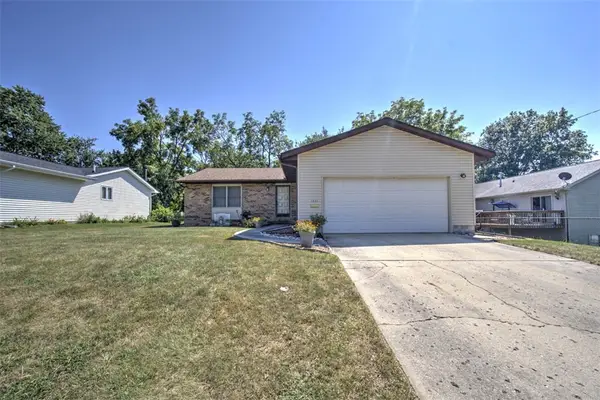 $159,900Active3 beds 2 baths1,380 sq. ft.
1551 W Pershing Road, Decatur, IL 62526
MLS# 6260536Listed by: BRINKOETTER REALTORS - New
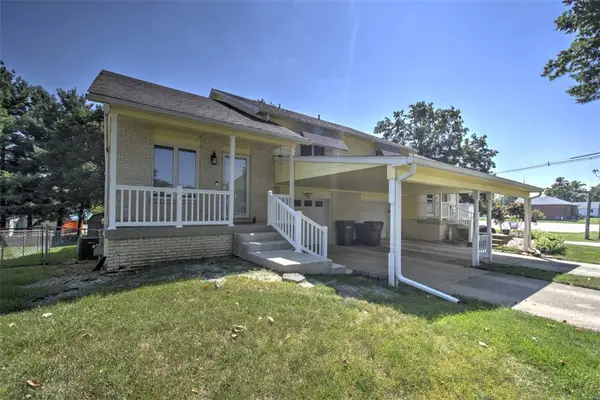 $149,900Active2 beds 2 baths1,276 sq. ft.
2894 Grove Court, Decatur, IL 62521
MLS# 6260578Listed by: BRINKOETTER REALTORS - New
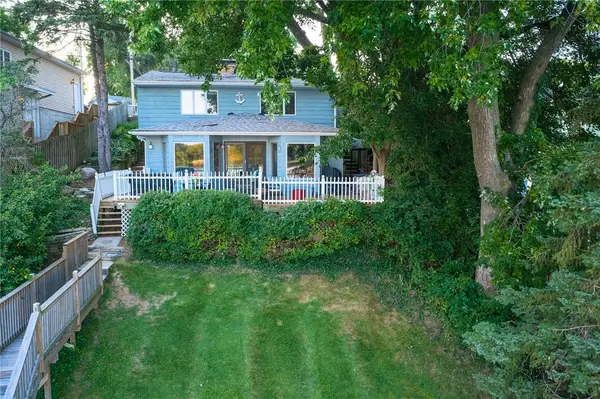 $289,900Active3 beds 2 baths2,163 sq. ft.
4271 Lake Shore Drive, Decatur, IL 62521
MLS# 6260613Listed by: KELLER WILLIAMS REVOLUTION - New
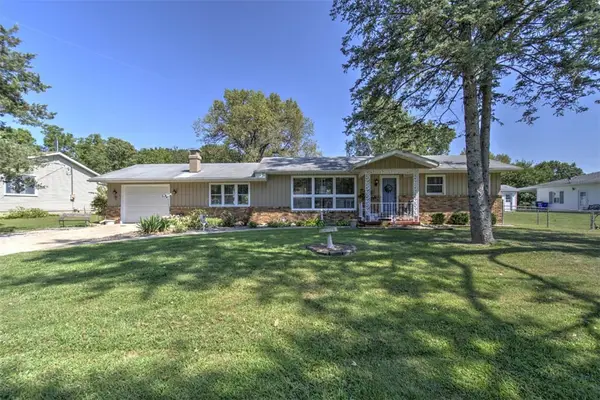 $145,000Active2 beds 2 baths1,363 sq. ft.
2816 N Vine Street, Decatur, IL 62526
MLS# 6260576Listed by: BRINKOETTER REALTORS - New
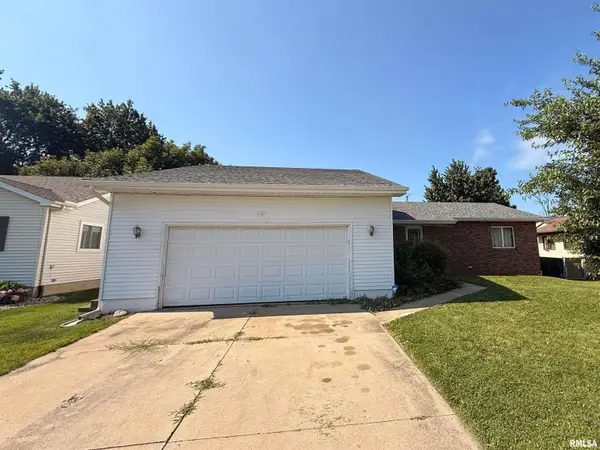 $115,000Active3 beds 3 baths2,944 sq. ft.
2099 Barnes Avenue, Decatur, IL 62526
MLS# CA1046240Listed by: RE/MAX PROFESSIONALS - New
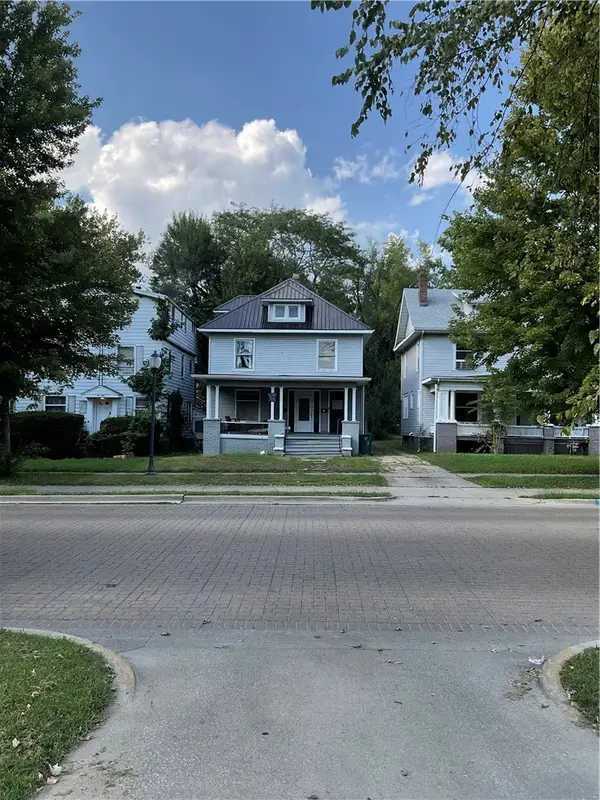 $74,900Active5 beds 4 baths2,138 sq. ft.
1024 Main Street, Decatur, IL 62522
MLS# 6260700Listed by: JOSH BURGENER AUCTION & REALTY - New
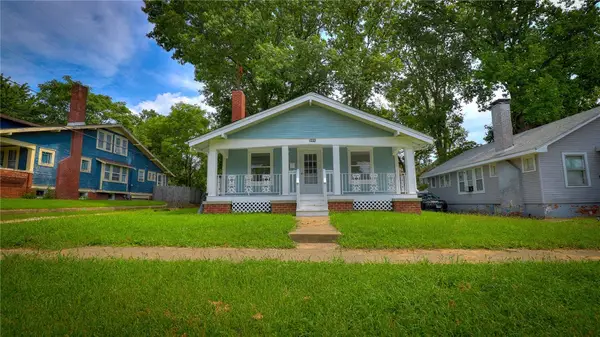 $107,500Active4 beds 2 baths1,560 sq. ft.
368 S Mcclellan Street, Decatur, IL 62522
MLS# 6260507Listed by: KELLER WILLIAMS-TREC - New
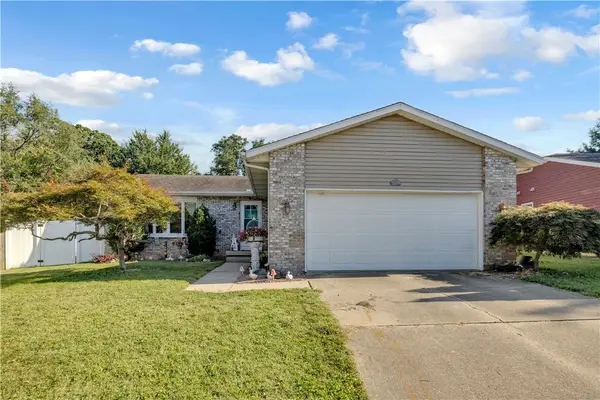 $178,500Active3 beds 2 baths1,380 sq. ft.
2870 N Primrose Court, Decatur, IL 62526
MLS# 6260618Listed by: MAIN PLACE REAL ESTATE - New
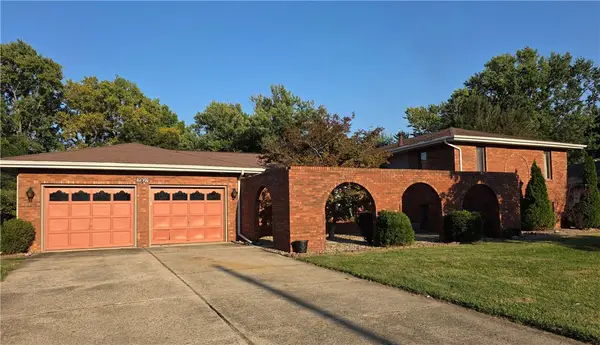 $199,900Active4 beds 4 baths2,808 sq. ft.
2902 N 26th Street, Decatur, IL 62526
MLS# 6260689Listed by: AGENCY ONE INSURANCE & REAL ESTATE - New
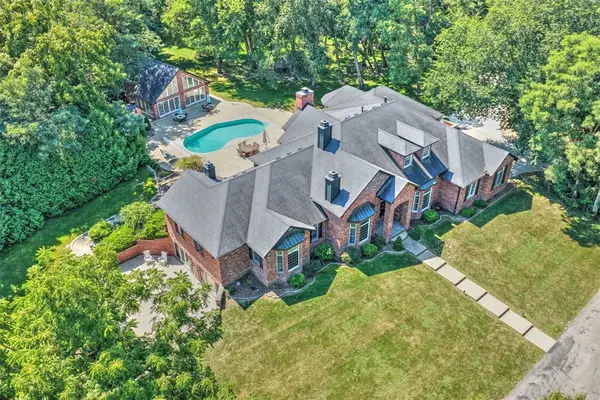 $1,350,000Active5 beds 8 baths7,361 sq. ft.
4290 South Lake Court, Decatur, IL 62521
MLS# 6260422Listed by: BRINKOETTER REALTORS


Protect your home and budget from life's surprises with an Assurant Home Warranty, backed by a partner that supports you through every step of homeownership. Explore Plans.
©2026 Century 21 Real Estate LLC. All rights reserved. CENTURY 21®, the CENTURY 21 Logo and C21® are service marks owned by Century 21 Real Estate LLC. Century 21 Real Estate LLC fully supports the principles of the Fair Housing Act and the Equal Opportunity Act. Each office is independently owned and operated. Listing information is deemed reliable but not guaranteed accurate.