
411 Woodside Trail #D6, Decatur, IL 62521
Local realty services provided by:CENTURY 21 KIMA Properties
Listed by: sarah edwards-ludwick
Office: brinkoetter realtors
MLS#:6259613
Source:IL_CIBOR
Price summary
- Price:$55,000
- Price per sq. ft.:$90.76
About this home
Low maintenance living awaits in this peaceful condominium. The 1 bedroom, 1 bathroom space is a perfect starter home or downsizing option. The floors have been updated with beautiful vinyl, the unit has been recently painted, and the bathroom has be updated. Nothing to do but move in! The HOA takes care of water, garbage, mowing, and snow removal. Perfect for someone who works a lot or someone that doesn't have the time for lawn care. Call your agent today!
Contact an agent
Home facts
- Year built:1982
- Listing ID #:6259613
- Added:1 day(s) ago
- Updated:July 15, 2026 at 06:47 PM
Rooms and interior
- Bedrooms:1
- Total bathrooms:1
- Full bathrooms:1
- Rooms Total:4
- Kitchen Description:Dishwasher, Oven, Refrigerator
- Living area:606 sq. ft.
Heating and cooling
- Cooling:Central Air
- Heating:Forced Air
- Central air:Yes
Structure and exterior
- Year built:1982
- Building area:606 sq. ft.
- Construction Materials:Brick, Wood Siding
- Exterior Features:Deck
- Levels:1 Story
Utilities
- Water:Public
- Sewer:Public Sewer
Finances and disclosures
- Price:$55,000
- Price per sq. ft.:$90.76
- Tax amount:$1,068 (2024)
Features and amenities
- Appliances:Dishwasher, Electric Water Heater, Oven, Refrigerator
New listings near 411 Woodside Trail #D6
- New
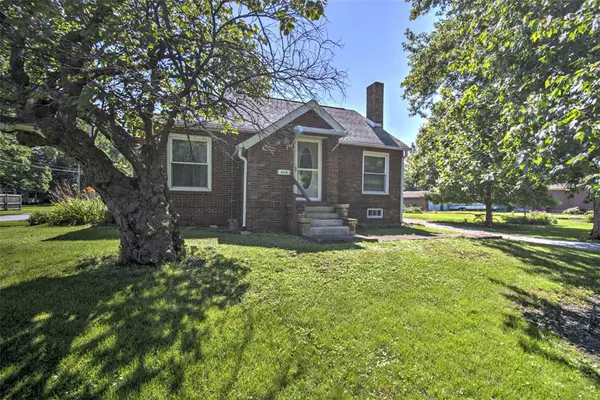 $144,900Active3 beds 2 baths1,980 sq. ft.
2520 S Esther Avenue, Decatur, IL 62521
MLS# 6258964Listed by: BRINKOETTER REALTORS - New
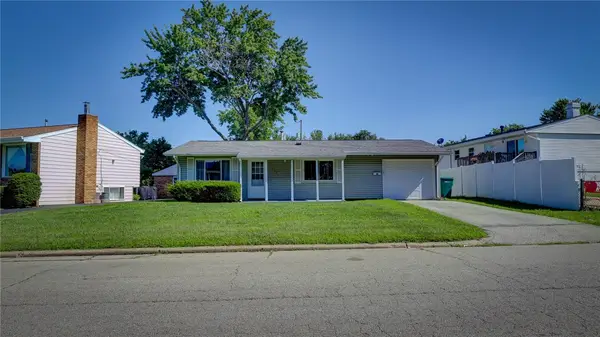 $102,500Active3 beds 1 baths850 sq. ft.
3124 Robin Drive, Decatur, IL 62526
MLS# 6259762Listed by: KELLER WILLIAMS-TREC - New
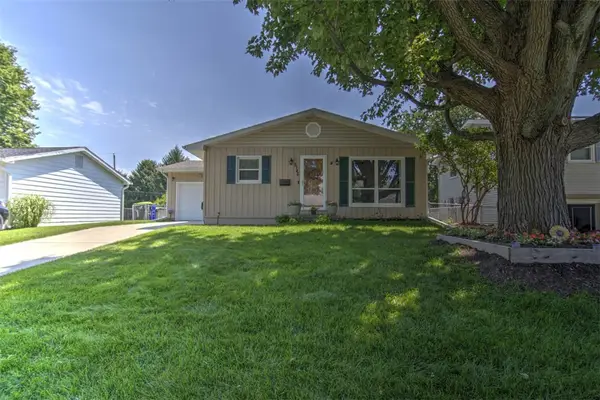 $157,500Active3 beds 3 baths2,240 sq. ft.
2146 N Dennis Avenue, Decatur, IL 62526
MLS# 6259672Listed by: BRINKOETTER REALTORS - New
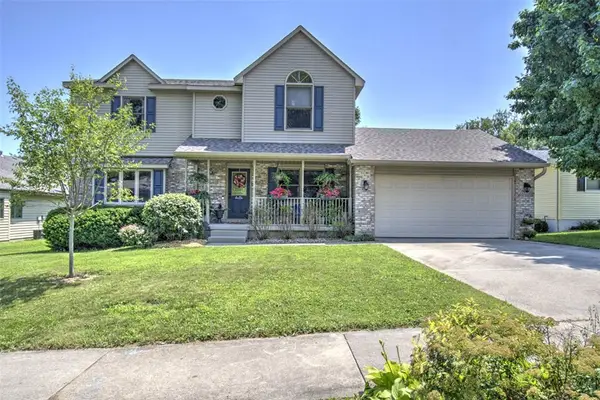 $309,900Active4 beds 4 baths3,075 sq. ft.
3646 Pleasantview Court, Decatur, IL 62526
MLS# 6259585Listed by: BRINKOETTER REALTORS - New
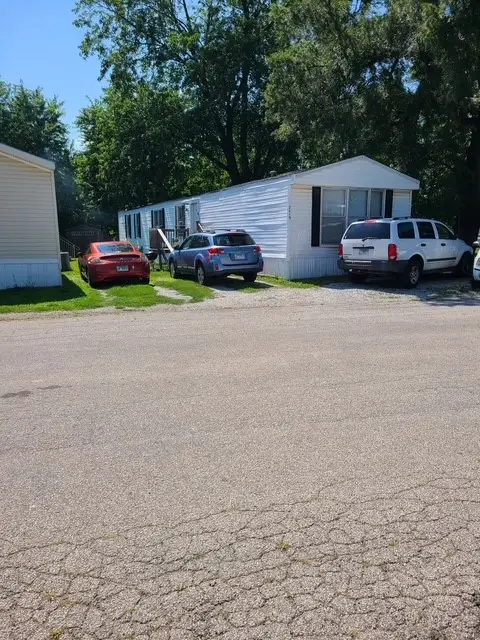 $20,000Active3 beds 2 baths1,000 sq. ft.
2419 Dunn Drive, Decatur, IL 62526
MLS# 6259725Listed by: MTZ REALTY SERVICES - New
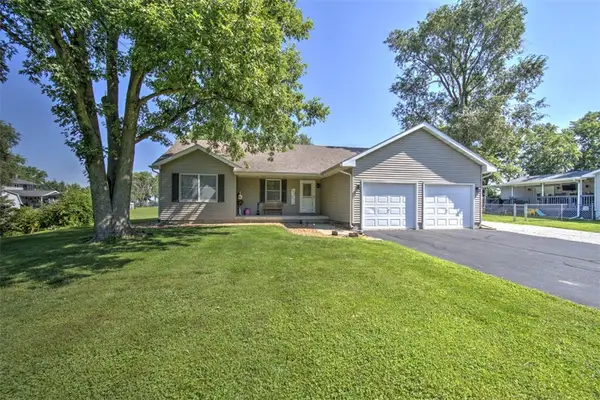 $262,000Active3 beds 2 baths1,434 sq. ft.
5620 E Firehouse Road, Decatur, IL 62521
MLS# 6259648Listed by: BRINKOETTER REALTORS - New
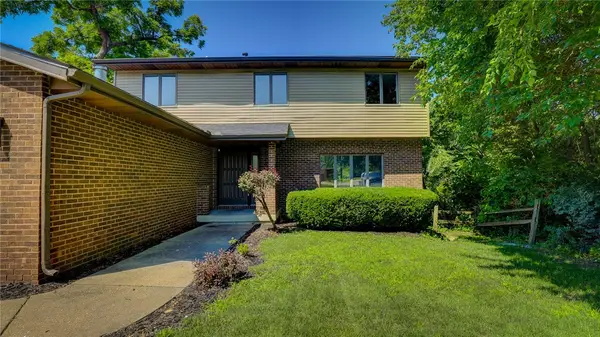 $274,900Active5 beds 4 baths3,676 sq. ft.
2287 Valley View Place, Decatur, IL 62522
MLS# 6259711Listed by: MTZ REALTY SERVICES - New
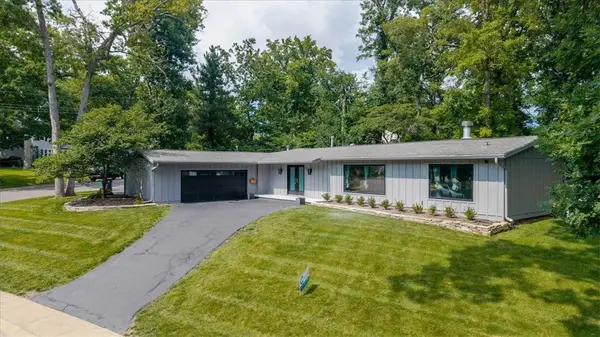 $250,000Active2 beds 2 baths1,824 sq. ft.
200 Bay Shore Drive, Decatur, IL 62521
MLS# 6259690Listed by: KELLER WILLIAMS REVOLUTION - New
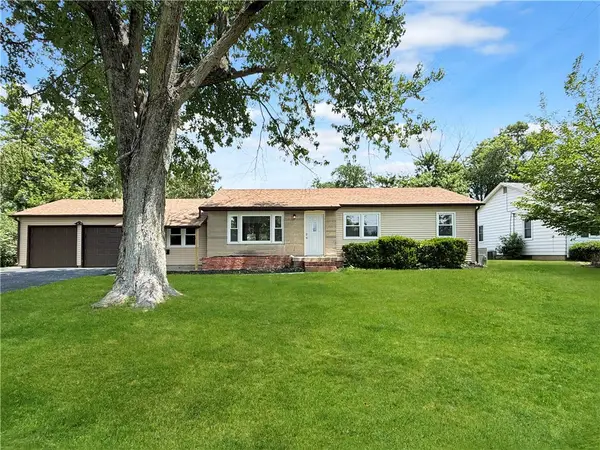 $212,900Active3 beds 2 baths1,841 sq. ft.
1712 N Stevens Avenue, Decatur, IL 62526
MLS# 6259651Listed by: MAIN PLACE REAL ESTATE - New
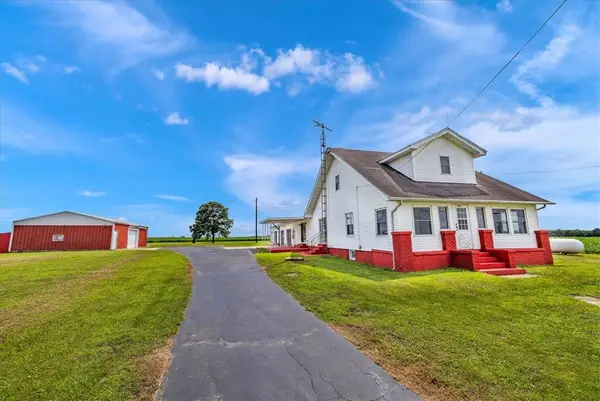 $180,000Active3 beds 1 baths1,496 sq. ft.
3031 Heritage Road, Decatur, IL 62521
MLS# 6259689Listed by: MAIN PLACE REAL ESTATE


Protect your home and budget from life's surprises with an Assurant Home Warranty, backed by a partner that supports you through every step of homeownership. Explore Plans.
©2026 Century 21 Real Estate LLC. All rights reserved. CENTURY 21®, the CENTURY 21 Logo and C21® are service marks owned by Century 21 Real Estate LLC. Century 21 Real Estate LLC fully supports the principles of the Fair Housing Act and the Equal Opportunity Act. Each office is independently owned and operated. Listing information is deemed reliable but not guaranteed accurate.