
4210 E Park Lane, Decatur, IL 62521
Local realty services provided by:CENTURY 21 All Pro Real Estate
4210 E Park Lane,Decatur, IL 62521
$189,900
- 3 Beds
- 2 Baths
- 1,480 sq. ft.
- Single family
- Active
Listed by: joseph diaz, iris diaz giuliani
Office: taylor street realty
MLS#:12656761
Source:MLSNI
Price summary
- Price:$189,900
- Price per sq. ft.:$128.31
About this home
Beautifully Remodeled Near the Lake! This move-in ready 3-bedroom, 1-story home offers approximately 1,480 square feet of updated living space in a desirable location near the lake. The thoughtfully renovated interior features a bright and inviting kitchen, and a comfortable family room perfect for everyday living or entertaining. The partial basement provides additional storage and includes convenient access to the attached garage. Enjoy outdoor living on the large deck or relax in the enclosed patio. The benefits of a fully remodeled home with modern finishes throughout while being just minutes from lake recreation, parks, dining, and shopping. Whether you're a first-time buyer, downsizing, or looking for a turnkey property, this charming home is ready for you to move in and enjoy!
Contact an agent
Home facts
- Year built:1935
- Listing ID #:12656761
- Updated:July 21, 2026 at 11:02 AM
Rooms and interior
- Bedrooms:3
- Total bathrooms:2
- Full bathrooms:2
- Rooms Total:6
- Basement Description:Partial, Unfinished
- Living area:1,480 sq. ft.
Heating and cooling
- Cooling:Central Air
- Heating:Forced Air, Natural Gas
- Central air:Yes
Structure and exterior
- Roof:Asphalt
- Year built:1935
- Building area:1,480 sq. ft.
- Levels:1 Story
Utilities
- Water:Public
- Sewer:Public Sewer
Finances and disclosures
- Price:$189,900
- Price per sq. ft.:$128.31
- Tax amount:$3,082 (2024)
Parking
- Total parking spaces:1
- Parking description:Attached Garage, Garage
- Garage:Yes
- Garage spaces:1
 Copyright 2026 Midwest Real Estate Data LLC. All rights reserved. The data relating to real estate for sale on this web site comes in part from the Broker Reciprocity Program of the Midwest Real Estate Data LLC. Listing information is deemed reliable but not guaranteed. MLSNI Member Broker: Lisa McKinney
New listings near 4210 E Park Lane
- New
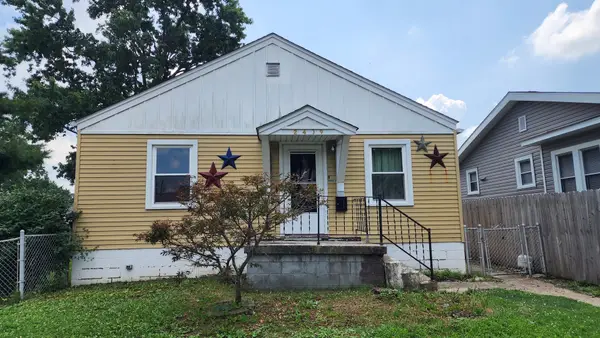 $49,900Active2 beds 1 baths896 sq. ft.
2409 E Main Street, Decatur, IL 62521
MLS# 12708471Listed by: KELLER WILLIAMS-TREC - New
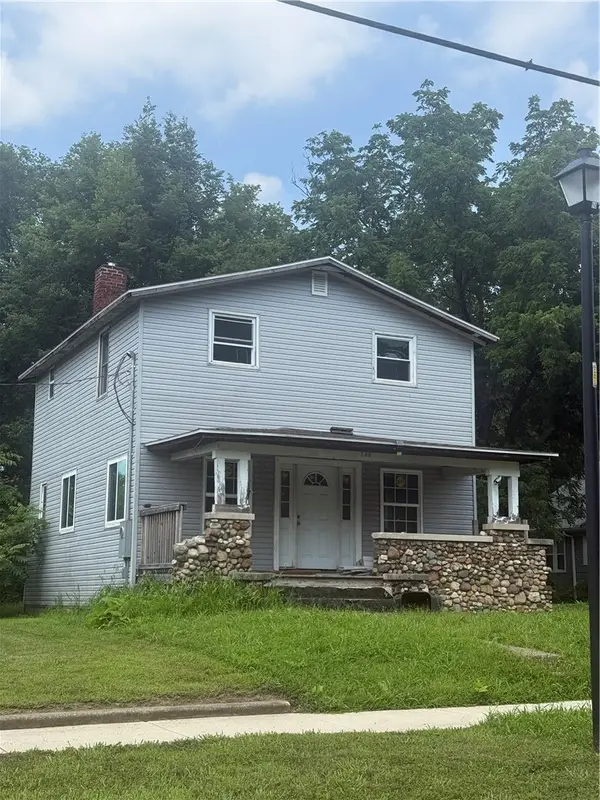 $29,897Active3 beds 1 baths1,344 sq. ft.
720 E Decatur Street, Decatur, IL 62521
MLS# 6259822Listed by: RE/MAX EXECUTIVES PLUS - New
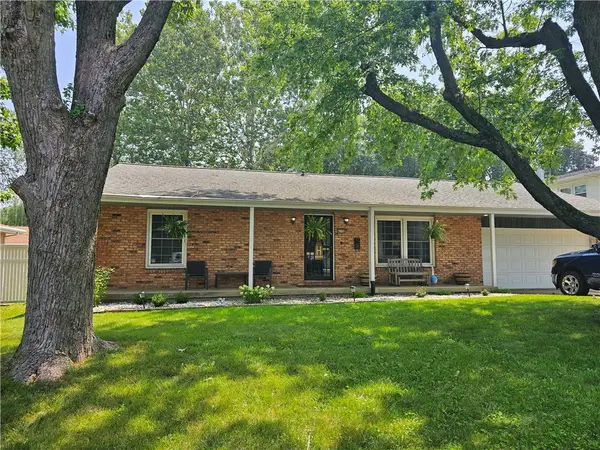 $179,900Active3 beds 2 baths1,365 sq. ft.
4156 N Sunderland Drive, Decatur, IL 62526
MLS# 6259853Listed by: BRINKOETTER REALTORS - New
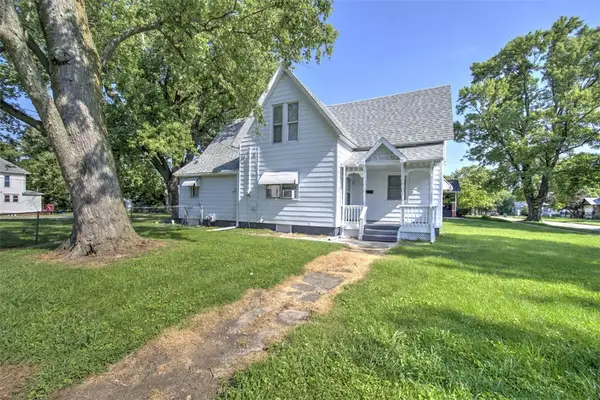 $69,900Active3 beds 1 baths1,913 sq. ft.
2107 N Union Street, Decatur, IL 62526
MLS# 6259759Listed by: BRINKOETTER REALTORS - New
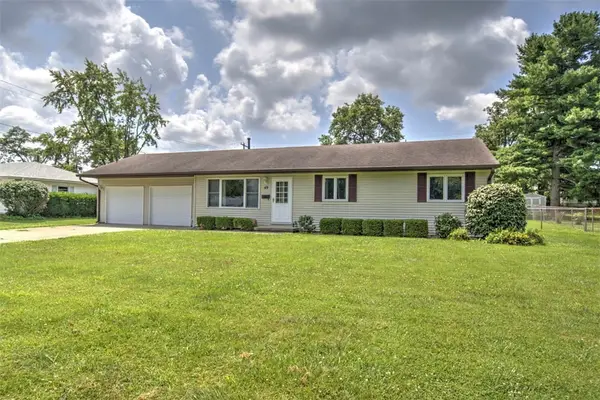 $127,500Active2 beds 2 baths1,056 sq. ft.
49 Berry Drive, Decatur, IL 62526
MLS# 6259787Listed by: BRINKOETTER REALTORS - New
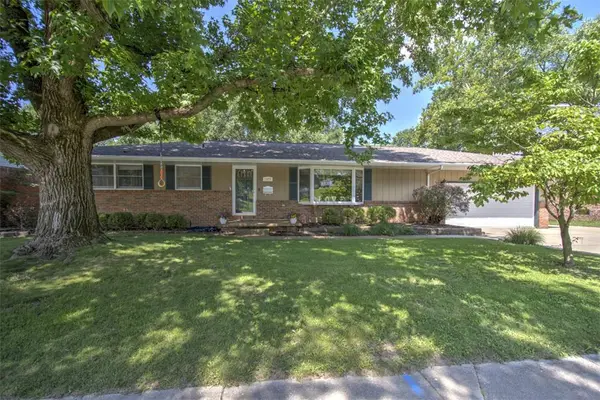 $239,900Active4 beds 4 baths3,129 sq. ft.
2377 N Florian Avenue, Decatur, IL 62526
MLS# 6259258Listed by: BRINKOETTER REALTORS - New
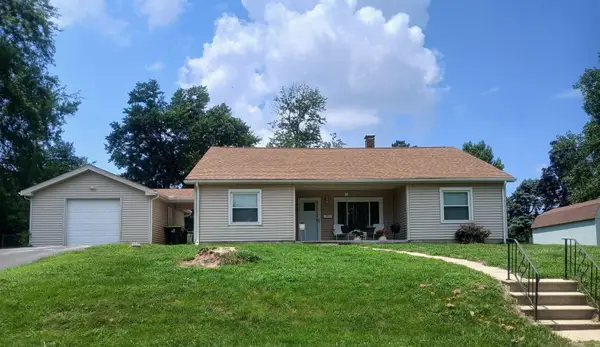 $165,000Active3 beds 1 baths1,914 sq. ft.
555 N 35th Street, Decatur, IL 62521
MLS# 12708025Listed by: THE REAL ESTATE GROUP,INC - New
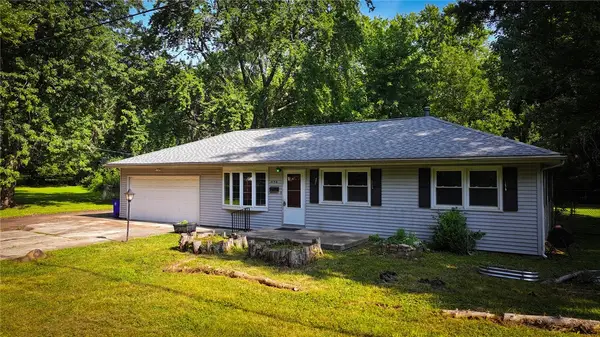 $105,000Active3 beds 1 baths1,092 sq. ft.
4156 Lakewood Avenue, Decatur, IL 62526
MLS# 6259790Listed by: KELLER WILLIAMS-TREC - New
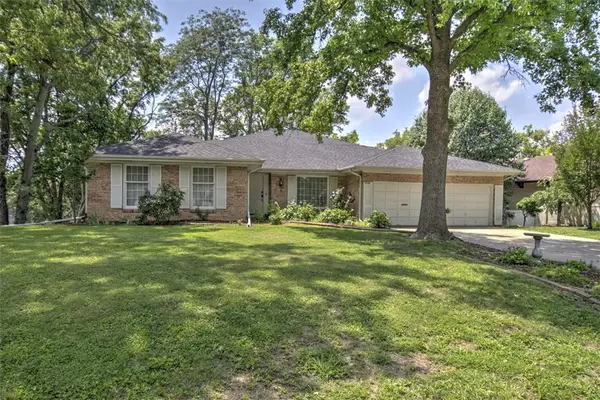 $349,000Active4 beds 3 baths5,176 sq. ft.
3045 Lake Bluff Drive, Decatur, IL 62521
MLS# 6259767Listed by: BRINKOETTER REALTORS - New
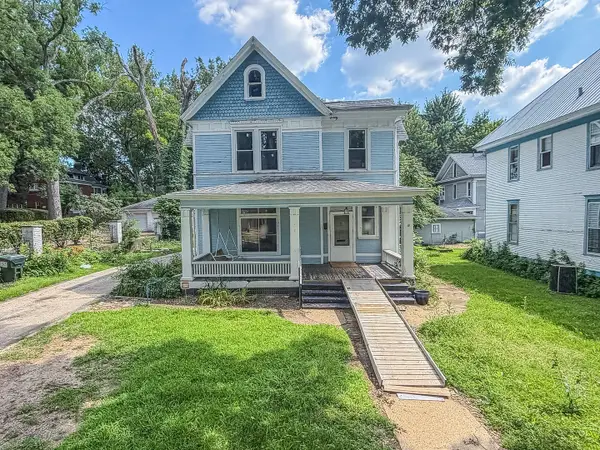 $89,900Active5 beds 3 baths4,200 sq. ft.
437 W Decatur Street, Decatur, IL 62522
MLS# 12705764Listed by: RYAN DALLAS REAL ESTATE


Protect your home and budget from life's surprises with an Assurant Home Warranty, backed by a partner that supports you through every step of homeownership. Explore Plans.
©2026 Century 21 Real Estate LLC. All rights reserved. CENTURY 21®, the CENTURY 21 Logo and C21® are service marks owned by Century 21 Real Estate LLC. Century 21 Real Estate LLC fully supports the principles of the Fair Housing Act and the Equal Opportunity Act. Each office is independently owned and operated. Listing information is deemed reliable but not guaranteed accurate.