
4651 N Macarthur Road, Decatur, IL 62526
Local realty services provided by:CENTURY 21 Realty Concepts
Listed by: cassandra anderson
Office: brinkoetter realtors
MLS#:6259161
Source:IL_CIBOR
Price summary
- Price:$199,900
- Price per sq. ft.:$140.18
About this home
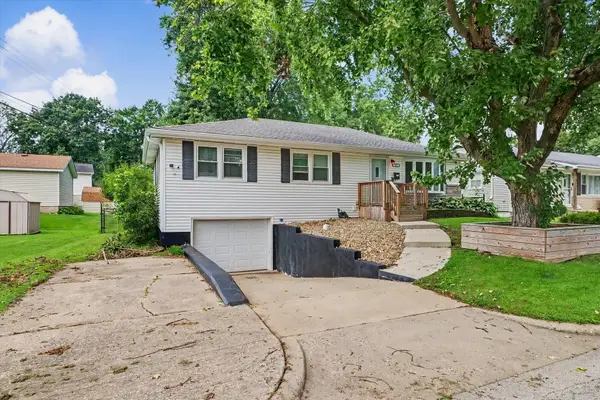
MAROA FORSYTH SCHOOL DISTRICT - Now offered at an incredible new price! This beautifully updated, MOVE IN READY ranch offers exceptional value with over $90,000 in improvements completed between 2022 and 2026. From the moment you arrive, you'll notice the thoughtful enhancements, including new concrete walkways, a welcoming new entrance, updated steps, a privacy-fenced backyard, storage shed, and playground area that creates the perfect setting for outdoor gatherings, family fun, and peaceful evenings under the stars.
Inside, the home showcases a fresh, modern design filled with upscale finishes and inviting spaces. The stunning kitchen is designed to be the centerpiece of daily life, featuring elegant granite countertops, a large granite island with built-in outlets and USB connections, a farmhouse sink, and stainless steel appliances that remain with the home. Whether you're hosting holiday celebrations, enjoying casual family dinners, or gathering with friends over coffee and conversation, this space effortlessly brings people together. Recessed lighting throughout, updated flooring, fresh paint, and stylish finishes create a bright and sophisticated atmosphere that feels both luxurious and welcoming.
At the end of the day, retreat to the impressive primary suite, thoughtfully transformed into a private spa-inspired sanctuary. Relax in the whirlpool tub, enjoy the convenience and comfort of a remote-controlled bidet, and appreciate the unique elegance of the Japanese sink. Designed with relaxation in mind, this space offers the perfect escape from the demands of everyday life and provides a true sense of luxury right at home.
Beyond the beautiful finishes, you'll enjoy the confidence that comes with major system updates, including a new furnace, air conditioner, water heater, and digital thermostat installed in 2026, along with a new garbage disposal in 2025. Radon Mitigation System in place for peace of mind! Combining modern upgrades, luxurious amenities, and a lifestyle-focused design, this exceptional property delivers the perfect balance of comfort, convenience, and sophistication....
Contact an agent
Home facts
- Year built:1997
- Subdivision & Development:Cresthaven Estates
- Listing ID #:6259161
- Added:64 day(s) ago
- Updated:August 23, 2026 at 10:26 AM
Rooms and interior
- Bedrooms:3
- Total bathrooms:3
- Full bathrooms:2
- Half bathrooms:1
- Rooms Total:6
- Kitchen Description:Dishwasher, Disposal, Range, Refrigerator
- Basement:Yes
- Basement Description:Crawl Space
- Living area:1,426 sq. ft.
Heating and cooling
- Cooling:Central Air
- Heating:Forced Air, Gas
- Central air:Yes
Structure and exterior
- Year built:1997
- Building area:1,426 sq. ft.
- Lot area:0.18 Acres
- Architectural Style:Ranch
- Construction Materials:Vinyl Siding
- Exterior Features:Fence, Front Porch, Patio, Shed
- Levels:1 Story
Utilities
- Water:Public
- Sewer:Public Sewer
Finances and disclosures
- Price:$199,900
- Price per sq. ft.:$140.18
Features and amenities
- Appliances:Dishwasher, Disposal, Gas Water Heater, Range, Refrigerator
- Laundry features:Laundry Main Level
- Amenities:Cathedral Ceilings
Parking
- Parking description:2 Car Garage, Attached, Garage
- Garage:Yes
- Garage spaces:2
New listings near 4651 N Macarthur Road
- New
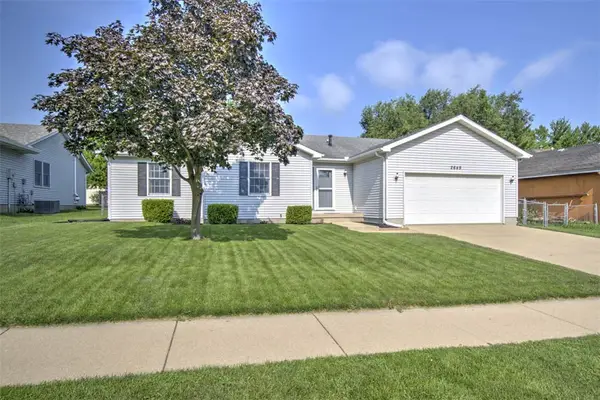 $174,900Active3 beds 2 baths1,354 sq. ft.
2649 Pheasant Run, Decatur, IL 62521
MLS# 6259980Listed by: BRINKOETTER REALTORS - New
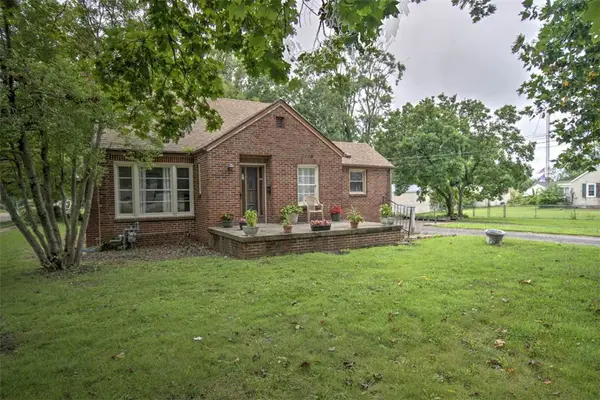 $99,900Active2 beds 2 baths1,527 sq. ft.
1305 N Summit Avenue, Decatur, IL 62526
MLS# 6260338Listed by: BRINKOETTER REALTORS - New
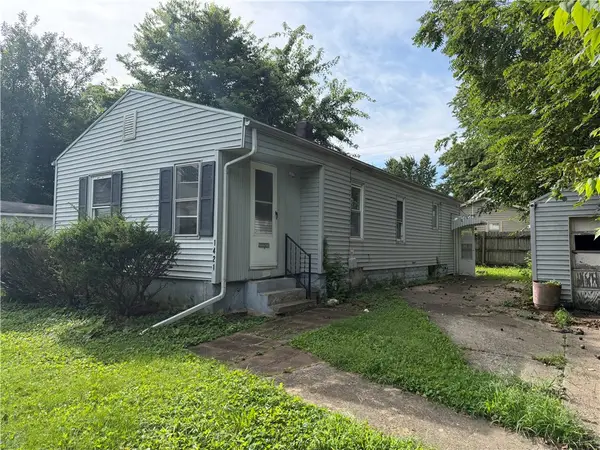 $44,900Active2 beds 1 baths976 sq. ft.
1421 E Sedgwick Street, Decatur, IL 62521
MLS# 6260446Listed by: MTZ REALTY SERVICES - New
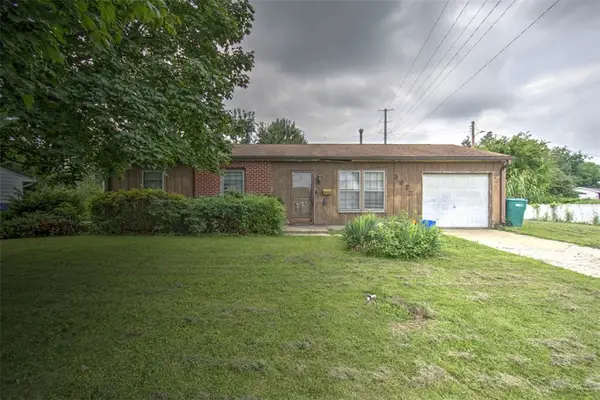 $59,900Active3 beds 1 baths960 sq. ft.
3973 Newcastle Drive, Decatur, IL 62526
MLS# 6260310Listed by: BRINKOETTER REALTORS - New
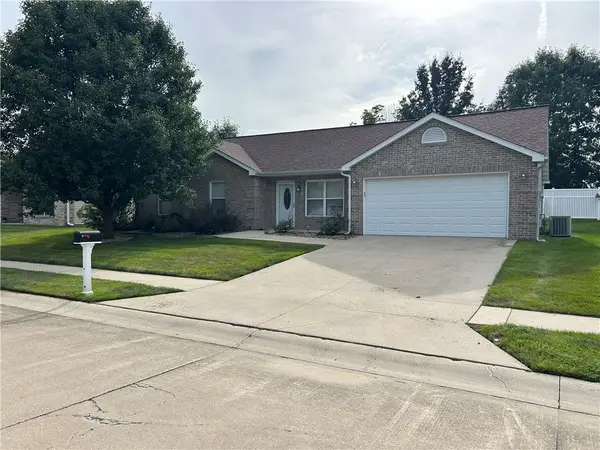 $220,000Active3 beds 2 baths1,421 sq. ft.
555 Scovill Court, Decatur, IL 62522
MLS# 6260374Listed by: MOSSY OAK PROPERTIES ILLINOIS - New
 Active3 beds 1 baths1,200 sq. ft.
3275 E Duchess Drive, Decatur, IL 62521
MLS# 12652672Listed by: REALHOME SERVICES & SOLUTIONS, INC.
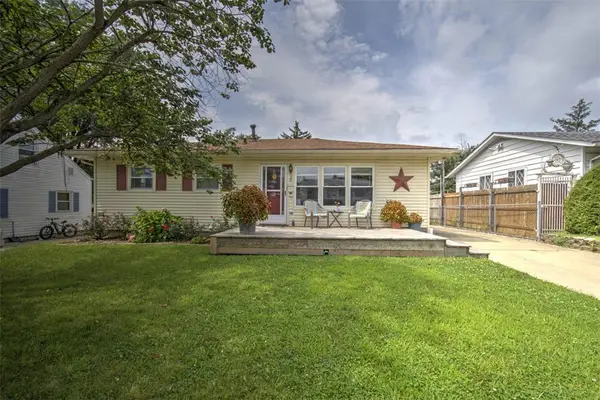 $107,000Pending3 beds 2 baths1,366 sq. ft.
39 Reeder Drive, Decatur, IL 62521
MLS# 6260393Listed by: BRINKOETTER REALTORS- New
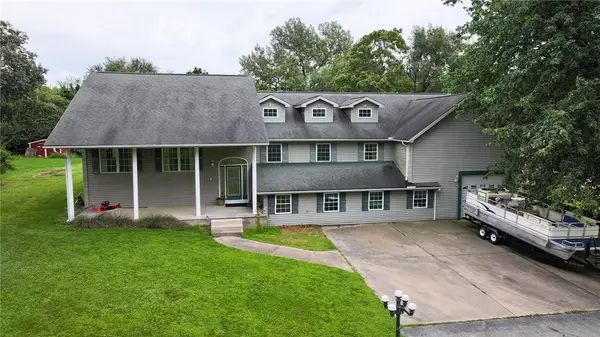 $330,000Active4 beds 3 baths4,968 sq. ft.
2266 Baker Lane, Decatur, IL 62526
MLS# 6260381Listed by: MTZ REALTY SERVICES - New
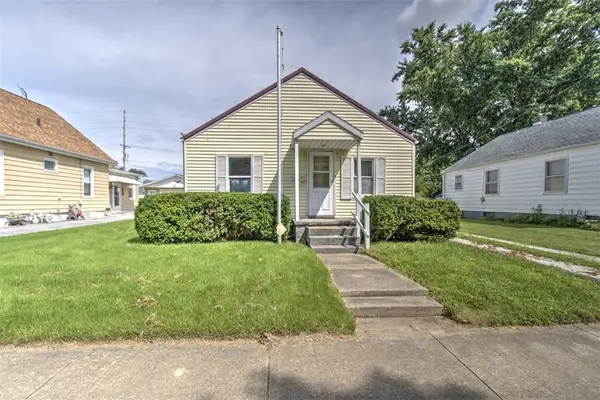 $48,000Active2 beds 1 baths840 sq. ft.
2444 North Street, Decatur, IL 62521
MLS# 6260313Listed by: BRINKOETTER REALTORS - New
 $160,000Active4 beds 2 baths1,832 sq. ft.
49 Colorado Drive, Decatur, IL 62526
MLS# 12736871Listed by: THE REAL ESTATE GROUP,INC


Protect your home and budget from life's surprises with an Assurant Home Warranty, backed by a partner that supports you through every step of homeownership. Explore Plans.
©2026 Century 21 Real Estate LLC. All rights reserved. CENTURY 21®, the CENTURY 21 Logo and C21® are service marks owned by Century 21 Real Estate LLC. Century 21 Real Estate LLC fully supports the principles of the Fair Housing Act and the Equal Opportunity Act. Each office is independently owned and operated. Listing information is deemed reliable but not guaranteed accurate.