
49 Colorado Drive, Decatur, IL 62526
Local realty services provided by:CENTURY 21 New Heritage
49 Colorado Drive,Decatur, IL 62526
$160,000
- 4 Beds
- 2 Baths
- 1,832 sq. ft.
- Single family
- Active
Listed by: carol meinhart, tim turner
Office: the real estate group,inc
MLS#:12736871
Source:MLSNI
Price summary
- Price:$160,000
- Price per sq. ft.:$87.34
About this home
Remodeled from the frame up in 2023, this ranch home offers an impressive combination of modern updates, quality finishes, and functional living space. The extensive renovation included a new roof, HVAC, water heater, windows, kitchen, two bathrooms, flooring, and so much more. The finished walk-out basement provides additional living and flex space, while the fenced backyard is ready for outdoor enjoyment with a large concrete patio and storage shed. With everything already completed, this home offers the opportunity to move right in and enjoy. Quality workmanship and thoughtful updates can be found throughout. Call your favorite Realtor and schedule your private showing today!
Contact an agent
Home facts
- Year built:1956
- Listing ID #:12736871
- Updated:August 20, 2026 at 11:36 PM
Rooms and interior
- Bedrooms:4
- Total bathrooms:2
- Full bathrooms:2
- Rooms Total:8
- Kitchen Description:Dishwasher, Microwave, Refrigerator
- Basement Description:Egress Window, Finished, Full
- Living area:1,832 sq. ft.
Heating and cooling
- Cooling:Central Air
- Heating:Forced Air, Natural Gas
- Central air:Yes
Structure and exterior
- Year built:1956
- Building area:1,832 sq. ft.
- Levels:1 Story
Utilities
- Water:Public
- Sewer:Public Sewer
Finances and disclosures
- Price:$160,000
- Price per sq. ft.:$87.34
- Tax amount:$2,232 (2025)
Features and amenities
- Laundry features:Dryer, Washer
Parking
- Total parking spaces:3
- Parking description:Attached Garage, Garage
- Garage:Yes
- Garage spaces:1
 Copyright 2026 Midwest Real Estate Data LLC. All rights reserved. The data relating to real estate for sale on this web site comes in part from the Broker Reciprocity Program of the Midwest Real Estate Data LLC. Listing information is deemed reliable but not guaranteed. MLSNI Member Broker: Lisa Rossow
New listings near 49 Colorado Drive
- New
 Active3 beds 1 baths1,200 sq. ft.
3275 E Duchess Drive, Decatur, IL 62521
MLS# 12652672Listed by: REALHOME SERVICES & SOLUTIONS, INC. - New
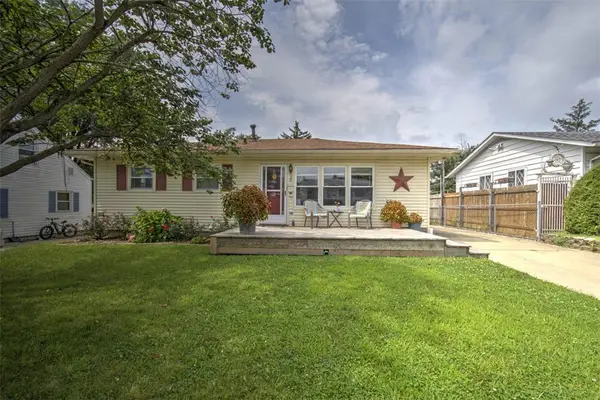 $107,000Active3 beds 2 baths1,825 sq. ft.
39 Reeder Drive, Decatur, IL 62521
MLS# 6260393Listed by: BRINKOETTER REALTORS - New
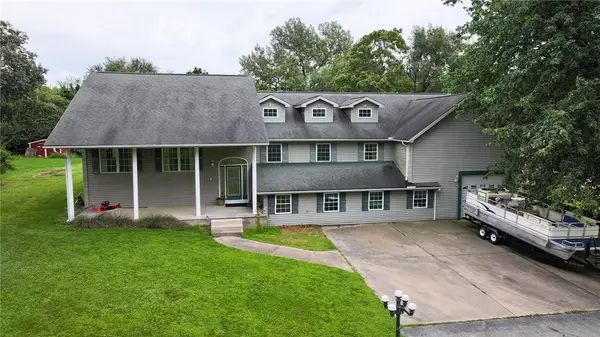 $330,000Active4 beds 3 baths4,968 sq. ft.
2266 Baker Lane, Decatur, IL 62526
MLS# 6260381Listed by: MTZ REALTY SERVICES - New
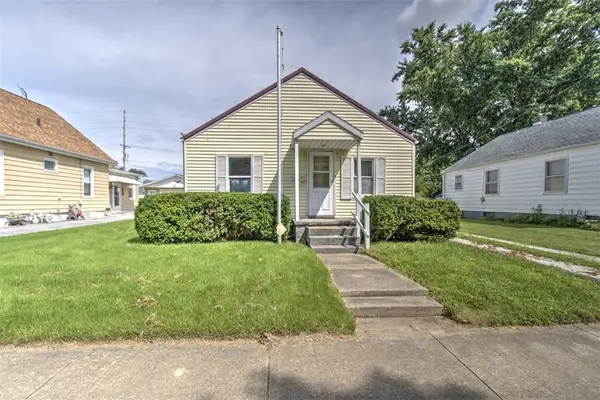 $48,000Active2 beds 1 baths840 sq. ft.
2444 North Street, Decatur, IL 62521
MLS# 6260313Listed by: BRINKOETTER REALTORS - New
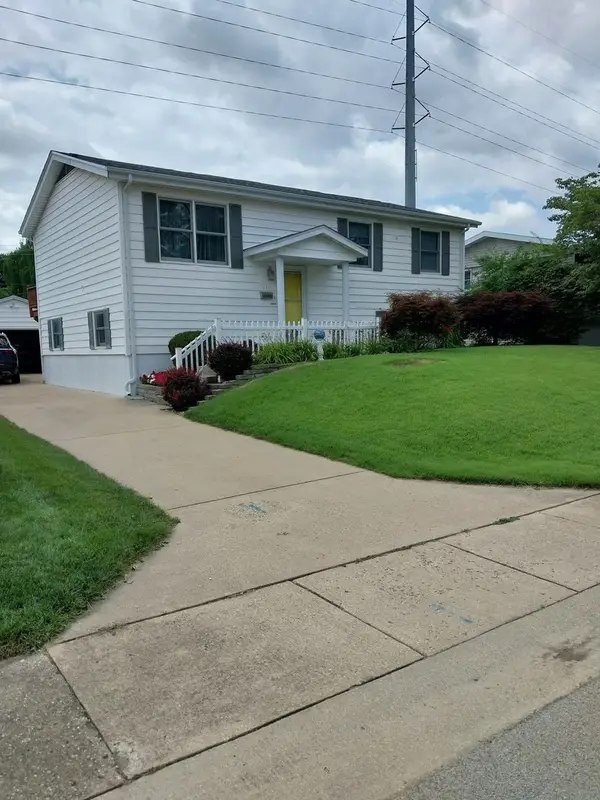 $170,000Active4 beds 2 baths1,976 sq. ft.
415 Southampton Drive, Decatur, IL 62526
MLS# 12735027Listed by: HOMECOIN.COM - New
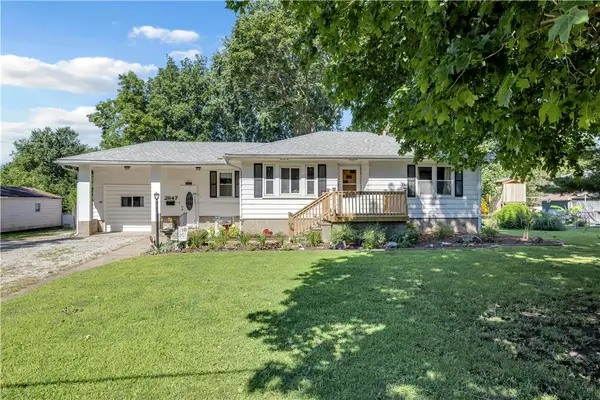 $174,900Active3 beds 2 baths2,039 sq. ft.
2847 N 26th Street, Decatur, IL 62526
MLS# 6260329Listed by: MAIN PLACE REAL ESTATE - Open Thu, 5 to 7pmNew
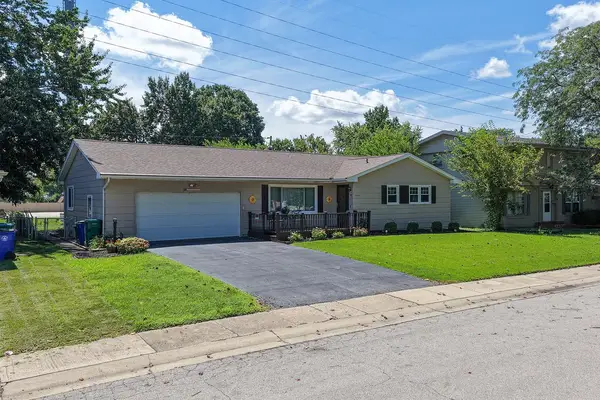 $165,000Active3 beds 4 baths2,424 sq. ft.
533 Buckingham Drive, Decatur, IL 62526
MLS# 6260335Listed by: KELLER WILLIAMS REVOLUTION - New
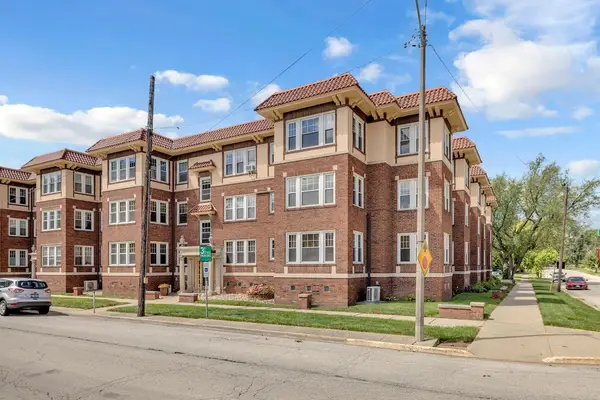 $78,500Active1 beds 1 baths1,171 sq. ft.
251 N Church Street #6, Decatur, IL 62522
MLS# 6260377Listed by: MAIN PLACE REAL ESTATE - New
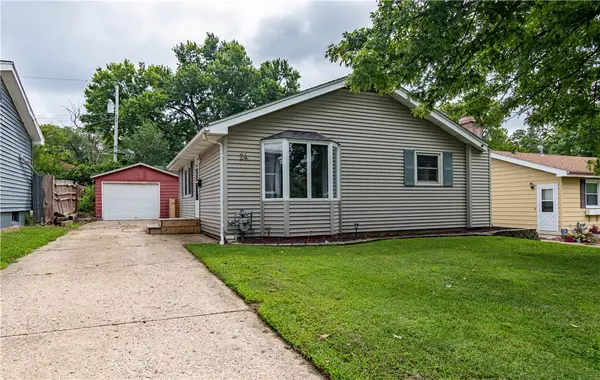 $124,000Active2 beds 2 baths1,520 sq. ft.
24 Kater Drive, Decatur, IL 62521
MLS# 6260403Listed by: GLENDA WILLIAMSON REALTY


Protect your home and budget from life's surprises with an Assurant Home Warranty, backed by a partner that supports you through every step of homeownership. Explore Plans.
©2026 Century 21 Real Estate LLC. All rights reserved. CENTURY 21®, the CENTURY 21 Logo and C21® are service marks owned by Century 21 Real Estate LLC. Century 21 Real Estate LLC fully supports the principles of the Fair Housing Act and the Equal Opportunity Act. Each office is independently owned and operated. Listing information is deemed reliable but not guaranteed accurate.