
49 Ridge Lane Drive, Decatur, IL 62521
Local realty services provided by:CENTURY 21 Elite
49 Ridge Lane Drive,Decatur, IL 62521
$124,900
- 3 Beds
- 1 Baths
- 1,825 sq. ft.
- Single family
- Pending
Listed by: lillian gardner
Office: main place real estate
MLS#:6260271
Source:IL_CIBOR
Price summary
- Price:$124,900
- Price per sq. ft.:$68.44
About this home
Nicely updated South Shores ranch with 1,825 SF of finished living space. The main floor offers 1,300 SF with three bedrooms, one bath, spacious living and dining room, and a renovated kitchen. Refinished hardwood floors run through the bedrooms, hallway, and dining room, and the bathroom was updated in 2020. The partially finished basement adds 525 SF with a large living area and flexible bonus room. New carpet in the living room in 2026. Plenty of storage throughout, including large closets off the living room and additional basement storage. Enjoy the fenced backyard with a large deck and garden shed. Additional features include a one-car attached garage, smart thermostat, whole-house fan, insulation and air-sealing improvements, updated main-floor baseboard, and a roof replaced in 2015. A well-maintained home offering comfortable living space and great storage.
Contact an agent
Home facts
- Year built:1958
- Subdivision & Development:South Shores 15th Add
- Listing ID #:6260271
- Added:23 day(s) ago
- Updated:September 10, 2026 at 10:41 AM
Rooms and interior
- Bedrooms:3
- Total bathrooms:1
- Full bathrooms:1
- Rooms Total:6
- Kitchen Description:Dishwasher, Range, Range Hood, Refrigerator
- Basement:Yes
- Basement Description:Finished, Full, Sump Pump, Unfinished
- Living area:1,825 sq. ft.
Heating and cooling
- Cooling:Central Air, Whole House Fan
- Heating:Forced Air
- Central air:Yes
Structure and exterior
- Year built:1958
- Building area:1,825 sq. ft.
- Lot area:0.14 Acres
- Architectural Style:Ranch
- Construction Materials:Aluminum Siding
- Exterior Features:Deck, Fence, Patio, Rear Porch, Shed
- Levels:1 Story
Utilities
- Water:Public
- Sewer:Public Sewer
Finances and disclosures
- Price:$124,900
- Price per sq. ft.:$68.44
- Tax amount:$2,533 (2025)
Features and amenities
- Appliances:Dishwasher, Gas Water Heater, Range, Range Hood, Refrigerator
Parking
- Parking description:1 Car Garage, Attached, Garage
- Garage:Yes
- Garage spaces:1
New listings near 49 Ridge Lane Drive
- New
 $829,000Active6 beds 7 baths6,224 sq. ft.
10 Allen Bend Place, Decatur, IL 62521
MLS# 6260621Listed by: BRINKOETTER REALTORS - New
 $149,900Active3 beds 2 baths1,025 sq. ft.
68 Northland Drive, Decatur, IL 62526
MLS# 6260792Listed by: KELLER WILLIAMS REVOLUTION - New
 $195,000Active4 beds 2 baths2,296 sq. ft.
3872 N Skippy Drive, Decatur, IL 62526
MLS# 6260796Listed by: KELLER WILLIAMS REVOLUTION - New
 $68,000Active4 beds 3 baths3,500 sq. ft.
300 W Prairie Avenue, Decatur, IL 62522
MLS# CA1046375Listed by: DO REALTY SERVICES, INC.  $165,000Pending2 beds 2 baths1,362 sq. ft.
4872 Arbor Court, Decatur, IL 62526
MLS# 6260784Listed by: GLENDA WILLIAMSON REALTY- New
 $76,400Active3 beds 1 baths889 sq. ft.
1963 Sir Richard Court, Decatur, IL 62526
MLS# 6260568Listed by: KELLER WILLIAMS-TREC - New
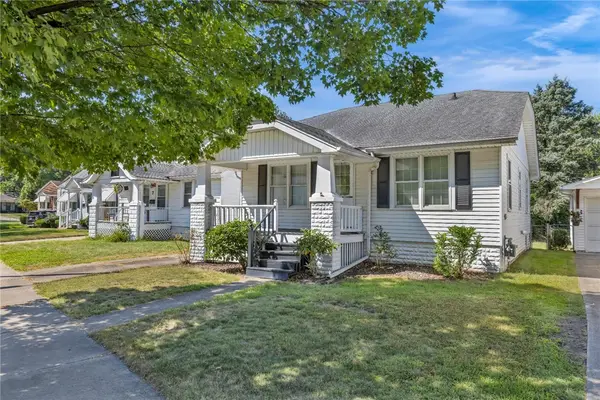 $65,000Active2 beds 1 baths832 sq. ft.
9 Central Drive, Decatur, IL 62526
MLS# 6260761Listed by: MAIN PLACE REAL ESTATE - New
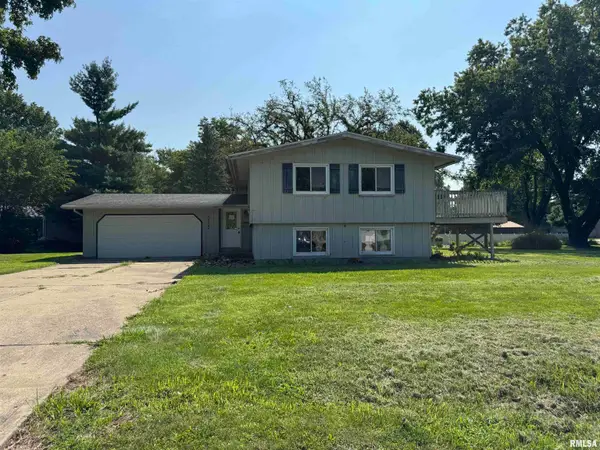 $81,750Active3 beds 2 baths1,646 sq. ft.
3552 N Water Street, Decatur, IL 62526
MLS# CA1046337Listed by: DO REALTY SERVICES, INC. - New
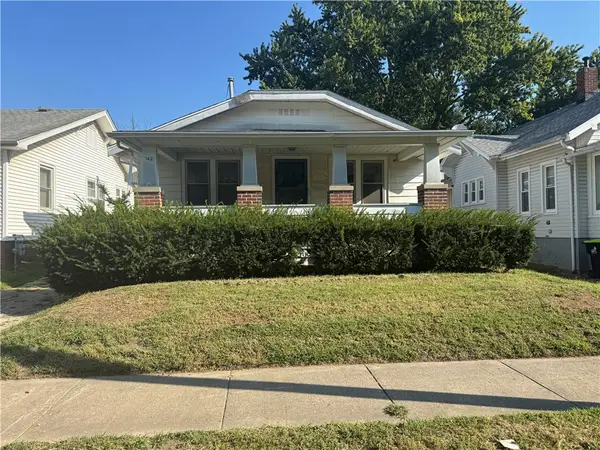 $29,000Active2 beds 2 baths1,404 sq. ft.
742 W Center Street, Decatur, IL 62526
MLS# 6260771Listed by: DO REALTY SERVICES INC - New
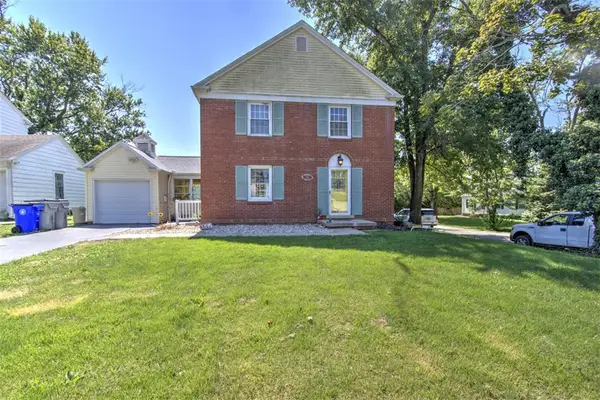 $149,900Active5 beds 2 baths2,196 sq. ft.
1595 W Sunset Avenue, Decatur, IL 62522
MLS# 6260182Listed by: BRINKOETTER REALTORS


Protect your home and budget from life's surprises with an Assurant Home Warranty, backed by a partner that supports you through every step of homeownership. Explore Plans.
©2026 Century 21 Real Estate LLC. All rights reserved. CENTURY 21®, the CENTURY 21 Logo and C21® are service marks owned by Century 21 Real Estate LLC. Century 21 Real Estate LLC fully supports the principles of the Fair Housing Act and the Equal Opportunity Act. Each office is independently owned and operated. Listing information is deemed reliable but not guaranteed accurate.