
5465 W Main Street, Decatur, IL 62522
Local realty services provided by:CENTURY 21 Realty Concepts
Listed by: jenny lambdin
Office: brinkoetter realtors
MLS#:6258661
Source:IL_CIBOR
Price summary
- Price:$175,000
- Price per sq. ft.:$115.21
About this home
Move in condition and the space will surprise you! 3 bedrooms, 2 full baths. Enjoy the eat in kitchen with plenty of cabinet and counter space. Pull out drawers in several cabinets and all appliances stay! A formal spacious living room and a large room addition when hosting family and friends. When you want more room, move the party outside. A generous deck, large fenced in back yard and a shed for extra storage. Updates throughout, clean and ready for you to move in and make this your home! Schedule your showing before it is too late!
Contact an agent
Home facts
- Year built:1979
- Subdivision & Development:West Main Estates
- Listing ID #:6258661
- Added:78 day(s) ago
- Updated:June 30, 2026 at 10:21 AM
Rooms and interior
- Bedrooms:3
- Total bathrooms:2
- Full bathrooms:2
- Rooms Total:7
- Kitchen Description:Dishwasher, Microwave, Range, Refrigerator
- Basement:Yes
- Basement Description:Crawl Space
- Living area:1,519 sq. ft.
Heating and cooling
- Cooling:Central Air
- Heating:Forced Air, Gas
- Central air:Yes
Structure and exterior
- Year built:1979
- Building area:1,519 sq. ft.
- Lot area:0.19 Acres
- Architectural Style:Ranch
- Construction Materials:Brick, Vinyl Siding
- Exterior Features:Deck, Fence, Front Porch, Shed
- Levels:1 Story
Utilities
- Water:Public
- Sewer:Public Sewer
Finances and disclosures
- Price:$175,000
- Price per sq. ft.:$115.21
Features and amenities
- Appliances:Dishwasher, Gas Water Heater, Microwave, Range, Refrigerator
- Laundry features:Laundry Main Level
- Amenities:Breakfast Area
Parking
- Parking description:1 Car Garage, Attached, Garage
- Garage:Yes
- Garage spaces:1
New listings near 5465 W Main Street
- New
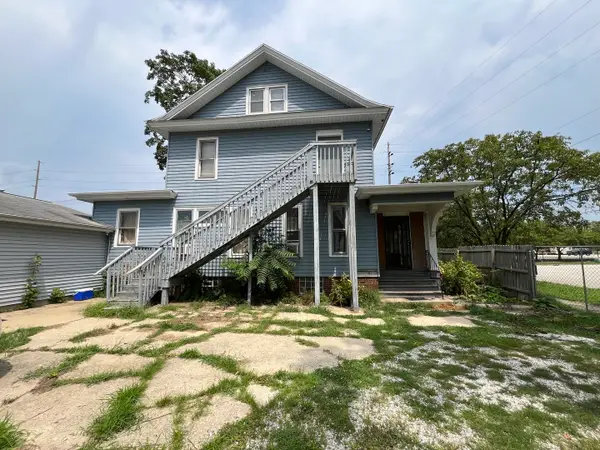 $849,000Active5 beds 3 baths2,725 sq. ft.
561 N Church Street, Decatur, IL 62522
MLS# 12731582Listed by: GATES AND GABLES REALTY
- New
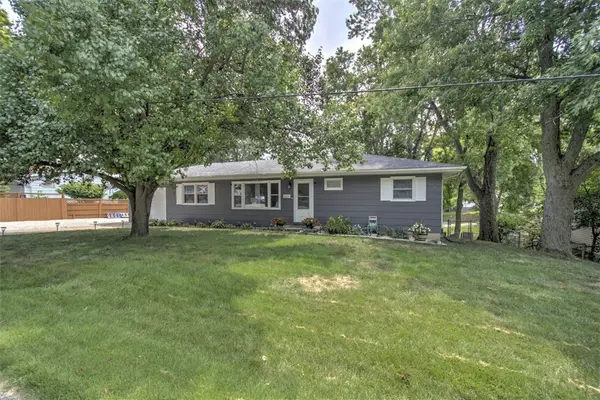 $160,000Active4 beds 2 baths1,472 sq. ft.
3527 E Eugene Drive, Decatur, IL 62521
MLS# 6260228Listed by: BRINKOETTER REALTORS - New
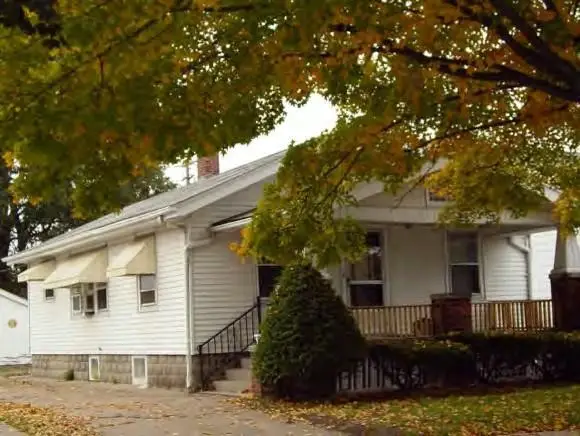 $85,000Active2 beds 1 baths600 sq. ft.
2231 E Main Street, Decatur, IL 62521
MLS# 6260264Listed by: CUTTING EDGE REALTY - Open Sun, 12 to 2pmNew
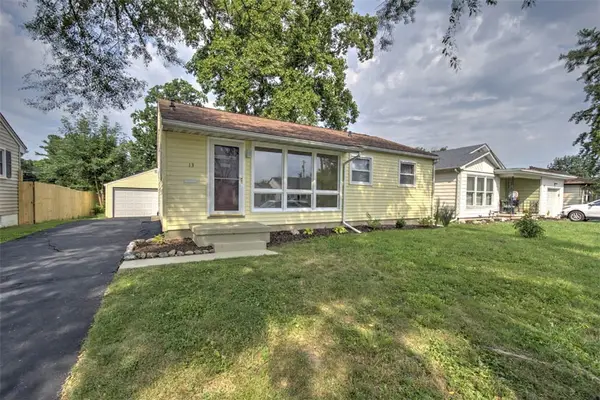 $129,900Active3 beds 1 baths864 sq. ft.
13 Crestview Drive, Decatur, IL 62521
MLS# 6260009Listed by: BRINKOETTER REALTORS - New
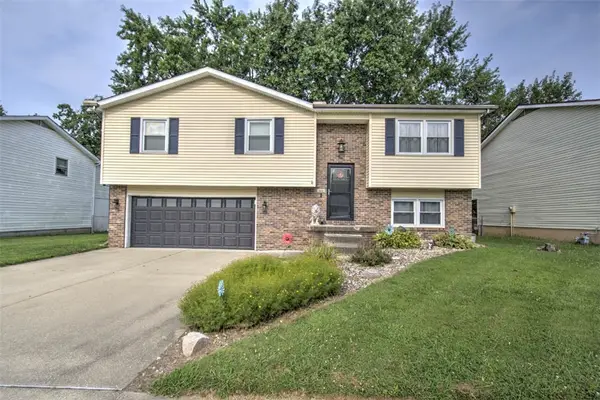 $175,000Active3 beds 2 baths1,783 sq. ft.
965 S Jefferson Drive, Decatur, IL 62521
MLS# 6260171Listed by: BRINKOETTER REALTORS - New
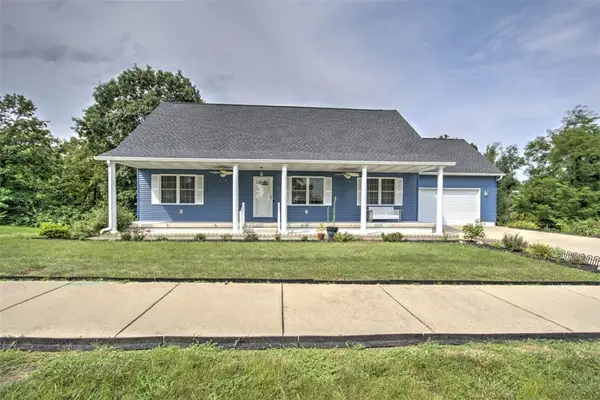 $329,000Active3 beds 2 baths1,805 sq. ft.
350 E Mueller Court, Decatur, IL 62521
MLS# 6260212Listed by: BRINKOETTER REALTORS - New
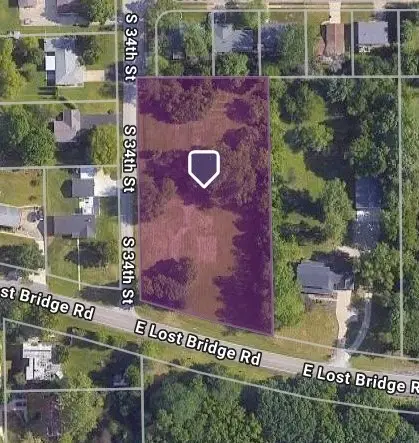 $59,897Active1.58 Acres
3360 E Lost Bridge Road, Decatur, IL 62521
MLS# 6260262Listed by: RE/MAX EXECUTIVES PLUS - New
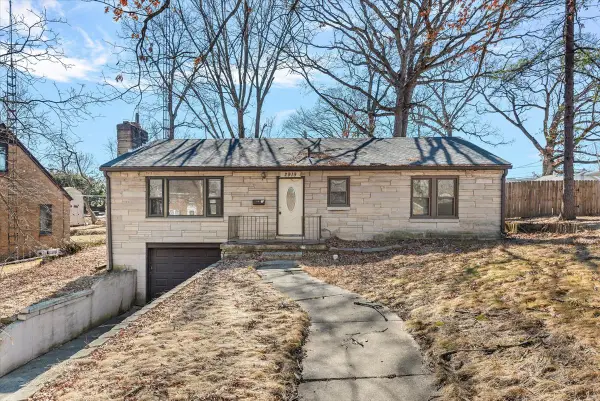 $120,000Active3 beds 2 baths1,288 sq. ft.
2919 Wasson Way, Decatur, IL 62521
MLS# 12730347Listed by: COMPASS - New
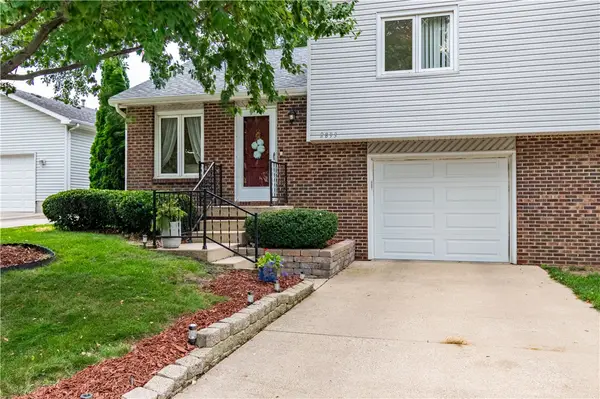 $154,500Active2 beds 2 baths1,266 sq. ft.
2893 Grove Court, Decatur, IL 62521
MLS# 6260130Listed by: GLENDA WILLIAMSON REALTY - New
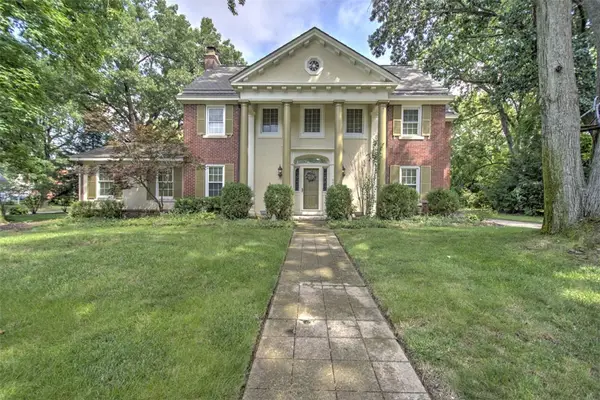 $289,900Active4 beds 3 baths2,654 sq. ft.
564 Bradley Court, Decatur, IL 62522
MLS# 6260127Listed by: BRINKOETTER REALTORS


Protect your home and budget from life's surprises with an Assurant Home Warranty, backed by a partner that supports you through every step of homeownership. Explore Plans.
©2026 Century 21 Real Estate LLC. All rights reserved. CENTURY 21®, the CENTURY 21 Logo and C21® are service marks owned by Century 21 Real Estate LLC. Century 21 Real Estate LLC fully supports the principles of the Fair Housing Act and the Equal Opportunity Act. Each office is independently owned and operated. Listing information is deemed reliable but not guaranteed accurate.