
615 W Macon Street, Decatur, IL 62522
Local realty services provided by:CENTURY 21 Elite
615 W Macon Street,Decatur, IL 62522
$79,900
- 4 Beds
- 2 Baths
- 3,712 sq. ft.
- Single family
- Pending
Listed by: hudson good, mark younker
Office: agency one insurance & real estate
MLS#:6259571
Source:IL_CIBOR
Price summary
- Price:$79,900
- Price per sq. ft.:$21.52
About this home
Welcome to this spacious two-story home on Decatur's desirable west end, where timeless character meets thoughtful updates. The remodeled kitchen blends modern convenience with the home's original charm, while the beautifully preserved hardwood floors throughout the main and upper levels showcase exceptional craftsmanship and have been meticulously maintained.
Owned by a skilled craftsman, this home features stunning custom woodwork that reflects a level of quality rarely found today. The oversized garage includes a dedicated workshop, perfect for woodworking, projects, or additional storage, while the full basement provides abundant space for hobbies, a home gym, or future finishing possibilities. The backyard is fenced with a tall privacy fence.
If you've been searching for a historic west-end home that has been lovingly maintained and offers both character and functionality, this is one you won't want to miss.
Contact an agent
Home facts
- Year built:1905
- Listing ID #:6259571
- Added:40 day(s) ago
- Updated:August 06, 2026 at 10:14 AM
Rooms and interior
- Bedrooms:4
- Total bathrooms:2
- Full bathrooms:1
- Half bathrooms:1
- Rooms Total:10
- Kitchen Description:Freezer, Range
- Basement:Yes
- Basement Description:Full, Unfinished
- Living area:3,712 sq. ft.
Heating and cooling
- Cooling:Window Units
- Heating:Hot Water
Structure and exterior
- Year built:1905
- Building area:3,712 sq. ft.
- Lot area:0.2 Acres
- Architectural Style:Traditional
- Construction Materials:Wood Siding
- Exterior Features:Fence, Fruit Trees, Workshop
- Levels:2 Stories
Utilities
- Water:Public
- Sewer:Public Sewer
Finances and disclosures
- Price:$79,900
- Price per sq. ft.:$21.52
- Tax amount:$155 (2025)
Features and amenities
- Appliances:Freezer, Gas Water Heater, Range
- Laundry features:Laundry Main Level
- Amenities:Attic, Breakfast Area
Parking
- Parking description:3 Car Garage, Detached, Garage
- Garage:Yes
- Garage spaces:3
New listings near 615 W Macon Street
- New
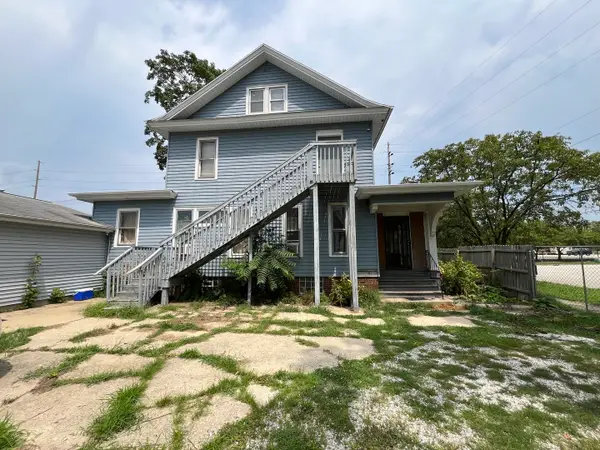 $849,000Active5 beds 3 baths2,725 sq. ft.
561 N Church Street, Decatur, IL 62522
MLS# 12731582Listed by: GATES AND GABLES REALTY
- New
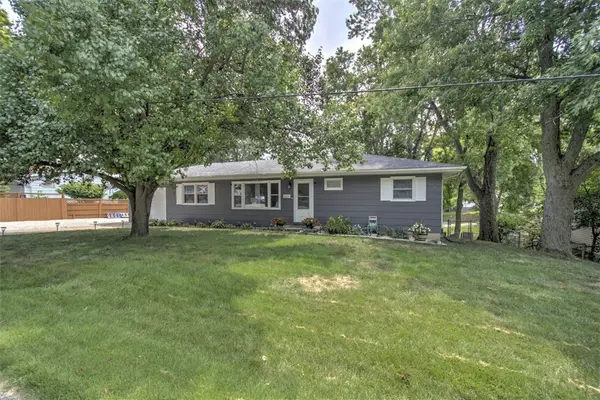 $160,000Active4 beds 2 baths1,472 sq. ft.
3527 E Eugene Drive, Decatur, IL 62521
MLS# 6260228Listed by: BRINKOETTER REALTORS - New
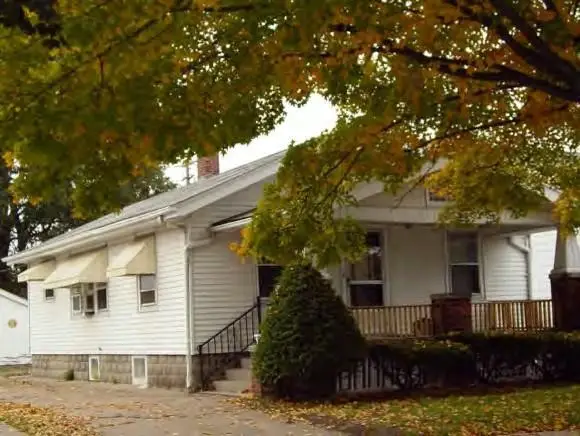 $85,000Active2 beds 1 baths600 sq. ft.
2231 E Main Street, Decatur, IL 62521
MLS# 6260264Listed by: CUTTING EDGE REALTY - Open Sun, 12 to 2pmNew
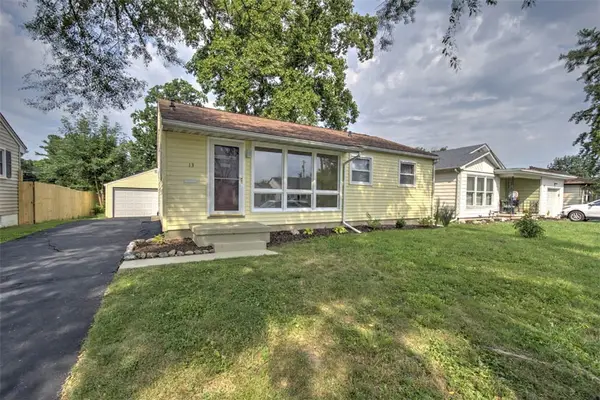 $129,900Active3 beds 1 baths864 sq. ft.
13 Crestview Drive, Decatur, IL 62521
MLS# 6260009Listed by: BRINKOETTER REALTORS - New
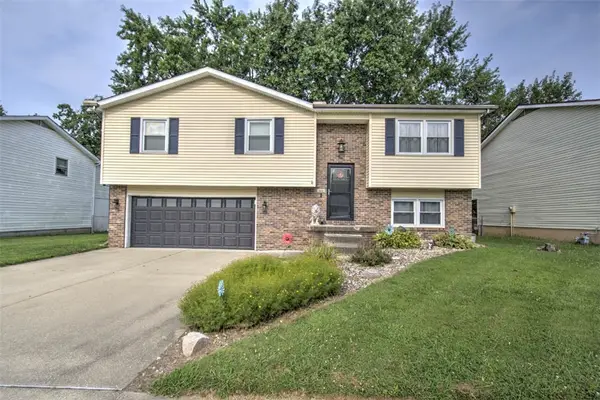 $175,000Active3 beds 2 baths1,783 sq. ft.
965 S Jefferson Drive, Decatur, IL 62521
MLS# 6260171Listed by: BRINKOETTER REALTORS - New
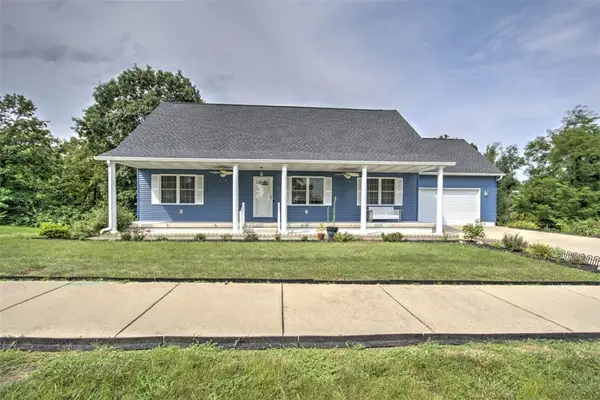 $329,000Active3 beds 2 baths1,805 sq. ft.
350 E Mueller Court, Decatur, IL 62521
MLS# 6260212Listed by: BRINKOETTER REALTORS - New
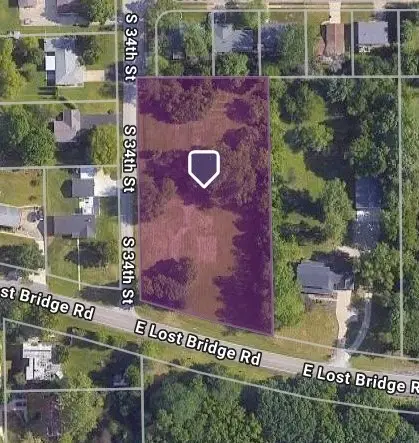 $59,897Active1.58 Acres
3360 E Lost Bridge Road, Decatur, IL 62521
MLS# 6260262Listed by: RE/MAX EXECUTIVES PLUS - New
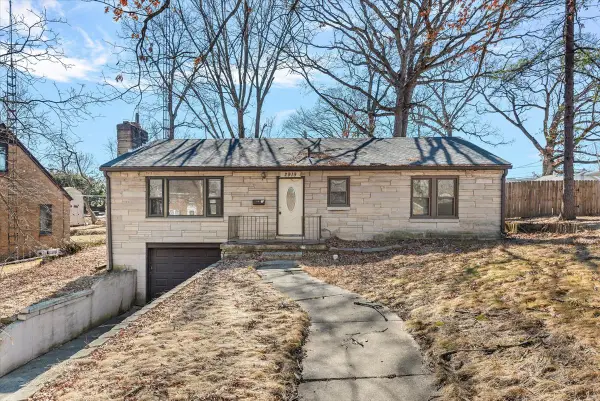 $120,000Active3 beds 2 baths1,288 sq. ft.
2919 Wasson Way, Decatur, IL 62521
MLS# 12730347Listed by: COMPASS - New
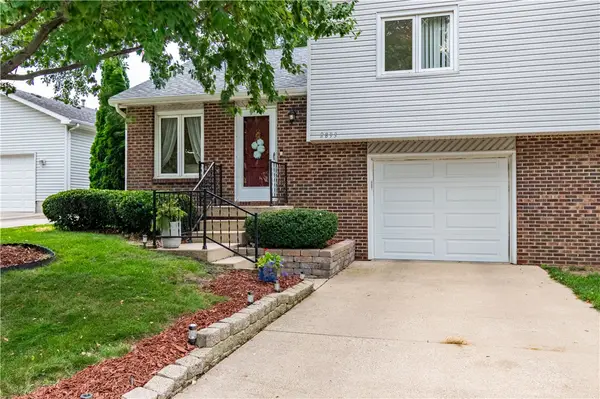 $154,500Active2 beds 2 baths1,266 sq. ft.
2893 Grove Court, Decatur, IL 62521
MLS# 6260130Listed by: GLENDA WILLIAMSON REALTY - New
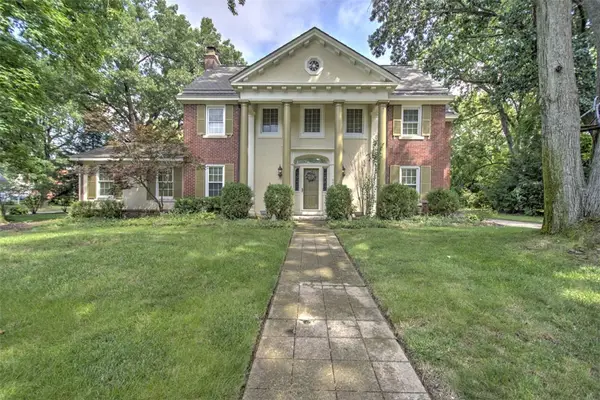 $289,900Active4 beds 3 baths2,654 sq. ft.
564 Bradley Court, Decatur, IL 62522
MLS# 6260127Listed by: BRINKOETTER REALTORS


Protect your home and budget from life's surprises with an Assurant Home Warranty, backed by a partner that supports you through every step of homeownership. Explore Plans.
©2026 Century 21 Real Estate LLC. All rights reserved. CENTURY 21®, the CENTURY 21 Logo and C21® are service marks owned by Century 21 Real Estate LLC. Century 21 Real Estate LLC fully supports the principles of the Fair Housing Act and the Equal Opportunity Act. Each office is independently owned and operated. Listing information is deemed reliable but not guaranteed accurate.