
69 Meadowlark Drive, Decatur, IL 62526
Local realty services provided by:CENTURY 21 KIMA Properties
69 Meadowlark Drive,Decatur, IL 62526
$159,000
- 3 Beds
- 2 Baths
- 1,436 sq. ft.
- Single family
- Active
Listed by: tonya feller
Office: glenda williamson realty
MLS#:6261166
Source:IL_CIBOR
Price summary
- Price:$159,000
- Price per sq. ft.:$110.72
About this home
This well maintained home has been given a fresh new look with new siding , roof, paint and flooring throughout.
The layout offers 3 bedrooms and 1.1 baths, an open floor plan for kitchen, dining and living room to make entertaining an ease, additional finished flex space downstairs that could easily be used as a 4th bedroom, home office, or workout room. Outside the new deck and large fenced backyard gives you plenty of room to spread out whether its for the kids to play , giving the dogs freedom ,or simply enjoying some quiet time relaxing on the deck. You will have peace of mind knowing all the big ticket items have been done for you and all that is left to do is pack .Close to shopping and restaurants.
Contact an agent
Home facts
- Year built:1965
- Subdivision & Development:Larkdale 2nd Add
- Listing ID #:6261166
- Added:11 day(s) ago
- Updated:October 12, 2026 at 03:53 PM
Rooms and interior
- Bedrooms:3
- Total bathrooms:2
- Full bathrooms:1
- Half bathrooms:1
- Rooms Total:7
- Basement:Yes
- Basement Description:Finished, Full, Unfinished
- Living area:1,436 sq. ft.
Heating and cooling
- Cooling:Central Air
- Heating:Forced Air
- Central air:Yes
Structure and exterior
- Year built:1965
- Building area:1,436 sq. ft.
- Lot area:0.14 Acres
- Architectural Style:Bi Level
- Construction Materials:Vinyl Siding
- Exterior Features:Deck, Fence, Rear Porch
- Levels:2 Stories
Utilities
- Water:Public
- Sewer:Public Sewer
Finances and disclosures
- Price:$159,000
- Price per sq. ft.:$110.72
- Tax amount:$2,591 (2025)
Features and amenities
- Appliances:Gas Water Heater
New listings near 69 Meadowlark Drive
- New
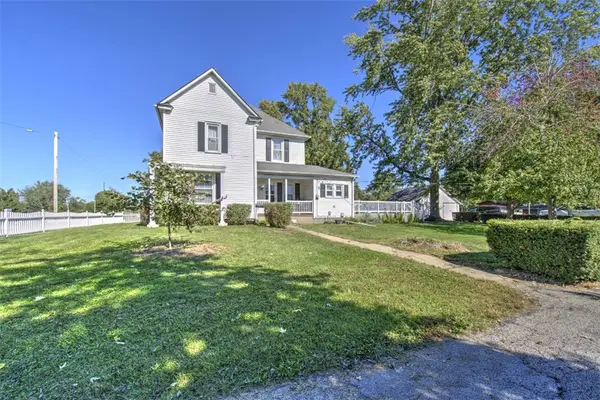 $170,000Active3 beds 2 baths2,051 sq. ft.
3850 N Water Street, Decatur, IL 62526
MLS# 6261227Listed by: BRINKOETTER REALTORS - New
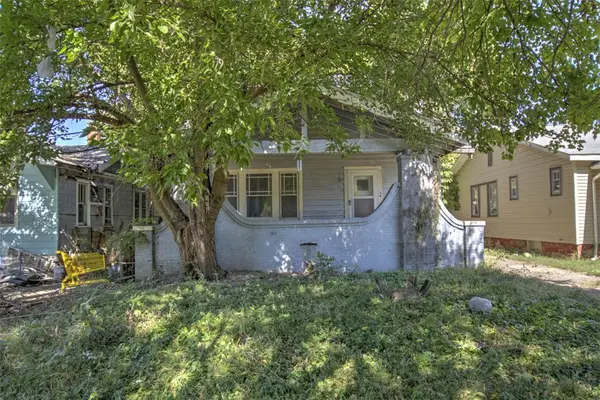 $24,900Active2 beds 1 baths1,074 sq. ft.
2112 William Street, Decatur, IL 62521
MLS# 6261280Listed by: BRINKOETTER REALTORS - New
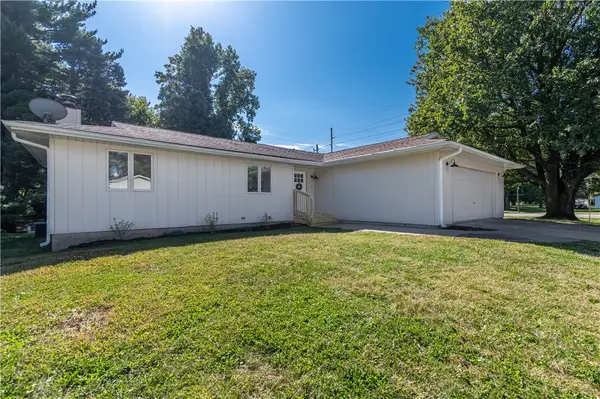 $199,000Active3 beds 3 baths2,524 sq. ft.
601 E Stella Drive, Decatur, IL 62526
MLS# 6261350Listed by: GLENDA WILLIAMSON REALTY - New
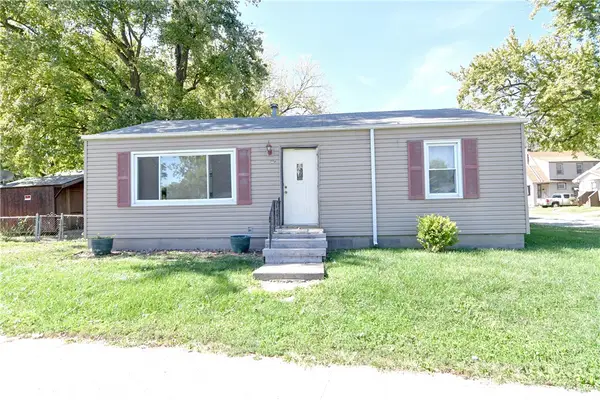 $32,500Active2 beds 1 baths912 sq. ft.
905 W Olive Street, Decatur, IL 62526
MLS# 6261352Listed by: MAIN PLACE REAL ESTATE - New
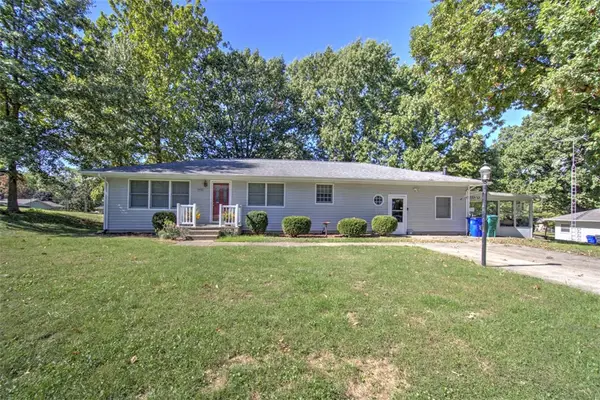 $229,900Active4 beds 3 baths2,386 sq. ft.
3425 N University Avenue, Decatur, IL 62526
MLS# 6261261Listed by: BRINKOETTER REALTORS - New
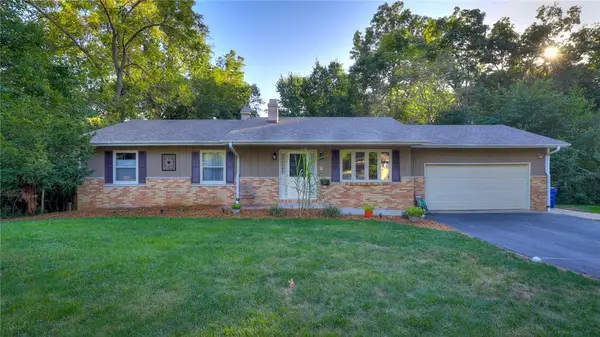 $220,000Active3 beds 3 baths2,533 sq. ft.
3123 Greenlake Drive, Decatur, IL 62521
MLS# 6261236Listed by: VIEWEG RE/BETTER HOMES & GARDENS REAL ESTATE-SERVICE FIRST - New
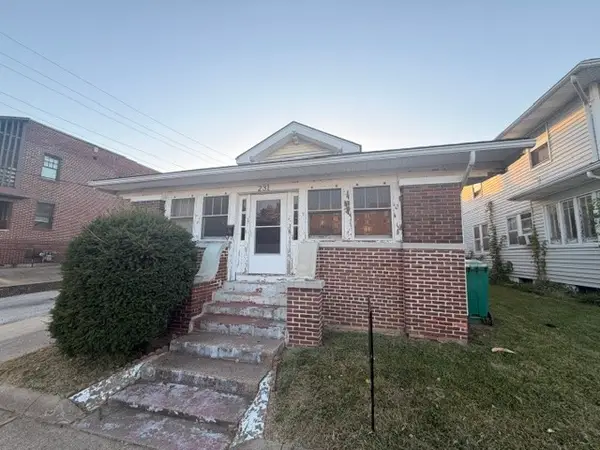 $45,000Active3 beds 1 baths2,093 sq. ft.
231 S Union Street, Decatur, IL 62522
MLS# 6261335Listed by: TRAUTMAN REAL ESTATE AGENCY & - New
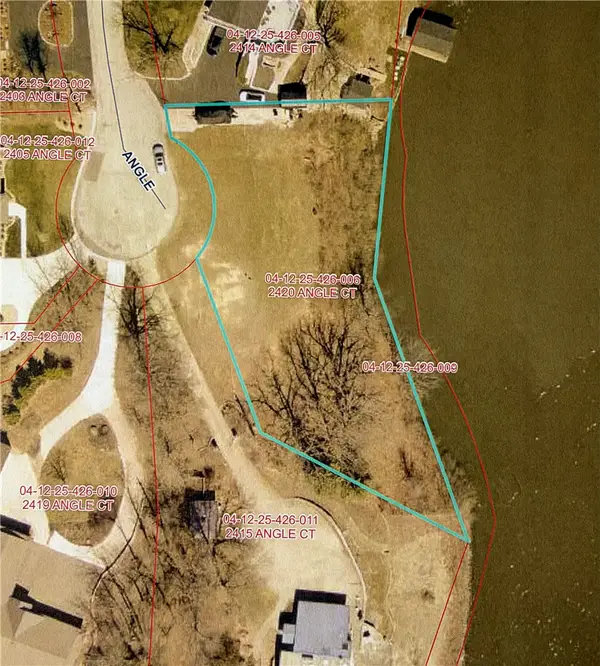 $275,000Active0.62 Acres
2420 S Angle Court, Decatur, IL 62521
MLS# 6261023Listed by: VIEWEG RE/BETTER HOMES & GARDENS REAL ESTATE-SERVICE FIRST - New
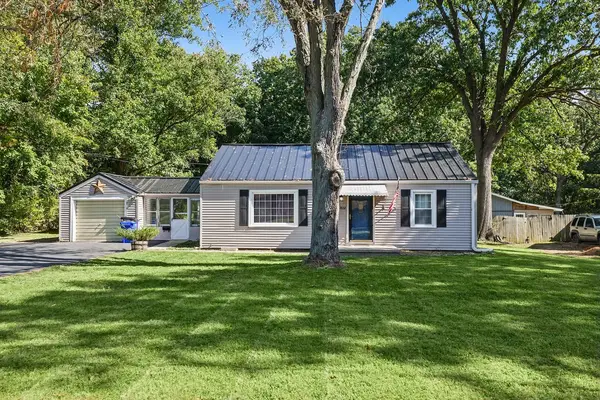 $119,900Active2 beds 1 baths1,369 sq. ft.
2832 N Fairview Avenue, Decatur, IL 62526
MLS# 6261315Listed by: MAIN PLACE REAL ESTATE - New
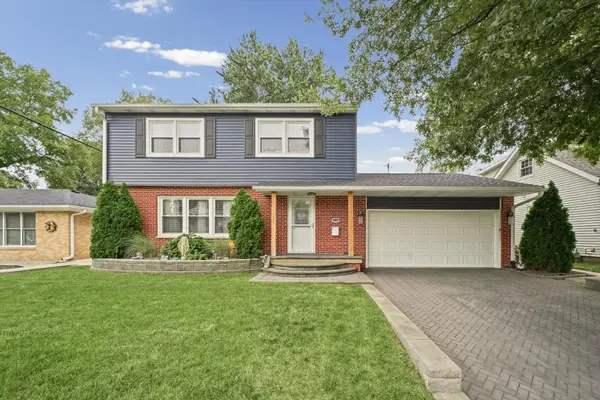 $275,000Active3 beds 4 baths1,680 sq. ft.
4038 N Buckingham Drive, Decatur, IL 62526
MLS# 12771168Listed by: TAYLOR STREET REALTY


Protect your home and budget from life's surprises with an Assurant Home Warranty, backed by a partner that supports you through every step of homeownership. Explore Plans.
©2026 Century 21 Real Estate LLC. All rights reserved. CENTURY 21®, the CENTURY 21 Logo and C21® are service marks owned by Century 21 Real Estate LLC. Century 21 Real Estate LLC fully supports the principles of the Fair Housing Act and the Equal Opportunity Act. Each office is independently owned and operated. Listing information is deemed reliable but not guaranteed accurate.