
870 S Green Meadow Drive, Decatur, IL 62521
Local realty services provided by:CENTURY 21 Elite
Listed by: sandy dotson
Office: brinkoetter realtors
MLS#:6259920
Source:IL_CIBOR
Price summary
- Price:$165,900
- Price per sq. ft.:$103.56
About this home
BRAND NEW CARPET OCT and AC 2026!!!! Tri-Level with 3 Bedrooms, 2.5 Baths located steps to a charming park just down the block, close to Little Peoples Prep and Montessori Academy for Peace School. New Carpet '26!! Vinyl windows, white trim and finishes. Great size Family Room, Master Bath with full tub/shower, all Kitchen Appliances stay plus Washer/Dryer, convenient Half Bath Lower Level near Family Room, Fenced Yard. Grocery Stores and Restaurants, Coffee and Donut Shops, Clothing Boutique are a hop, skip and jump away!
Contact an agent
Home facts
- Year built:1978
- Subdivision & Development:Thomas Jefferson Estates
- Listing ID #:6259920
- Added:93 day(s) ago
- Updated:October 26, 2026 at 03:07 PM
Rooms and interior
- Bedrooms:3
- Total bathrooms:3
- Full bathrooms:2
- Half bathrooms:1
- Rooms Total:7
- Kitchen Description:Dishwasher, Microwave, Oven, Range, Refrigerator
- Basement:Yes
- Basement Description:Crawl Space
- Living area:1,602 sq. ft.
Heating and cooling
- Cooling:Central Air
- Heating:Forced Air, Gas
- Central air:Yes
Structure and exterior
- Year built:1978
- Building area:1,602 sq. ft.
- Lot area:0.15 Acres
- Architectural Style:Tri Level
- Construction Materials:Brick, Vinyl Siding
- Exterior Features:Fence, Front Porch, Patio, Shed
- Foundation Description:Slab
- Levels:3 Stories
Utilities
- Water:Public
- Sewer:Public Sewer
Finances and disclosures
- Price:$165,900
- Price per sq. ft.:$103.56
- Tax amount:$3,803 (2025)
Features and amenities
- Appliances:Dishwasher, Dryer, Gas Water Heater, Microwave, Oven, Range, Refrigerator, Washer
- Laundry features:Dryer, Washer
- Amenities:Attic, Smoke Detectors
Parking
- Parking description:2 Car Garage, Attached, Garage
- Garage:Yes
- Garage spaces:2
New listings near 870 S Green Meadow Drive
- New
 $129,900Active3 beds 2 baths1,308 sq. ft.
1854 S Country Club Road, Decatur, IL 62521
MLS# 6261294Listed by: BRINKOETTER REALTORS - New
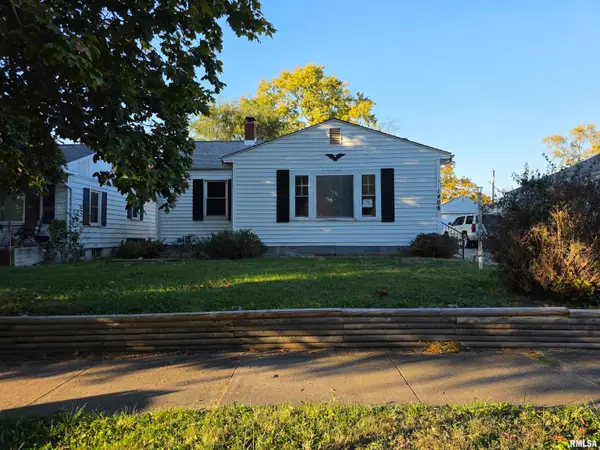 $21,500Active2 beds 2 baths1,468 sq. ft.
1408 Vanderhoof E East Street, Decatur, IL 62521
MLS# CA1047343Listed by: RE/MAX PROFESSIONALS - New
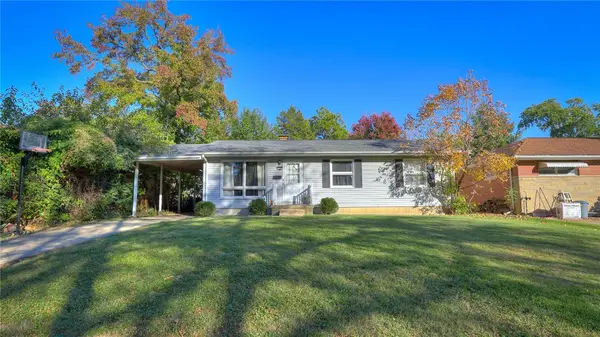 $129,000Active3 beds 1 baths1,025 sq. ft.
156 Nevada Drive, Decatur, IL 62526
MLS# 6261591Listed by: MTZ REALTY SERVICES - New
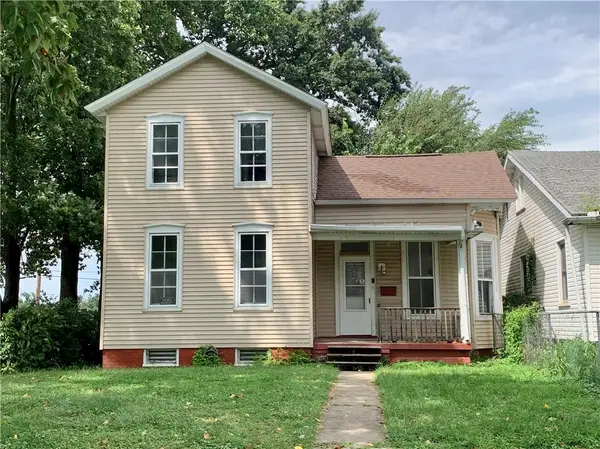 $62,500Active2 beds 2 baths1,424 sq. ft.
646 W North Street, Decatur, IL 62522
MLS# 6261569Listed by: GLENDA WILLIAMSON REALTY - New
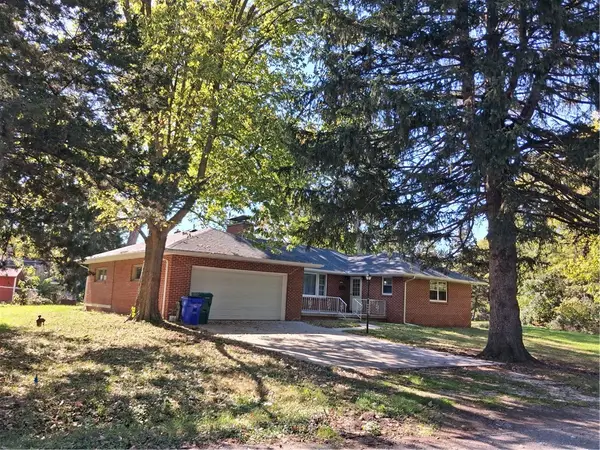 $169,900Active3 beds 2 baths1,804 sq. ft.
51 Emerson Drive, Decatur, IL 62526
MLS# 6261586Listed by: MTZ REALTY SERVICES - New
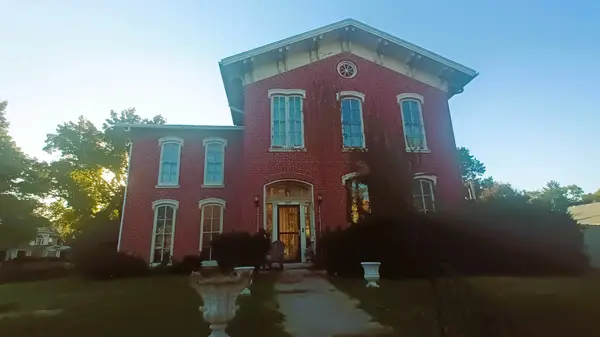 $129,999Active3 beds 2 baths2,980 sq. ft.
309 N Edward Street, Decatur, IL 62522
MLS# 12792651Listed by: THE REAL ESTATE GROUP,INC
- New
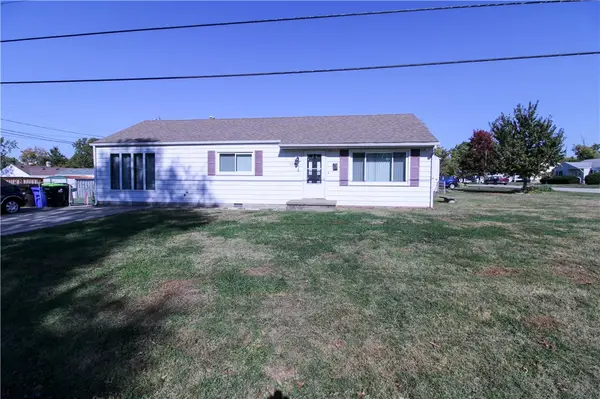 $129,900Active5 beds 1 baths1,320 sq. ft.
3306 Westminster Avenue, Decatur, IL 62522
MLS# 6261570Listed by: KEAYS & COMPANY REAL ESTATE - New
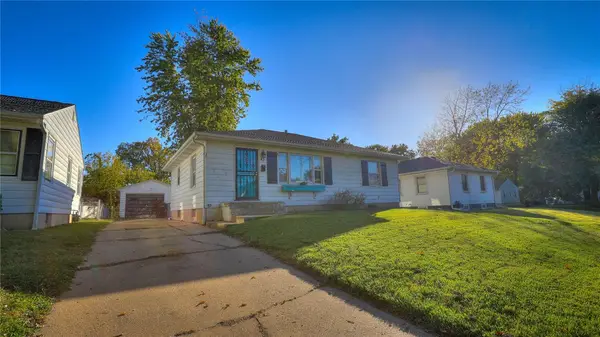 $99,000Active3 beds 1 baths1,008 sq. ft.
43 Maple Court, Decatur, IL 62526
MLS# 6261575Listed by: MTZ REALTY SERVICES - New
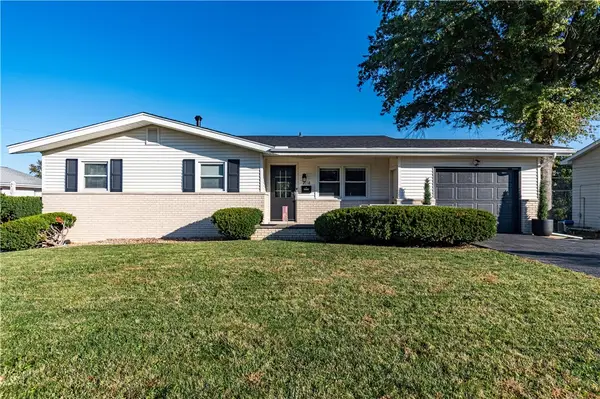 $175,000Active3 beds 2 baths2,144 sq. ft.
2116 Hoyt Court, Decatur, IL 62526
MLS# 6261560Listed by: GLENDA WILLIAMSON REALTY - New
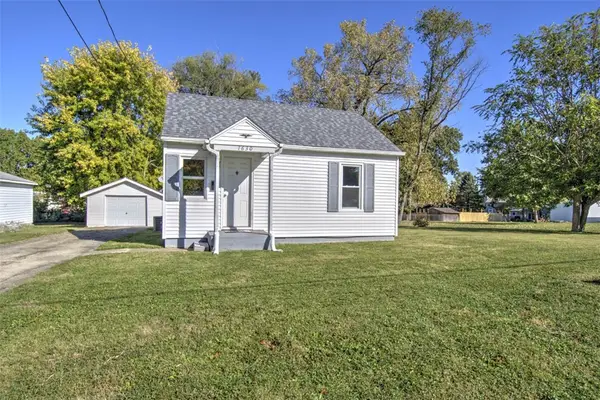 $69,900Active2 beds 1 baths634 sq. ft.
1630 W Kenwood Court, Decatur, IL 62526
MLS# 6261470Listed by: BRINKOETTER REALTORS


Protect your home and budget from life's surprises with an Assurant Home Warranty, backed by a partner that supports you through every step of homeownership. Explore Plans.
©2026 Century 21 Real Estate LLC. All rights reserved. CENTURY 21®, the CENTURY 21 Logo and C21® are service marks owned by Century 21 Real Estate LLC. Century 21 Real Estate LLC fully supports the principles of the Fair Housing Act and the Equal Opportunity Act. Each office is independently owned and operated. Listing information is deemed reliable but not guaranteed accurate.