
17401 Wiegand Road, Deer Creek, IL 61733
Local realty services provided by:CENTURY 21 Tucker Swanson
17401 Wiegand Road,Deer Creek, IL 61733
$650,000
- 4 Beds
- 3 Baths
- 3,015 sq. ft.
- Single family
- Active
Listed by: sue neihouser
Office: re/max traders unlimited
MLS#:PA1270099
Source:IL_CAAR
Price summary
- Price:$650,000
- Price per sq. ft.:$215.59
About this home
Enjoy country living w/privacy & versatility! Lovely 2-story 4 BR 2.5 BA home offers over 3,000 finished sq ft above grade & is beautifully situated on 6.5 rolling acres w/wooded areas, 2 fenced pastures ready for animals & exceptional 40 x 80 outbuilding—ideal for horse lovers, hobbyists, workshop space & more! Open flr plan features a spacious family rm w/wood burning frpl & Hunter Douglas remote-controlled blinds, plus dedicated office/den. Kitchen offers abundant cabinetry, center island, pantry, LVP flring added in '20 & LG appl package featuring gas range & double oven. Sliding dr leads to back deck overlooking the peaceful country setting, plus a welcoming front porch to begin your day with your morning coffee! Convenient main flr laundry w/washer & dryer included-new in '24. Upstairs offers 4 spacious BR's including primary suite w/updated BA featuring double sink vanity, new tops & faucets, walk-in shower & custom WIC. 2nd full BA also updated in '25. Full unfinished basement is framed, stubbed for full BA & features tall ceilings & walk-out access-ready to finish to your liking! Impressive 40 x 80 outbuilding is insulated & finished inside w/concrete flrs, 200 amp electrical panel, 2 overhead drs, wood burning htr & finished office/flex space. Andersen windows, plaster walls, whole house generator '23, Amana HVAC, Kinetico water softener '25, house roof '15, outbldg roof '17 & survey has been completed! A private country property filled with so many possibilities!...
Contact an agent
Home facts
- Year built:1996
- Subdivision & Development:None
- Listing ID #:PA1270099
- Added:1 day(s) ago
- Updated:September 12, 2026 at 08:17 PM
Rooms and interior
- Bedrooms:4
- Total bathrooms:3
- Full bathrooms:2
- Half bathrooms:1
- Kitchen Description:Dishwasher, Microwave, Refrigerator
- Basement:Yes
- Basement Description:Full, Unfinished, Walk-Out Access
- Living area:3,015 sq. ft.
Heating and cooling
- Cooling:Central Air
- Heating:Forced Air, Gas Water Heater, Propane Rented
- Central air:Yes
Structure and exterior
- Roof:Shingle
- Year built:1996
- Building area:3,015 sq. ft.
- Lot area:6.5 Acres
- Construction Materials:Frame, Vinyl Siding
- Exterior Features:Shed(s)
- Foundation Description:Poured Concrete
Schools
- High school:Deer Creek Mackinaw
Finances and disclosures
- Price:$650,000
- Price per sq. ft.:$215.59
- Tax amount:$12,341 (2025)
Features and amenities
- Appliances:Dishwasher, Dryer, Microwave, Refrigerator, Washer, Water Softener Owned
- Laundry features:Dryer, Washer
- Amenities:Ceiling Fan(s), High Speed Internet
Parking
- Parking description:Attached
- Garage:Yes
- Garage spaces:2
New listings near 17401 Wiegand Road
- New
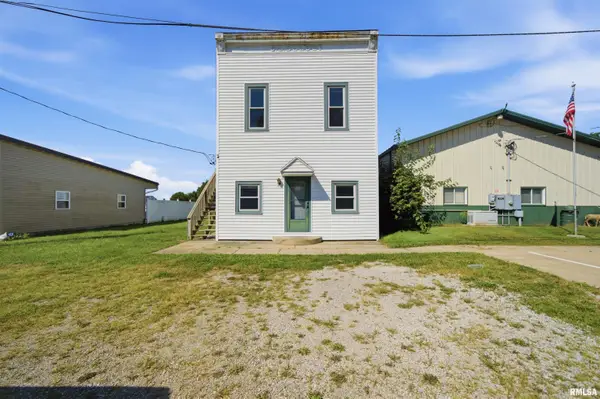 $134,900Active-- beds -- baths1,600 sq. ft.
102 S Main Street, Deer Creek, IL 61733
MLS# PA1269890Listed by: ADAM MERRICK REAL ESTATE 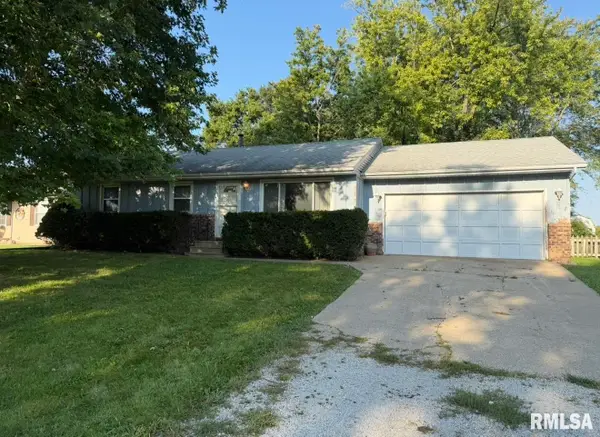 $167,500Active3 beds 2 baths1,120 sq. ft.
115 N Jackson Street, Deer Creek, IL 61733
MLS# PA1269339Listed by: JIM MALOOF REALTY, INC.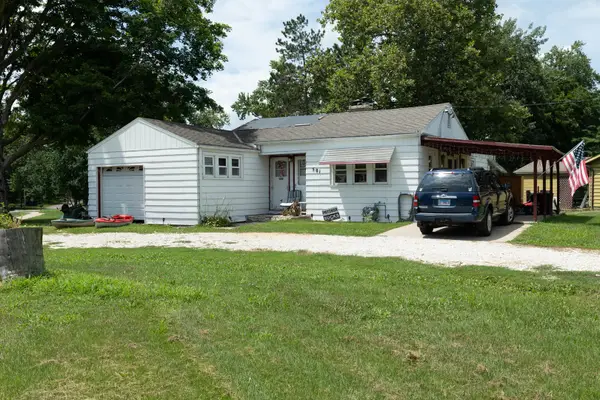 $84,000Active2 beds 1 baths927 sq. ft.
501 N Logan Street, Deer Creek, IL 61733
MLS# 12716421Listed by: RE/MAX CHOICE


Protect your home and budget from life's surprises with an Assurant Home Warranty, backed by a partner that supports you through every step of homeownership. Explore Plans.
©2026 Century 21 Real Estate LLC. All rights reserved. CENTURY 21®, the CENTURY 21 Logo and C21® are service marks owned by Century 21 Real Estate LLC. Century 21 Real Estate LLC fully supports the principles of the Fair Housing Act and the Equal Opportunity Act. Each office is independently owned and operated. Listing information is deemed reliable but not guaranteed accurate.