
21898 W Talia Lane, Deer Park, IL 60010
Local realty services provided by:CENTURY 21 Broughton Team
21898 W Talia Lane,Deer Park, IL 60010
$585,000
- 3 Beds
- 4 Baths
- 2,151 sq. ft.
- Townhouse
- Active
Listed by: tadeusz dolecki
Office: re/max properties northwest
MLS#:12657111
Source:MLSNI
Price summary
- Price:$585,000
- Price per sq. ft.:$271.97
- Monthly HOA dues:$582
About this home
DESIRABLE LUXURY END TOWNHOME IN SOUGHT AFTER DEER PARK ESTATES. LAST BUILT AND NEWEST UNIT IN THE SUBDIVISION SHOWS LIKE A MODEL. OFFERING OVER 2,100 SQ FT OF FINISHED LIVING SPACE, INCLUDING WOOD FLOORS, CUSTOM MILLWORK THROUGHOUT, ABUDANT NATURAL LIGHT, AND AN OPEN-CONCEPT MAIN LEVEL DESIGNED FOR BOTH EVERYDAY LIVING AND ENTERTINING. 2-STORY FOYER/GREAT ROOM W/GAS FIREPLACE, SEPARATE DINING ROOM, BREAKFAST NOOK W/SLIDER LEADS TO A LOVELY DECK OVERLOOKS A WOODED BACKYARD. OPEN KITCHEN W/42' MAPLE CABINETS, ISLAND, PANTRY CLOSET, GRANITE COUNTERTOP, GLASS BACKSPLASH AND SS APPLIANCES. CONVENIENT MAIN-FLOOR LAUNDRY ROOM AND DIRECT ACCESS TO GARAGE. POWDER ROOM COMPLETES FIRST FLOOR. UPSTARIS ENJOY WOOD-LAMINATE FLOORS THROUGHOUT. LARGE PRIMARY SUITE FEATURES 2 HIS/HER WALK-IN CLOSETS AND A WELL APPOINTED MASTER BATH W/ SOAKING TUB AND SEPARATE SHOWER, DOUBLE VANITY. TWO ADDITIONAL GENEROUSLY SIZED BEDROOMS PLUS A FULL HALL BATH ROUND OUT THE UPPER LEVEL. FINISHED BASEMENT W/ FAMILY ROOM, A SECOND POWDER ROOM, WET BAR AND HUGE SEPARATE STORAGE ROOM. CONVENIENTLY LOCATED NEAR PARKS, SHOPPING, UPSCALE DINING, MOVIE THEATER, TOP-RATED SCHOOLS, EASY ACCESS TO HIGHWAY 53, BARRINGTON METRA STATION AND ALL THAT DEER PARK AND THE SURROUNDING AREA HAVE TO OFFER....
Contact an agent
Home facts
- Year built:2014
- Listing ID #:12657111
- Updated:May 31, 2026 at 01:49 PM
Rooms and interior
- Bedrooms:3
- Total bathrooms:4
- Full bathrooms:2
- Half bathrooms:2
- Rooms Total:8
- Dining Description:Breakfast Room, Separate Dining Room
- Bathrooms Description:Double Sinks, Separate Shower, Soaking Tub
- Kitchen Description:Dishwasher, Disposal, Microwave, Range, Refrigerator, Stainless Steel Appliance(s), Wine Refrigerator
- Basement Description:Finished, Full
- Living area:2,151 sq. ft.
Heating and cooling
- Cooling:Central Air
- Heating:Forced Air, Natural Gas
- Central air:Yes
Structure and exterior
- Roof:Asphalt
- Year built:2014
- Building area:2,151 sq. ft.
- Lot Features:Corner Lot, Landscaped
- Foundation Description:Concrete Perimeter
Schools
- High school:Lake Zurich High School
- Middle school:Lake Zurich Middle - S Campus
- Elementary school:Isaac Fox Elementary School
Utilities
- Water:Lake Michigan
- Sewer:Public Sewer
Finances and disclosures
- Price:$585,000
- Price per sq. ft.:$271.97
- Tax amount:$10,575 (2025)
Features and amenities
- Laundry features:Dryer, Washer
- Amenities:CO Detectors, Security System, Sump Pump
Parking
- Total parking spaces:2
- Parking description:Attached Garage, Garage
- Garage:Yes
- Garage spaces:2
 Copyright 2026 Midwest Real Estate Data LLC. All rights reserved. The data relating to real estate for sale on this web site comes in part from the Broker Reciprocity Program of the Midwest Real Estate Data LLC. Listing information is deemed reliable but not guaranteed. MLSNI Member Broker: Barbara K. Broughton
New listings near 21898 W Talia Lane
- New
 $669,000Active3 beds 4 baths2,872 sq. ft.
21929 W Tori Lane, Deer Park, IL 60010
MLS# 12656588Listed by: COLDWELL BANKER REALTY 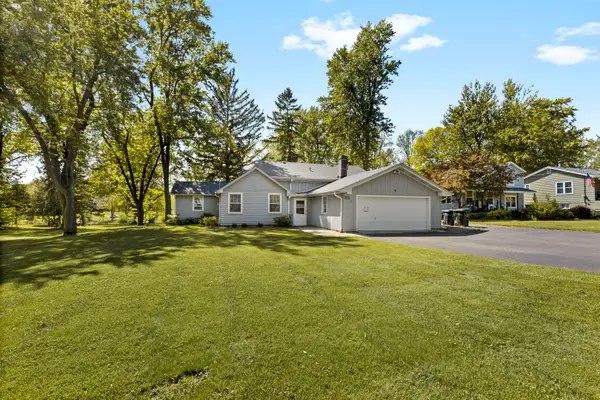 $595,000Active4 beds 3 baths2,400 sq. ft.
52 Deerpath Road, Deer Park, IL 60010
MLS# 12647422Listed by: COLDWELL BANKER REALTY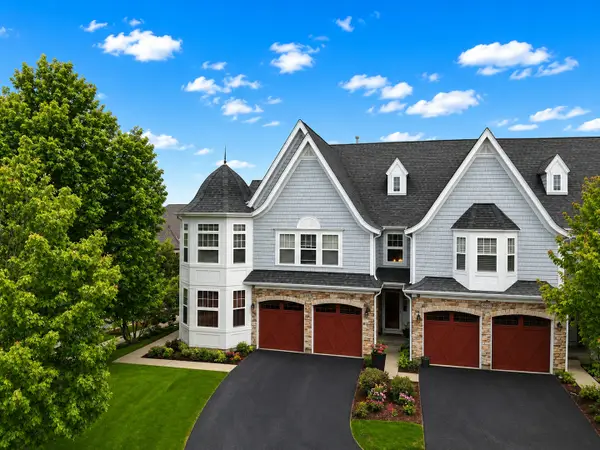 $545,000Active3 beds 3 baths1,981 sq. ft.
21889 W Talia Lane, Deer Park, IL 60010
MLS# 12648547Listed by: COLDWELL BANKER REALTY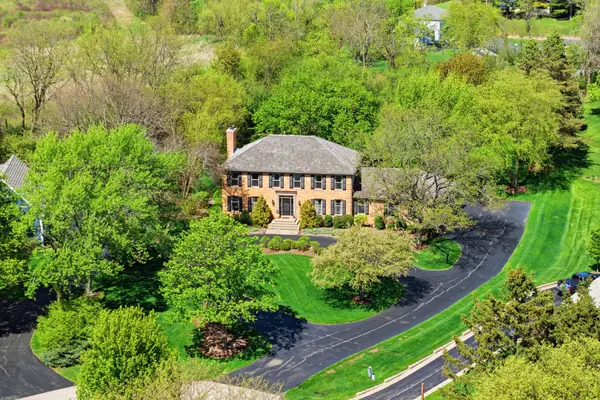 $1,049,000Pending5 beds 4 baths4,980 sq. ft.
23536 W Juniper Court, Deer Park, IL 60010
MLS# 12638383Listed by: EXP REALTY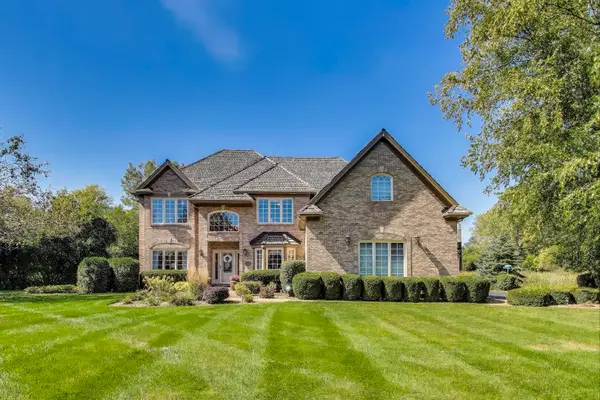 $1,099,000Pending4 beds 5 baths4,125 sq. ft.
20812 N Swansway, Deer Park, IL 60010
MLS# 12636097Listed by: COMPASS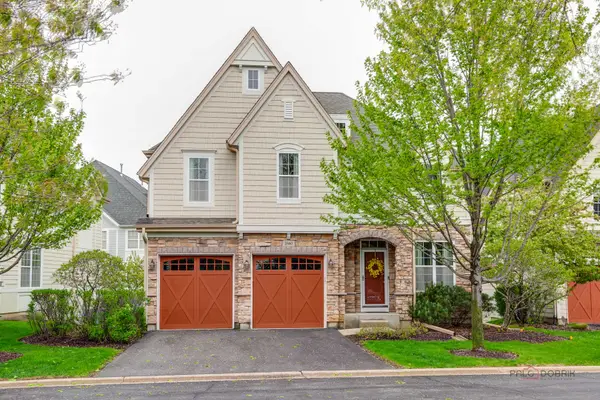 $780,000Pending4 beds 5 baths3,154 sq. ft.
20463 N Joshua Court, Deer Park, IL 60010
MLS# 12631768Listed by: RE/MAX TOP PERFORMERS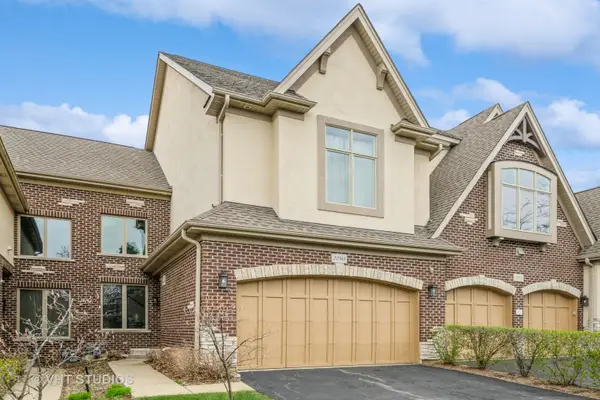 $549,900Pending3 beds 3 baths2,201 sq. ft.
20565 N Westpark Place #6, Deer Park, IL 60010
MLS# 12620014Listed by: BAIRD & WARNER $885,000Pending5 beds 4 baths3,031 sq. ft.
21752 N Mayfield Lane, Deer Park, IL 60010
MLS# 12608648Listed by: @PROPERTIES CHRISTIE'S INTERNATIONAL REAL ESTATE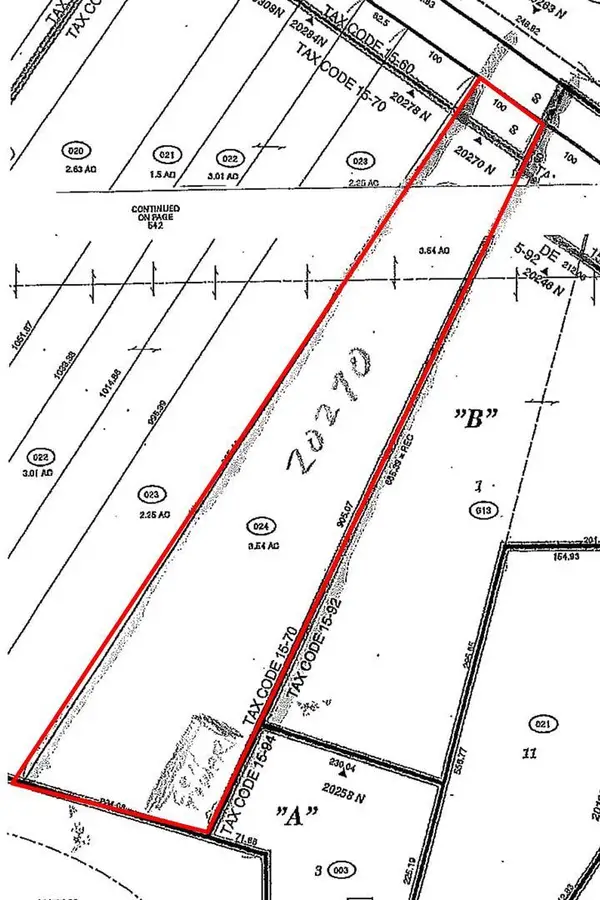 $1,899,000Active3.54 Acres
20270 N Rand Road, Deer Park, IL 60067
MLS# 12605467Listed by: @PROPERTIES COMMERCIAL


Protect your home and budget from life's surprises with an Assurant Home Warranty, backed by a partner that supports you through every step of homeownership. Explore Plans.
©2026 Century 21 Real Estate LLC. All rights reserved. CENTURY 21®, the CENTURY 21 Logo and C21® are service marks owned by Century 21 Real Estate LLC. Century 21 Real Estate LLC fully supports the principles of the Fair Housing Act and the Equal Opportunity Act. Each office is independently owned and operated. Listing information is deemed reliable but not guaranteed accurate.