
1250 Hazel Avenue, Deerfield, IL 60015
Local realty services provided by:CENTURY 21 Circle
1250 Hazel Avenue,Deerfield, IL 60015
$899,000
- 4 Beds
- 4 Baths
- 2,434 sq. ft.
- Single family
- Pending
Listed by: marla fox
Office: compass
MLS#:12711102
Source:MLSNI
Price summary
- Price:$899,000
- Price per sq. ft.:$369.35
About this home
Step into the turn-key transformation you've been waiting for. Every inch of this complete remodel has been thoughtfully designed with sophisticated finishes and modern luxury in mind. At the heart of the home, the chef-inspired kitchen features custom cabinetry, a farmhouse sink, granite countertops, and a premium stainless steel appliance package. The oversized island with breakfast bar seating, a dedicated coffee station with a beverage fridge is the ultimate set-up for cooking and gathering. The open-concept layout flows seamlessly into a sun-drenched living and dining area, while the inviting family room is anchored by a cozy fireplace, custom built-ins and speakers. Convenience is key with a dedicated laundry room featuring a sink, ample cabinetry, and folding space. Upstairs, the primary suite serves as a private retreat, boasting a large walk-in custom built closet and a spa-like ensuite bath with a quartz double vanity, makeup station, and private tiled glass shower. Three additional generously sized bedrooms and an updated hall bath featuring a double stone vanity ensure plenty of space for everyone. Custom built-in closets in every room and gleaming hardwood floors throughout the home. The fully finished basement adds another layer of living. A versatile space offering a recreation room and media lounge with a built-in entertainment center, counter bar with seating and a painted loft-style ceiling with luxury vinyl flooring for a modern setting. A separate, designated home office with a built-in desk and a full bath completes this level. Outside, the expansive, fenced-in backyard with large paver patio and dedicated basketball court are ready for summer entertaining. Attached two-car garage equipped with an EV charger. The location is truly unbeatable, placing you moments away from local parks, community pools, and the premier shopping and dining of downtown Deerfield. Award-winning schools, including Wilmot Elementary, Caruso Middle School, and Deerfield High School. This move-in ready home is waiting for its next owners!...
Contact an agent
Home facts
- Year built:1978
- Listing ID #:12711102
- Updated:September 14, 2026 at 08:16 AM
Rooms and interior
- Bedrooms:4
- Total bathrooms:4
- Full bathrooms:3
- Half bathrooms:1
- Rooms Total:11
- Dining Description:Separate Dining Room
- Bathrooms Description:Double Sinks, Separate Shower
- Kitchen Description:Bar Fridge, Cooktop, Dishwasher, Disposal, Double Oven, Microwave, Range Hood, Refrigerator, Stainless Steel Appliance(s), Wine Refrigerator
- Basement Description:Finished, Full
- Living area:2,434 sq. ft.
Heating and cooling
- Cooling:Central Air
- Heating:Forced Air, Natural Gas
- Central air:Yes
Structure and exterior
- Roof:Asphalt
- Year built:1978
- Building area:2,434 sq. ft.
- Lot area:0.21 Acres
- Architectural Style:Colonial
- Levels:2 Story
Schools
- High school:Deerfield High School
- Middle school:Charles J Caruso Middle School
- Elementary school:Wilmot Elementary School
Utilities
- Water:Lake Michigan
- Sewer:Public Sewer
Finances and disclosures
- Price:$899,000
- Price per sq. ft.:$369.35
- Tax amount:$17,882 (2025)
Features and amenities
- Laundry features:Dryer, Washer
- Amenities:Sump Pump
Parking
- Total parking spaces:2
- Parking description:Asphalt, Attached Garage, Garage
- Garage:Yes
- Garage spaces:2
 Copyright 2026 Midwest Real Estate Data LLC. All rights reserved. The data relating to real estate for sale on this web site comes in part from the Broker Reciprocity Program of the Midwest Real Estate Data LLC. Listing information is deemed reliable but not guaranteed.
New listings near 1250 Hazel Avenue
- New
 $689,900Active5 beds 3 baths2,895 sq. ft.
11 Birchwood Avenue, Deerfield, IL 60015
MLS# 12746889Listed by: COLDWELL BANKER REALTY - New
 $1,775,000Active6 beds 5 baths4,962 sq. ft.
707 Brierhill Road, Deerfield, IL 60015
MLS# 12756481Listed by: @PROPERTIES CHRISTIE'S INTERNATIONAL REAL ESTATE  $749,500Pending4 beds 3 baths2,592 sq. ft.
943 Forest Avenue, Deerfield, IL 60015
MLS# 12751143Listed by: JAFFE REALTY INC.- New
 $449,999Active3 beds 3 baths2,820 sq. ft.
520 Hummingbird Lane, Deerfield, IL 60015
MLS# 12755062Listed by: COMPASS - New
 $1,100,000Active4 beds 5 baths3,932 sq. ft.
1110 Chestnut Street, Deerfield, IL 60015
MLS# 12753406Listed by: BAIRD & WARNER - New
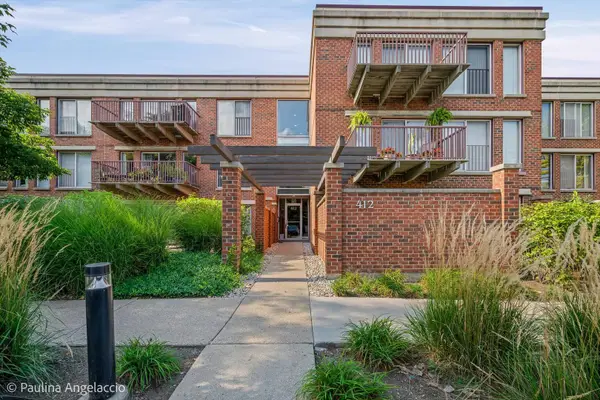 $425,000Active2 beds 2 baths1,163 sq. ft.
412 Kelburn Road #212, Deerfield, IL 60015
MLS# 12747224Listed by: @PROPERTIES CHRISTIE'S INTERNATIONAL REAL ESTATE - New
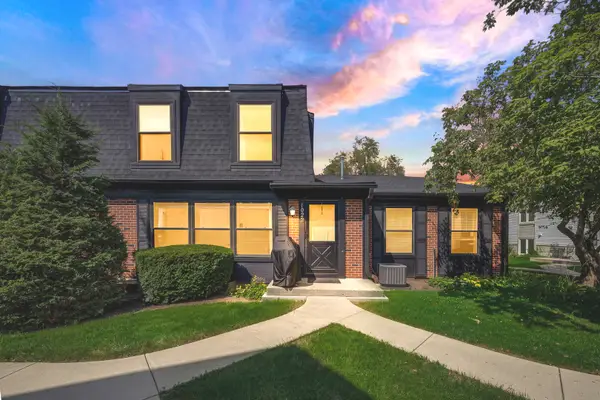 $300,000Active2 beds 2 baths1,355 sq. ft.
1022 Inverrary Lane, Deerfield, IL 60015
MLS# 12750551Listed by: KELLER WILLIAMS NORTH SHORE WEST 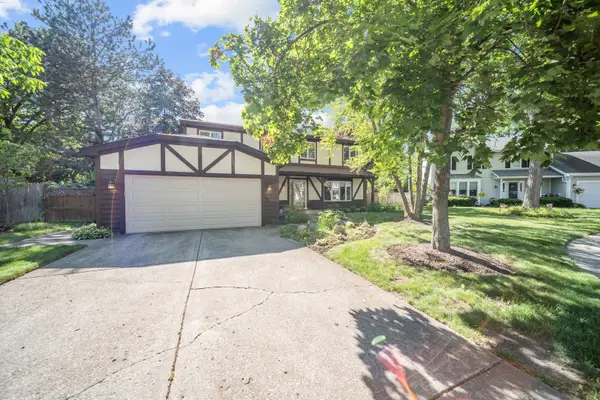 $675,000Active4 beds 3 baths2,188 sq. ft.
728 Price Lane, Deerfield, IL 60015
MLS# 12750256Listed by: KELLER WILLIAMS ONECHICAGO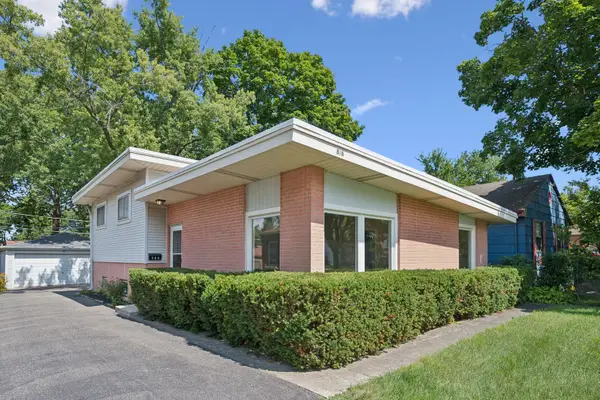 $519,000Pending3 beds 2 baths1,625 sq. ft.
516 Hermitage Drive, Deerfield, IL 60015
MLS# 12735436Listed by: COMPASS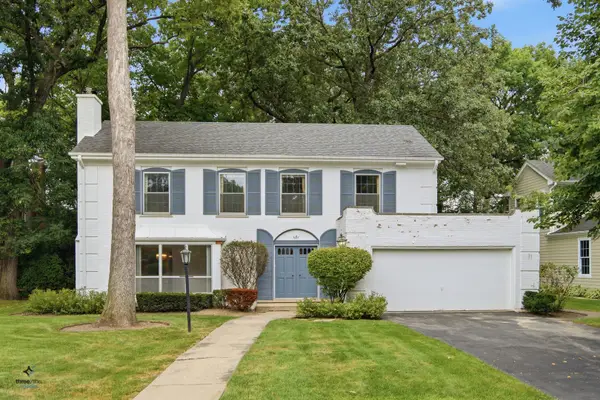 $699,900Active4 beds 3 baths2,226 sq. ft.
681 Smoke Tree Road, Deerfield, IL 60015
MLS# 12746552Listed by: ELITE ILLINOIS, INC


Protect your home and budget from life's surprises with an Assurant Home Warranty, backed by a partner that supports you through every step of homeownership. Explore Plans.
©2026 Century 21 Real Estate LLC. All rights reserved. CENTURY 21®, the CENTURY 21 Logo and C21® are service marks owned by Century 21 Real Estate LLC. Century 21 Real Estate LLC fully supports the principles of the Fair Housing Act and the Equal Opportunity Act. Each office is independently owned and operated. Listing information is deemed reliable but not guaranteed accurate.