
1335 Eastcanton Drive, Deerfield, IL 60015
Local realty services provided by:CENTURY 21 Broughton Team
1335 Eastcanton Drive,Deerfield, IL 60015
$1,600,000
- 4 Beds
- 5 Baths
- 4,050 sq. ft.
- Single family
- Active
Upcoming open houses
- Sun, Nov 0110:00 am - 12:00 pm
Listed by: jacqueline lotzof, stephanie malk
Office: compass
MLS#:12795434
Source:MLSNI
Price summary
- Price:$1,600,000
- Price per sq. ft.:$395.06
About this home
Move right into this carefully maintained custom home on an oversized cul-de-sac lot in east Deerfield, backing up to Walden Elementary with its two playgrounds and open green space. Featuring 4 bedrooms, 4 full and 1 half bath, an expansive finished lower level and an incredible attached garage accommodating 5+ cars, this home offers a rare combination of space, privacy and convenience. The chef's kitchen is designed for effortless everyday living and exceptional entertaining, with abundant cabinetry, a center island, walk-in pantry, two sinks, two dishwashers, two disposals and two ovens, plus adjoining breakfast and dining areas. High ceilings, hardwood floors, fresh paint and abundant natural light enhance the home throughout. The inviting family room features custom built-ins and a wood-burning fireplace, while a private home office offers a quiet place to work. A convenient mudroom with additional laundry connects directly to the garage. Just off the kitchen, a screened porch opens to a large patio and expansive backyard surrounded by mature trees and lush landscaping. Upstairs, all four generously sized bedrooms feature walk-in closets and direct access to a full bathroom. The large primary suite includes a sitting area and an ensuite bath with heated floors, dual vanities, an oversized shower and whirlpool tub. A second-floor laundry room adds everyday convenience. The finished lower level provides exceptional flexibility with a recreation area, media room, fitness space and ample storage. Recent updates include a new roof (2023), furnaces (2021 and 2023), newer appliances, washer and dryer (2024), and select paint and carpet (2026). Ideally located just steps from Walden Elementary and approximately a 10-minute walk to Deerfield High School, downtown Deerfield, restaurants, shopping and the Metra train, this home offers an exceptional opportunity to enjoy generous living spaces, an enviable setting and a highly walkable location....
Contact an agent
Home facts
- Year built:2006
- Listing ID #:12795434
- Updated:October 29, 2026 at 04:39 PM
Rooms and interior
- Bedrooms:4
- Total bathrooms:5
- Full bathrooms:4
- Half bathrooms:1
- Rooms Total:10
- Dining Description:Separate Dining Room
- Kitchen Description:Dishwasher, Microwave, Range, Refrigerator
- Basement Description:Finished, Full
- Living area:4,050 sq. ft.
Heating and cooling
- Cooling:Central Air
- Heating:Gas
- Central air:Yes
Structure and exterior
- Roof:Asphalt
- Year built:2006
- Building area:4,050 sq. ft.
- Levels:2 Story
Schools
- High school:Deerfield
- Middle school:Alan B Shepard Middle School
- Elementary school:Walden Elementary School
Utilities
- Water:Lake Michigan
- Sewer:Public Sewer
Finances and disclosures
- Price:$1,600,000
- Price per sq. ft.:$395.06
- Tax amount:$43,888 (2025)
Features and amenities
- Laundry features:Dryer, Washer
Parking
- Total parking spaces:3
- Parking description:Attached Garage, Garage
- Garage:Yes
- Garage spaces:3
 Copyright 2026 Midwest Real Estate Data LLC. All rights reserved. The data relating to real estate for sale on this web site comes in part from the Broker Reciprocity Program of the Midwest Real Estate Data LLC. Listing information is deemed reliable but not guaranteed. MLSNI Member Broker: Barbara K. Broughton
New listings near 1335 Eastcanton Drive
- Open Sat, 10am to 12pmNew
 $495,000Active2 beds 2 baths1,765 sq. ft.
640 Robert York Avenue #308, Deerfield, IL 60015
MLS# 12796984Listed by: REDFIN CORPORATION - New
 $489,000Active3 beds 2 baths1,376 sq. ft.
1100 Oxford Road, Deerfield, IL 60015
MLS# 12796265Listed by: BAIRD & WARNER - New
 $850,000Active5 beds 4 baths3,306 sq. ft.
1708 Cranshire Court, Deerfield, IL 60015
MLS# 12779880Listed by: COLDWELL BANKER REALTY - New
 $399,990Active3 beds 2 baths1,215 sq. ft.
1057 Elmwood Avenue, Deerfield, IL 60015
MLS# 12794218Listed by: COLDWELL BANKER REALTY - New
 $619,000Active4 beds 2 baths2,054 sq. ft.
23379 Forest Court, Deerfield, IL 60015
MLS# 12793913Listed by: REAL PEOPLE REALTY - New
 $399,900Active3 beds 3 baths2,754 sq. ft.
703 Mallard Lane, Deerfield, IL 60015
MLS# 12792509Listed by: BARR AGENCY, INC 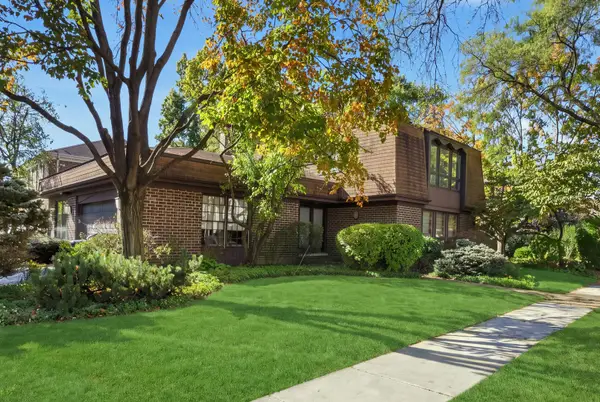 $799,000Pending5 beds 3 baths3,200 sq. ft.
1341 Gordon Terrace, Deerfield, IL 60015
MLS# 12790844Listed by: COMPASS- Open Sun, 10am to 12pmNew
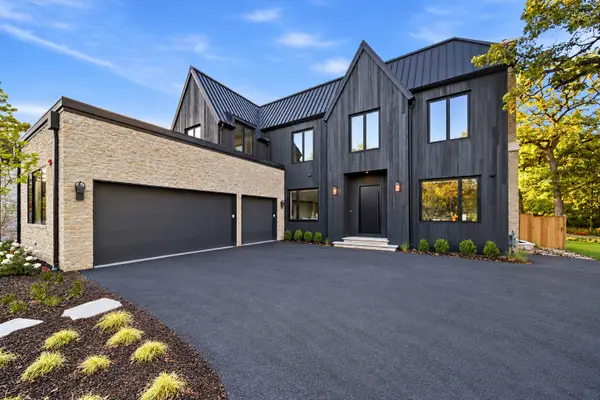 $2,549,000Active5 beds 7 baths6,195 sq. ft.
1575 North Avenue, Deerfield, IL 60015
MLS# 12778256Listed by: COMPASS  $274,999Pending3 beds 2 baths1,824 sq. ft.
911 Waukegan Road #B, Deerfield, IL 60015
MLS# 12789575Listed by: REAL BROKER LLC


Protect your home and budget from life's surprises with an Assurant Home Warranty, backed by a partner that supports you through every step of homeownership. Explore Plans.
©2026 Century 21 Real Estate LLC. All rights reserved. CENTURY 21®, the CENTURY 21 Logo and C21® are service marks owned by Century 21 Real Estate LLC. Century 21 Real Estate LLC fully supports the principles of the Fair Housing Act and the Equal Opportunity Act. Each office is independently owned and operated. Listing information is deemed reliable but not guaranteed accurate.