
1447 Carol Lane, Deerfield, IL 60015
Local realty services provided by:CENTURY 21 Affiliated
1447 Carol Lane,Deerfield, IL 60015
$1,200,000
- 5 Beds
- 4 Baths
- 2,333 sq. ft.
- Single family
- Active
Listed by: lauren field, carly jones
Office: engel & voelkers chicago north shore
MLS#:12709798
Source:MLSNI
Price summary
- Price:$1,200,000
- Price per sq. ft.:$514.36
About this home
New price. Updated 5-bedroom, 3 1/2 bath ranch on a private 1.86-acre corner lot at Carol Lane and Hickory Knoll Road. This ranch offers 3,639 square feet of finished living space: 2,333 square feet on the main level plus a 1,306-square-foot finished basement. The 2020 kitchen renovation includes solid maple cabinetry, a stainless steel BlueStar range and hood, and granite countertops, with cherry hardwood floors running through the main level. The family room features a gas fireplace with a stone surround, cypress wood beams frame the living room, and the dining room has a bay window. Sliding doors from the kitchen, family room, and primary bedroom open to two cedar decks built in 2024. The main level primary suite includes a walk-in closet with built-ins and a private bath with a soaking tub. Three more bedrooms and a hall bath renovated in 2020 complete the main level. The finished basement adds a fifth bedroom with an egress window, a home office, a full bath, and a recreation room. The park-like backyard includes a hot tub, pergola, shed, and brick paver patio, with the patio and brick paver driveway completed in 2025. Heated garage with epoxy floor and extra storage. Roof 2024, furnace 2019, air conditioning 2021, water heater 2022, and Generac generator 2019. Option to connect to Deerfield municipal utilities. About half a mile to Woodland Park, one mile to Mitchell Pool, and two miles to downtown Deerfield, Deerfield Metra, Whole Foods, Starbucks, shops, and restaurants. Near Wilmot Elementary School and Caruso Middle School....
Contact an agent
Home facts
- Year built:1973
- Listing ID #:12709798
- Updated:October 22, 2026 at 11:17 AM
Rooms and interior
- Bedrooms:5
- Total bathrooms:4
- Full bathrooms:3
- Half bathrooms:1
- Rooms Total:12
- Dining Description:Eating Area, Separate Dining Room
- Kitchen Description:Dishwasher, Disposal, Microwave, Range, Range Hood, Refrigerator, Stainless Steel Appliance(s)
- Basement Description:Egress Window, Full, Partially Finished
- Living area:2,333 sq. ft.
Heating and cooling
- Cooling:Central Air
- Heating:Natural Gas
- Central air:Yes
Structure and exterior
- Roof:Asphalt
- Year built:1973
- Building area:2,333 sq. ft.
- Lot area:1.86 Acres
- Levels:1 Story
Schools
- High school:Deerfield High School
- Middle school:Charles J Caruso Middle School
- Elementary school:Wilmot Elementary School
Finances and disclosures
- Price:$1,200,000
- Price per sq. ft.:$514.36
- Tax amount:$18,936 (2025)
Features and amenities
- Laundry features:Dryer, Washer
Parking
- Total parking spaces:2
- Parking description:Attached Garage, Brick Driveway, Garage
- Garage:Yes
- Garage spaces:2
 Copyright 2026 Midwest Real Estate Data LLC. All rights reserved. The data relating to real estate for sale on this web site comes in part from the Broker Reciprocity Program of the Midwest Real Estate Data LLC. Listing information is deemed reliable but not guaranteed. MLSNI Member Broker: David Try
New listings near 1447 Carol Lane
- New
 $535,000Active3 beds 2 baths1,376 sq. ft.
1100 Oxford Road, Deerfield, IL 60015
MLS# 12788659Listed by: BAIRD & WARNER - New
 $274,999Active3 beds 2 baths1,824 sq. ft.
911 Waukegan Road #B, Deerfield, IL 60015
MLS# 12789575Listed by: REAL BROKER LLC - New
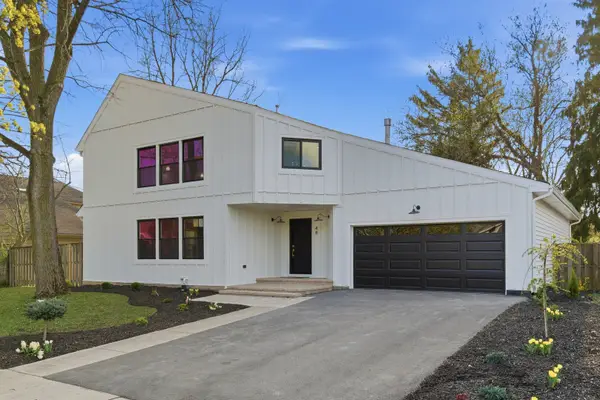 $1,395,000Active4 beds 5 baths6,381 sq. ft.
48 Birchwood Avenue, Deerfield, IL 60015
MLS# 12790289Listed by: MIDWEST AMERICA REALTY, INC. 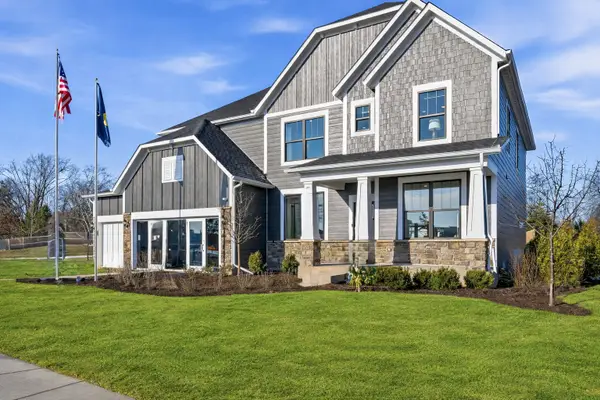 $1,435,381Pending5 beds 5 baths3,404 sq. ft.
1750 Alexandra Lane, Deerfield, IL 60015
MLS# 12789030Listed by: TWIN VINES REAL ESTATE SVCS- New
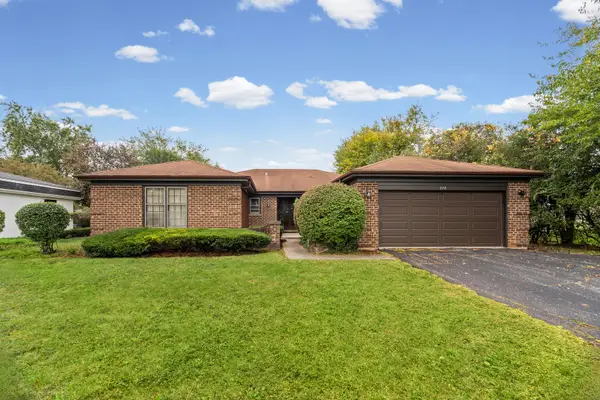 $799,000Active4 beds 3 baths2,378 sq. ft.
220 Park Lane, Deerfield, IL 60015
MLS# 12784453Listed by: @PROPERTIES CHRISTIE'S INTERNATIONAL REAL ESTATE - New
 $405,000Active2 beds 2 baths1,200 sq. ft.
431 Kelburn Road #116, Deerfield, IL 60015
MLS# 12783717Listed by: COMPASS - New
 $299,900Active1 beds 1 baths956 sq. ft.
381 Kelburn Road #214, Deerfield, IL 60015
MLS# 12786718Listed by: BAIRD & WARNER - New
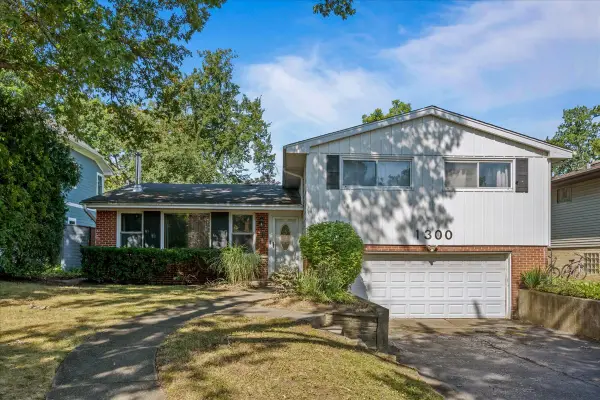 $585,000Active4 beds 3 baths2,208 sq. ft.
1300 Knollwood Road, Deerfield, IL 60015
MLS# 12786789Listed by: COMPASS - New
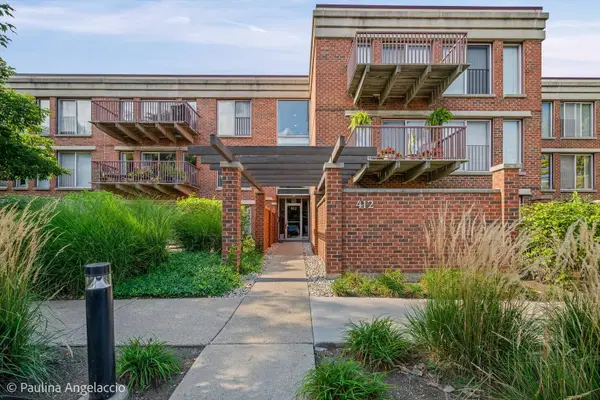 $398,000Active2 beds 2 baths1,163 sq. ft.
412 Kelburn Road #212, Deerfield, IL 60015
MLS# 12785287Listed by: @PROPERTIES CHRISTIE'S INTERNATIONAL REAL ESTATE 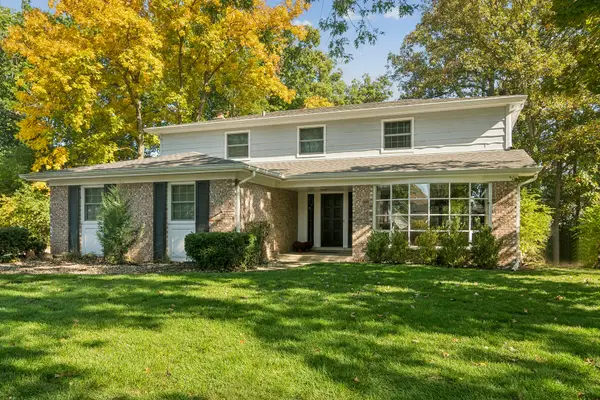 $819,000Pending4 beds 3 baths2,708 sq. ft.
1745 E Summit Court, Deerfield, IL 60015
MLS# 12785061Listed by: COMPASS


Protect your home and budget from life's surprises with an Assurant Home Warranty, backed by a partner that supports you through every step of homeownership. Explore Plans.
©2026 Century 21 Real Estate LLC. All rights reserved. CENTURY 21®, the CENTURY 21 Logo and C21® are service marks owned by Century 21 Real Estate LLC. Century 21 Real Estate LLC fully supports the principles of the Fair Housing Act and the Equal Opportunity Act. Each office is independently owned and operated. Listing information is deemed reliable but not guaranteed accurate.