
152 Oakmont Drive, Deerfield, IL 60015
Local realty services provided by:CENTURY 21 New Beginnings
152 Oakmont Drive,Deerfield, IL 60015
$1,685,000
- 5 Beds
- 4 Baths
- 4,983 sq. ft.
- Single family
- Active
Upcoming open houses
- Sun, Sep 2012:00 pm - 02:00 pm
Listed by: joseph ryan
Office: joseph d ryan
MLS#:12741661
Source:MLSNI
Price summary
- Price:$1,685,000
- Price per sq. ft.:$338.15
- Monthly HOA dues:$27.08
About this home
Completely rehabbed and impressive inside and out, this exceptional home offers the perfect blend of luxury, style, and functionality. Featuring five bedrooms, a large office, and 3.5 bathrooms, the open-concept floor plan has been thoughtfully redesigned and beautifully finished. Enter through the oversized front door into a dramatic two-story foyer with soaring ceilings, paneled walls, and a striking staircase. At the heart of the home is a stunning custom kitchen featuring European cabinetry, Iceberg quartz countertops, a Wolf gas range, Sub-Zero refrigerator, Wolf speed oven, and a pop-up electrical outlet integrated into the island. The kitchen flows seamlessly into the dining room and inviting family room, where a large fireplace framed by illuminated floating shelves, a stylish dry bar, and sliding doors to the deck create an ideal setting for entertaining. An oversized office with floor-to-ceiling sliding doors offers beautiful backyard views and direct access to the deck, providing a versatile space for working from home, accommodating guests, or both. Wide-plank white oak flooring, beautifully curated bathrooms, custom closets, designer lighting, and thoughtfully selected finishes continue throughout. Upstairs, the primary suite is a private retreat with a dramatic vaulted ceiling, a custom walk-in closet, and a show-stopping spa-inspired bathroom featuring a double vanity, glass-enclosed shower, freestanding tub, private water closet, and heated floors. Three additional generously sized bedrooms and another full bathroom with double sinks complete the second floor. The beautifully designed mudroom and laundry room features custom cubbies, bench seating, and abundant storage. The finished basement offers an expansive recreation room with dry bar, fifth bedroom, full bathroom, and a large bonus room ideal for a home gym or storage. Outside, enjoy a huge private backyard and spacious deck on a one-third-acre lot overlooking the Briarwood Country Club golf course. Additional improvements include new windows and sliding doors, new driveway and pavers. Located in Deerfield's sought-after Deer Run neighborhood, with excellent schools and convenient access to transportation, highways, restaurants, and shopping. Stunning, extensively updated, and truly move-in ready-this exceptional home stands apart and is the one you have been waiting for!...
Contact an agent
Home facts
- Year built:1986
- Listing ID #:12741661
- Updated:September 18, 2026 at 11:32 AM
Rooms and interior
- Bedrooms:5
- Total bathrooms:4
- Full bathrooms:3
- Half bathrooms:1
- Rooms Total:11
- Dining Description:Breakfast Room, Separate Dining Room
- Bathrooms Description:Double Sinks, Separate Shower, Soaking Tub
- Kitchen Description:Bar Fridge, Dishwasher, Disposal, High End Refrigerator, Microwave, Range, Range Hood, Wine Refrigerator
- Basement Description:Egress Window, Full, Partially Finished
- Living area:4,983 sq. ft.
Heating and cooling
- Cooling:Central Air
- Heating:Forced Air, Natural Gas
- Central air:Yes
Structure and exterior
- Roof:Asphalt
- Year built:1986
- Building area:4,983 sq. ft.
- Lot Features:Mature Trees
- Architectural Style:Colonial
- Foundation Description:Concrete Perimeter
- Levels:2 Story
Schools
- High school:Deerfield
- Middle school:Alan B Shepard Middle School
- Elementary school:Kipling Elementary School
Utilities
- Water:Public
- Sewer:Public Sewer
Finances and disclosures
- Price:$1,685,000
- Price per sq. ft.:$338.15
- Tax amount:$27,006 (2025)
Features and amenities
- Laundry features:Dryer, Washer
Parking
- Total parking spaces:2
- Parking description:Asphalt, Attached Garage, Garage
- Garage:Yes
- Garage spaces:2
 Copyright 2026 Midwest Real Estate Data LLC. All rights reserved. The data relating to real estate for sale on this web site comes in part from the Broker Reciprocity Program of the Midwest Real Estate Data LLC. Listing information is deemed reliable but not guaranteed. MLSNI Member Broker: Vivian Galarza
New listings near 152 Oakmont Drive
- Open Sat, 11am to 1pmNew
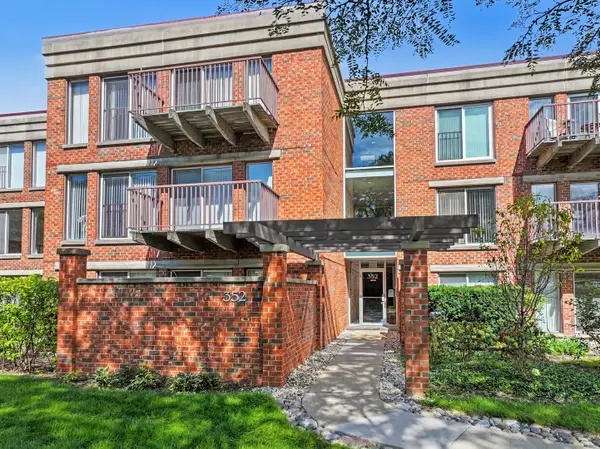 $425,000Active2 beds 2 baths1,200 sq. ft.
352 Kelburn Road #222, Deerfield, IL 60015
MLS# 12761092Listed by: BERKSHIRE HATHAWAY HOMESERVICES STARCK REAL ESTATE - New
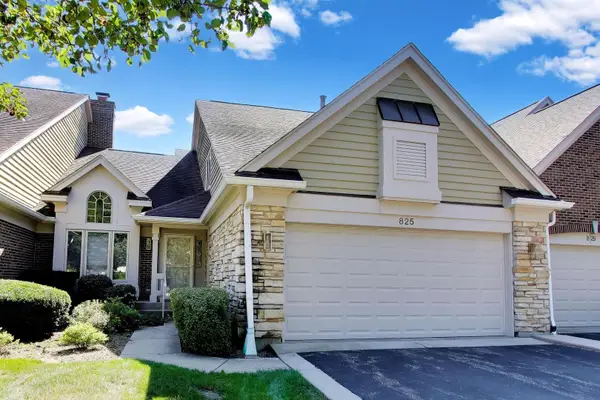 $750,000Active3 beds 3 baths2,378 sq. ft.
825 Fountain View Drive, Deerfield, IL 60015
MLS# 12760554Listed by: @PROPERTIES CHRISTIE'S INTERNATIONAL REAL ESTATE - Open Sat, 12 to 2pmNew
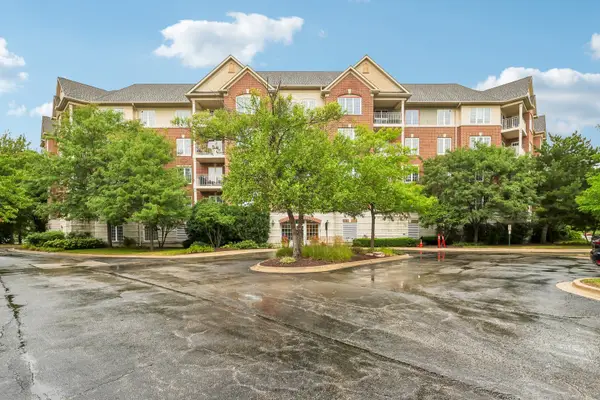 $535,000Active2 beds 2 baths1,765 sq. ft.
640 Robert York Avenue #308, Deerfield, IL 60015
MLS# 12755805Listed by: REDFIN CORPORATION - Open Sat, 12 to 2pmNew
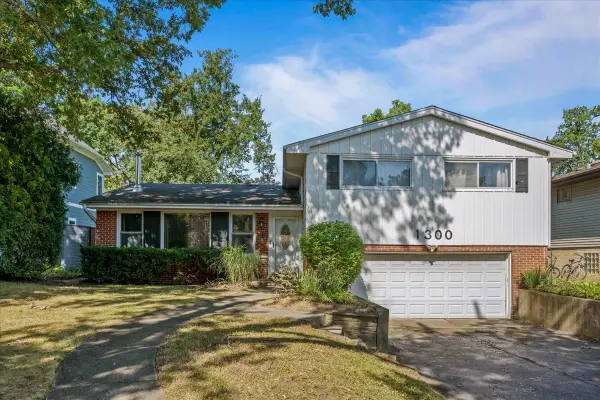 $585,000Active4 beds 3 baths2,208 sq. ft.
1300 Knollwood Road, Deerfield, IL 60015
MLS# 12750182Listed by: COMPASS - New
 $689,900Active5 beds 3 baths2,895 sq. ft.
11 Birchwood Avenue, Deerfield, IL 60015
MLS# 12746889Listed by: COLDWELL BANKER REALTY - New
 $1,775,000Active6 beds 5 baths4,962 sq. ft.
707 Brierhill Road, Deerfield, IL 60015
MLS# 12756481Listed by: @PROPERTIES CHRISTIE'S INTERNATIONAL REAL ESTATE  $749,500Pending4 beds 3 baths2,592 sq. ft.
943 Forest Avenue, Deerfield, IL 60015
MLS# 12751143Listed by: JAFFE REALTY INC.- New
 $449,999Active3 beds 3 baths2,820 sq. ft.
520 Hummingbird Lane, Deerfield, IL 60015
MLS# 12755062Listed by: COMPASS - Open Sat, 11am to 1pmNew
 $1,100,000Active4 beds 5 baths3,932 sq. ft.
1110 Chestnut Street, Deerfield, IL 60015
MLS# 12753406Listed by: BAIRD & WARNER


Protect your home and budget from life's surprises with an Assurant Home Warranty, backed by a partner that supports you through every step of homeownership. Explore Plans.
©2026 Century 21 Real Estate LLC. All rights reserved. CENTURY 21®, the CENTURY 21 Logo and C21® are service marks owned by Century 21 Real Estate LLC. Century 21 Real Estate LLC fully supports the principles of the Fair Housing Act and the Equal Opportunity Act. Each office is independently owned and operated. Listing information is deemed reliable but not guaranteed accurate.