
394 Ramsay Road, Deerfield, IL 60015
Local realty services provided by:CENTURY 21 New Heritage
394 Ramsay Road,Deerfield, IL 60015
$1,790,000
- 5 Beds
- 6 Baths
- 6,011 sq. ft.
- Single family
- Pending
Listed by: stephanie malk
Office: compass
MLS#:12703173
Source:MLSNI
Price summary
- Price:$1,790,000
- Price per sq. ft.:$297.79
- Monthly HOA dues:$16.67
About this home
Located in the highly coveted Meadowbrook subdivision, 394 Ramsay Rd offers a rare opportunity to own an updated home tucked down a private lane, offering exceptional privacy and more than 6,000 square feet of beautifully designed living space. The heart of the home is the stunning, oversized kitchen featuring double islands, abundant cabinetry, new countertops, updated appliances, and plenty of room for gathering. It opens to a spacious family room and a bright four-season room, creating the perfect setting for everyday living and effortless entertaining. The first floor also offers a private office that can easily serve as a guest or first-floor bedroom, along with a massive mudroom/laundry room designed for today's busy lifestyle. Upstairs, the luxurious primary suite is a true retreat with its own private office or sitting room, a brand-new spa-inspired bath, and two walk-in closets. Four additional generously sized bedrooms and two beautifully updated full baths complete the second level. The finished basement is truly a dream, featuring a large recreation area, home gym, bedroom, full bath, sports court, and wine cellar. Outside, the expansive backyard provides endless possibilities for entertaining, play, or simply enjoying the peaceful, private setting. This is a rare opportunity to own a spectacular Meadowbrook home that combines luxury, space, privacy, and thoughtful updates throughout....
Contact an agent
Home facts
- Year built:1959
- Listing ID #:12703173
- Updated:July 16, 2026 at 07:28 PM
Rooms and interior
- Bedrooms:5
- Total bathrooms:6
- Full bathrooms:5
- Half bathrooms:1
- Rooms Total:15
- Dining Description:Breakfast Room, Separate Dining Room
- Kitchen Description:Cooktop, Dishwasher, Disposal, Double Oven, High End Refrigerator, Microwave, Range Hood
- Basement Description:Finished, Full
- Living area:6,011 sq. ft.
Heating and cooling
- Cooling:Central Air
- Heating:Natural Gas
- Central air:Yes
Structure and exterior
- Year built:1959
- Building area:6,011 sq. ft.
- Lot area:0.69 Acres
- Architectural Style:Contemporary
- Exterior Features:Dog Run
- Levels:2 Story
Schools
- High school:Deerfield High School
- Middle school:Alan B Shepard Middle School
- Elementary school:Kipling Elementary School
Utilities
- Water:Lake Michigan, Public
- Sewer:Public Sewer
Finances and disclosures
- Price:$1,790,000
- Price per sq. ft.:$297.79
- Tax amount:$41,138 (2024)
Features and amenities
- Laundry features:Dryer, Washer
Parking
- Total parking spaces:3
- Parking description:Attached Garage, Garage
- Garage:Yes
- Garage spaces:3
 Copyright 2026 Midwest Real Estate Data LLC. All rights reserved. The data relating to real estate for sale on this web site comes in part from the Broker Reciprocity Program of the Midwest Real Estate Data LLC. Listing information is deemed reliable but not guaranteed. MLSNI Member Broker: Lisa Rossow
New listings near 394 Ramsay Road
- Open Sat, 1 to 3pmNew
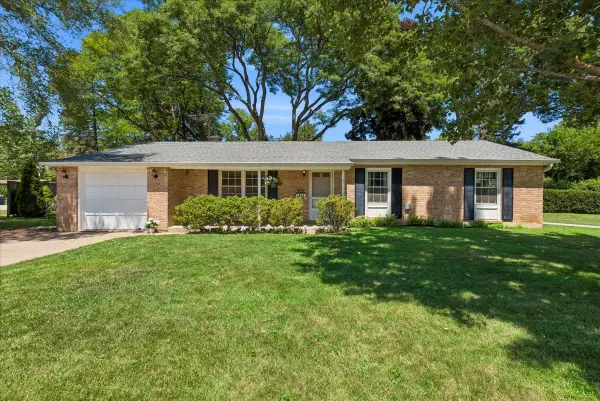 $475,000Active4 beds 3 baths1,316 sq. ft.
1436 Arbor Vitae Road, Deerfield, IL 60015
MLS# 12696100Listed by: BAIRD & WARNER - Open Sun, 10am to 1pmNew
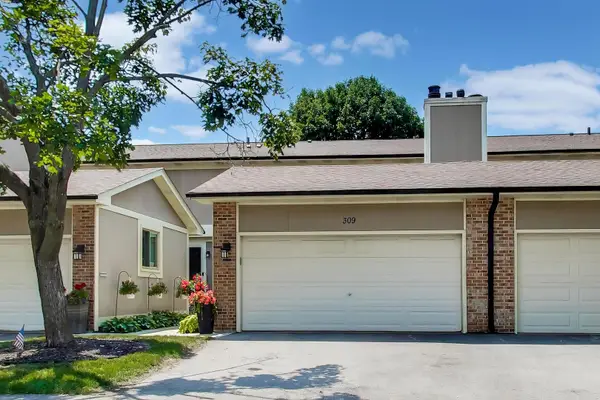 $460,000Active3 beds 3 baths2,414 sq. ft.
309 Redwing Drive, Deerfield, IL 60015
MLS# 12704174Listed by: @PROPERTIES CHRISTIE'S INTERNATIONAL REAL ESTATE 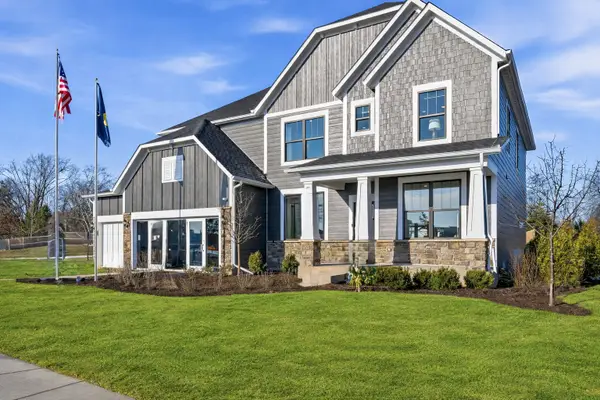 $1,140,612Pending5 beds 4 baths3,312 sq. ft.
1775 Lewis Drive, Deerfield, IL 60015
MLS# 12705833Listed by: TWIN VINES REAL ESTATE SVCS- $1,140,612Pending5 beds 4 baths3,312 sq. ft.
1775 Lewis Drive, Deerfield, IL 60015
MLS# 12705833Listed by: TWIN VINES REAL ESTATE SVCS - New
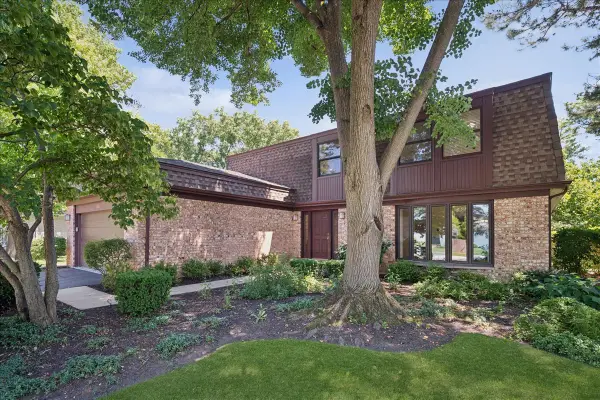 $674,000Active4 beds 3 baths2,565 sq. ft.
311 Burr Oak Avenue, Deerfield, IL 60015
MLS# 12702712Listed by: @PROPERTIES CHRISTIE'S INTERNATIONAL REAL ESTATE - New
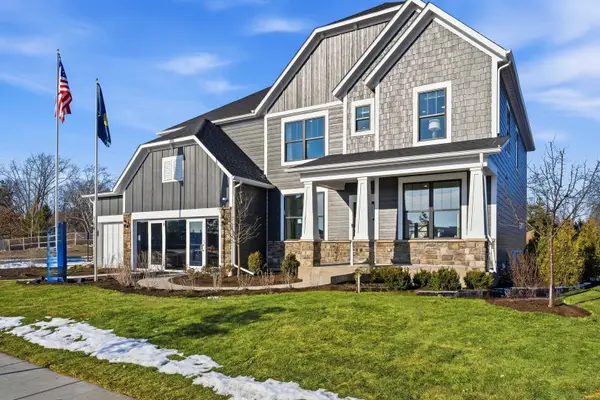 $1,144,097Active5 beds 4 baths3,277 sq. ft.
1820 Lewis Drive, Deerfield, IL 60015
MLS# 12705810Listed by: TWIN VINES REAL ESTATE SVCS - New
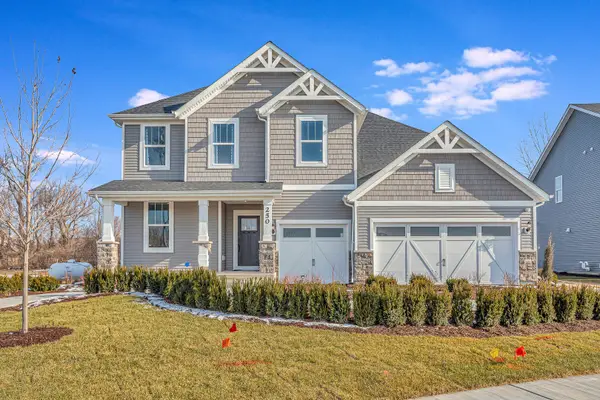 $1,160,846Active5 beds 3 baths3,433 sq. ft.
1795 Lewis Drive, Deerfield, IL 60015
MLS# 12705818Listed by: TWIN VINES REAL ESTATE SVCS - New
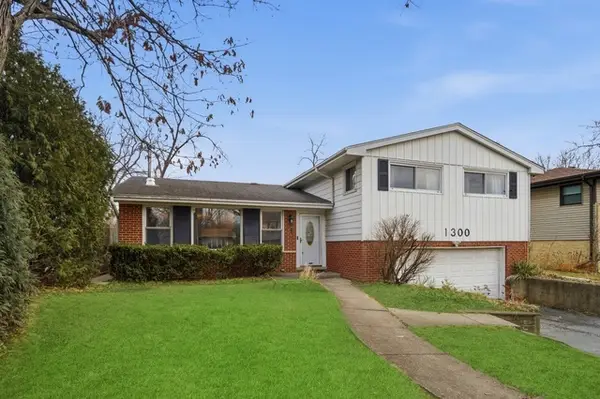 $585,000Active4 beds 3 baths1,656 sq. ft.
1300 Knollwood Road, Deerfield, IL 60015
MLS# 12705278Listed by: EXP REALTY - Open Sun, 1 to 4pmNew
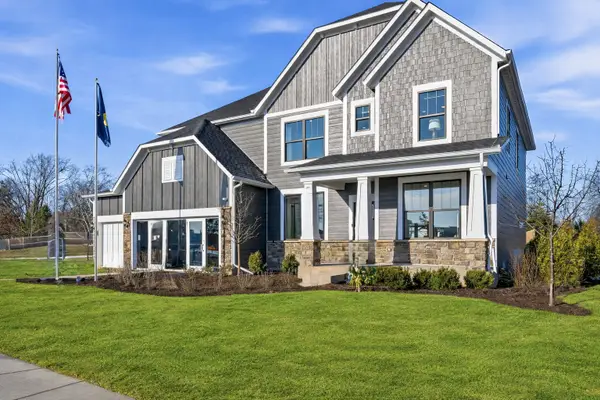 $1,132,549Active5 beds 4 baths3,404 sq. ft.
1830 Lewis Drive, Deerfield, IL 60015
MLS# 12698763Listed by: TWIN VINES REAL ESTATE SVCS


Protect your home and budget from life's surprises with an Assurant Home Warranty, backed by a partner that supports you through every step of homeownership. Explore Plans.
©2026 Century 21 Real Estate LLC. All rights reserved. CENTURY 21®, the CENTURY 21 Logo and C21® are service marks owned by Century 21 Real Estate LLC. Century 21 Real Estate LLC fully supports the principles of the Fair Housing Act and the Equal Opportunity Act. Each office is independently owned and operated. Listing information is deemed reliable but not guaranteed accurate.