
443 Partridge Lane #443, Deerfield, IL 60015
Local realty services provided by:CENTURY 21 New Heritage
443 Partridge Lane #443,Deerfield, IL 60015
$465,000
- 3 Beds
- 4 Baths
- 2,358 sq. ft.
- Condominium
- Active
Upcoming open houses
- Sun, Jul 1910:00 am - 01:00 pm
Listed by: jennifer noone
Office: berkshire hathaway homeservices chicago
MLS#:12688801
Source:MLSNI
Price summary
- Price:$465,000
- Price per sq. ft.:$197.2
- Monthly HOA dues:$309
About this home
Welcome home to this updated 3 bedroom, 3.5 bath townhome in the highly desirable Winston Park North neighborhood. 2358 square feet of fabulous finished space!!1676 above grade plus 682 in the lower level. Resort like living with pool/lifeguard Memorial Day-Labor Day, playgrounds, soccer field/dog park, lighted tennis courts, community clubhouse, lawn maintenance and snow removal! Home features *New high end kitchen appliances with stove hood that vents directly outside*Water Purification System * Water Softener System *Hardwood on first floor, stairs and second floor landing *Den with gas fireplace *Finished basement! *So many improvements, freshly painted main floor, crown moldings, all updated light fixtures, recessed lighting, new hardware, bathroom vanities, custom maple cabinets * ADT Alarm System with Google Doorbell, Nest Thermostat, * New sump pump with battery back up, *new attic insulation*2+ car garage *Front patio as well as rear patio for outdoor enjoyment! *Stevenson High School District 125!!!...
Contact an agent
Home facts
- Year built:1976
- Listing ID #:12688801
- Updated:July 17, 2026 at 11:20 AM
Rooms and interior
- Bedrooms:3
- Total bathrooms:4
- Full bathrooms:3
- Half bathrooms:1
- Rooms Total:8
- Dining Description:Combined With Living Room
- Kitchen Description:Dishwasher, Disposal, Microwave, Range, Range Hood, Refrigerator, Stainless Steel Appliance(s)
- Basement Description:Finished, Full
- Living area:2,358 sq. ft.
Heating and cooling
- Cooling:Central Air
- Heating:Forced Air, Natural Gas
- Central air:Yes
Structure and exterior
- Roof:Asphalt
- Year built:1976
- Building area:2,358 sq. ft.
Schools
- High school:Adlai E Stevenson High School
- Middle school:Aptakisic Junior High School
- Elementary school:Tripp School
Utilities
- Water:Public
- Sewer:Public Sewer
Finances and disclosures
- Price:$465,000
- Price per sq. ft.:$197.2
- Tax amount:$10,419 (2025)
Features and amenities
- Laundry features:Dryer, Washer
- Amenities:Backup Sump Pump, CO Detectors, Ceiling Fan(s), Security System, Sump Pump, TV-Cable, Water-Softener Owned
- Pool features:Pool
Parking
- Total parking spaces:4
- Parking description:Asphalt, Attached Garage, Garage
- Garage:Yes
- Garage spaces:2
 Copyright 2026 Midwest Real Estate Data LLC. All rights reserved. The data relating to real estate for sale on this web site comes in part from the Broker Reciprocity Program of the Midwest Real Estate Data LLC. Listing information is deemed reliable but not guaranteed. MLSNI Member Broker: Lisa Rossow
New listings near 443 Partridge Lane #443
- Open Sat, 1 to 3pmNew
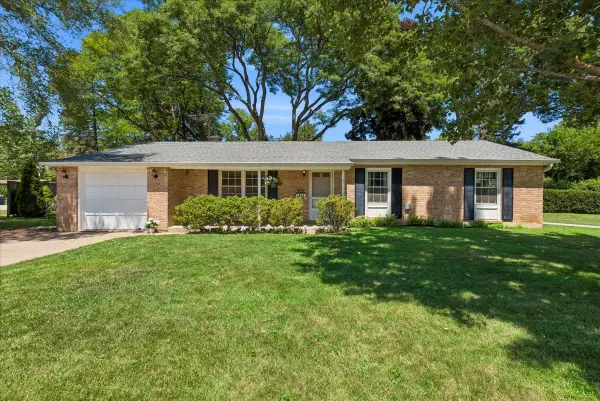 $475,000Active4 beds 3 baths1,316 sq. ft.
1436 Arbor Vitae Road, Deerfield, IL 60015
MLS# 12696100Listed by: BAIRD & WARNER - Open Sun, 10am to 1pmNew
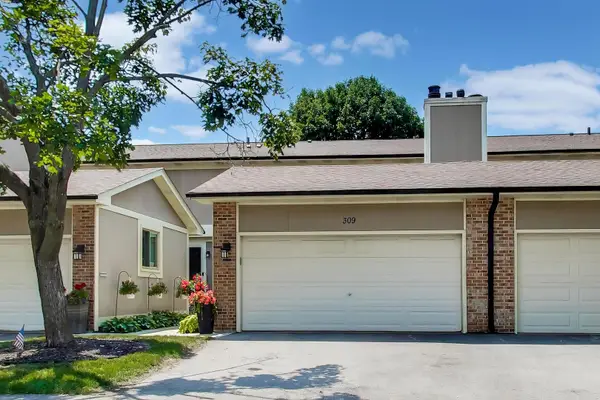 $460,000Active3 beds 3 baths2,414 sq. ft.
309 Redwing Drive, Deerfield, IL 60015
MLS# 12704174Listed by: @PROPERTIES CHRISTIE'S INTERNATIONAL REAL ESTATE 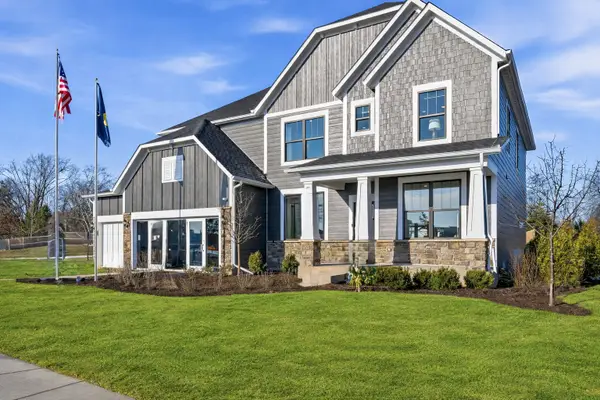 $1,140,612Pending5 beds 4 baths3,312 sq. ft.
1775 Lewis Drive, Deerfield, IL 60015
MLS# 12705833Listed by: TWIN VINES REAL ESTATE SVCS- $1,140,612Pending5 beds 4 baths3,312 sq. ft.
1775 Lewis Drive, Deerfield, IL 60015
MLS# 12705833Listed by: TWIN VINES REAL ESTATE SVCS - New
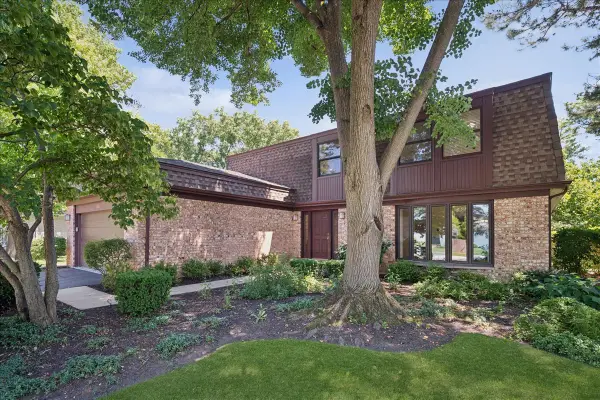 $674,000Active4 beds 3 baths2,565 sq. ft.
311 Burr Oak Avenue, Deerfield, IL 60015
MLS# 12702712Listed by: @PROPERTIES CHRISTIE'S INTERNATIONAL REAL ESTATE - New
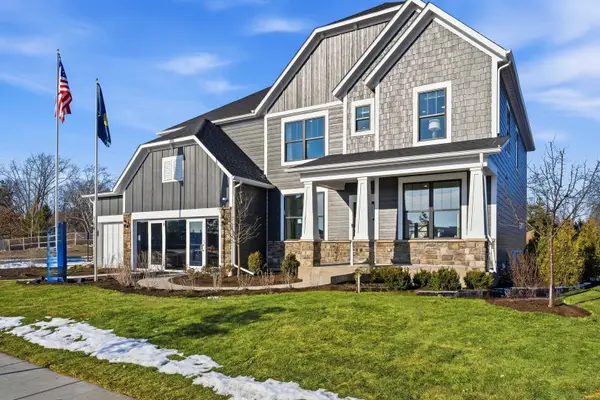 $1,144,097Active5 beds 4 baths3,277 sq. ft.
1820 Lewis Drive, Deerfield, IL 60015
MLS# 12705810Listed by: TWIN VINES REAL ESTATE SVCS - New
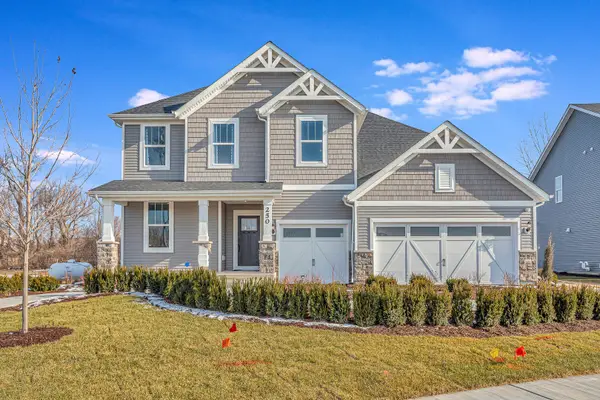 $1,160,846Active5 beds 3 baths3,433 sq. ft.
1795 Lewis Drive, Deerfield, IL 60015
MLS# 12705818Listed by: TWIN VINES REAL ESTATE SVCS - Open Sun, 12 to 2pmNew
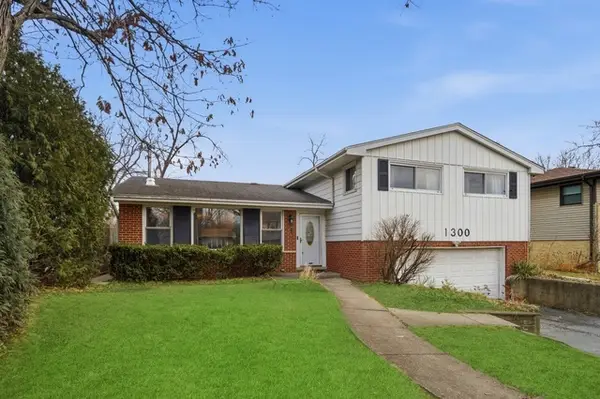 $585,000Active4 beds 3 baths1,656 sq. ft.
1300 Knollwood Road, Deerfield, IL 60015
MLS# 12705278Listed by: EXP REALTY 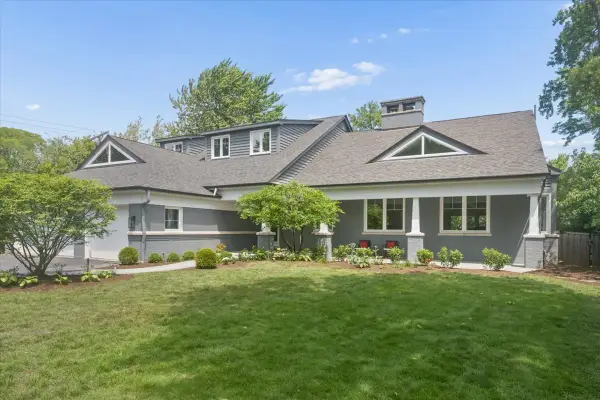 $1,790,000Pending5 beds 6 baths6,011 sq. ft.
394 Ramsay Road, Deerfield, IL 60015
MLS# 12703173Listed by: COMPASS- Open Sun, 1 to 4pmNew
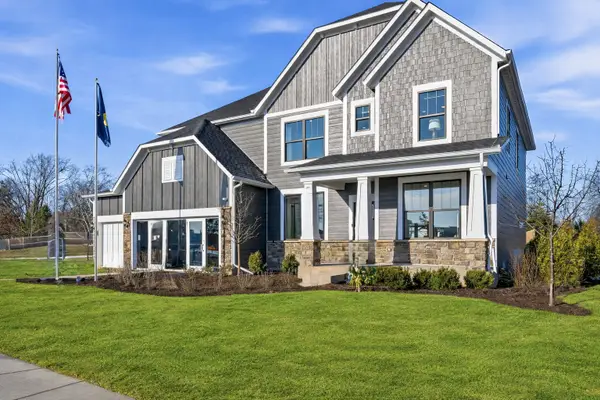 $1,132,549Active5 beds 4 baths3,404 sq. ft.
1830 Lewis Drive, Deerfield, IL 60015
MLS# 12698763Listed by: TWIN VINES REAL ESTATE SVCS


Protect your home and budget from life's surprises with an Assurant Home Warranty, backed by a partner that supports you through every step of homeownership. Explore Plans.
©2026 Century 21 Real Estate LLC. All rights reserved. CENTURY 21®, the CENTURY 21 Logo and C21® are service marks owned by Century 21 Real Estate LLC. Century 21 Real Estate LLC fully supports the principles of the Fair Housing Act and the Equal Opportunity Act. Each office is independently owned and operated. Listing information is deemed reliable but not guaranteed accurate.