
750 Carriage Way, Deerfield, IL 60015
Local realty services provided by:CENTURY 21 North East
750 Carriage Way,Deerfield, IL 60015
$660,000
- 4 Beds
- 3 Baths
- - sq. ft.
- Single family
- Sold
Listed by: alan berlow
Office: coldwell banker realty
MLS#:12606105
Source:MLSNI
Sorry, we are unable to map this address
Price summary
- Price:$660,000
About this home
RARE OPPORTUNITY TO CREATE YOUR DREAM HOME IN ONE OF DEERFIELD'S MOST DESIRABLE NEIGHBORHOODS! LOCATED IN SOUGHT-AFTER KINGS COVE, THIS SPACIOUS COLONIAL OFFERS APPROXIMATELY 2,600 SQUARE FEET OF LIVING SPACE PLUS A FINISHED PARTIAL BASEMENT, ALL SET ON A BEAUTIFUL DEEP .30-ACRE LOT WITH A GAZEBO THAT HAS ELECTRIC OUT BACK. BUILT IN 1964, THIS HOME FEATURES 4 BEDROOMS, 2.5 BATHS, AND A 2-CAR ATTACHED GARAGE. THE FLOOR PLAN OFFERS TREMENDOUS SPACE AND FLEXIBILITY, INCLUDING AN OVERSIZED PRIMARY SUITE, GENEROUS ROOM SIZES, AND ABUNDANT STORAGE THROUGHOUT THE HOME. WHILE THE HOME IS IN NEED OF UPDATING, IT PRESENTS AN INCREDIBLE OPPORTUNITY FOR A NEW OWNER TO RENOVATE, EXPAND, OR REIMAGINE THE SPACE TO THEIR OWN TASTES. THE FINISHED PARTIAL BASEMENT ADDS ADDITIONAL LIVING SPACE PERFECT FOR A RECREATION ROOM, PLAYROOM, HOME GYM, OR OFFICE. ENJOY THE PRIVACY AND BEAUTY OF THE OVERSIZED BACKYARD, WITH PLENTY OF ROOM FOR ENTERTAINING, PLAY, OR FUTURE OUTDOOR ENHANCEMENTS. IDEALLY LOCATED WITHIN HIGHLY REGARDED DISTRICT 109 SCHOOLS AND JUST MINUTES TO DOWNTOWN DEERFIELD AND HIGHLAND PARK, METRA, SHOPPING, RESTAURANTS, PARKS, HIDDEN CREEK POOL & DEERSPRING POOL, AND EASY ACCESS TO MAJOR HIGHWAYS. BRING YOUR VISION AND TAKE ADVANTAGE OF THIS RARE OPPORTUNITY TO OWN IN KINGS COVE!...
Contact an agent
Home facts
- Year built:1964
- Listing ID #:12606105
- Updated:September 14, 2026 at 10:28 AM
Rooms and interior
- Bedrooms:4
- Total bathrooms:3
- Full bathrooms:2
- Half bathrooms:1
- Rooms Total:9
- Dining Description:Breakfast Room, Separate Dining Room
- Bathrooms Description:Separate Shower, Soaking Tub
- Kitchen Description:Dishwasher, Disposal, Microwave, Range, Refrigerator
- Basement Description:Partial, Partially Finished
Heating and cooling
- Cooling:Central Air
- Heating:Forced Air, Natural Gas
- Central air:Yes
Structure and exterior
- Roof:Asphalt
- Year built:1964
- Lot Features:Landscaped, Mature Trees
- Architectural Style:Colonial
- Foundation Description:Concrete Perimeter
- Levels:2 Story
Schools
- High school:Deerfield
- Middle school:Alan B Shepard Middle School
- Elementary school:Kipling Elementary School
Utilities
- Water:Lake Michigan
- Sewer:Public Sewer
Finances and disclosures
- Price:$660,000
- Tax amount:$17,411 (2024)
Features and amenities
- Laundry features:Dryer, Washer
- Amenities:Sump Pump
Parking
- Total parking spaces:2
- Parking description:Asphalt, Attached Garage, Garage
- Garage:Yes
- Garage spaces:2
 Copyright 2026 Midwest Real Estate Data LLC. All rights reserved. The data relating to real estate for sale on this web site comes in part from the Broker Reciprocity Program of the Midwest Real Estate Data LLC. Listing information is deemed reliable but not guaranteed. MLSNI Member Broker: Nate Brown
New listings near 750 Carriage Way
- New
 $689,900Active5 beds 3 baths2,895 sq. ft.
11 Birchwood Avenue, Deerfield, IL 60015
MLS# 12746889Listed by: COLDWELL BANKER REALTY - New
 $1,775,000Active6 beds 5 baths4,962 sq. ft.
707 Brierhill Road, Deerfield, IL 60015
MLS# 12756481Listed by: @PROPERTIES CHRISTIE'S INTERNATIONAL REAL ESTATE  $749,500Pending4 beds 3 baths2,592 sq. ft.
943 Forest Avenue, Deerfield, IL 60015
MLS# 12751143Listed by: JAFFE REALTY INC.- New
 $449,999Active3 beds 3 baths2,820 sq. ft.
520 Hummingbird Lane, Deerfield, IL 60015
MLS# 12755062Listed by: COMPASS - New
 $1,100,000Active4 beds 5 baths3,932 sq. ft.
1110 Chestnut Street, Deerfield, IL 60015
MLS# 12753406Listed by: BAIRD & WARNER - New
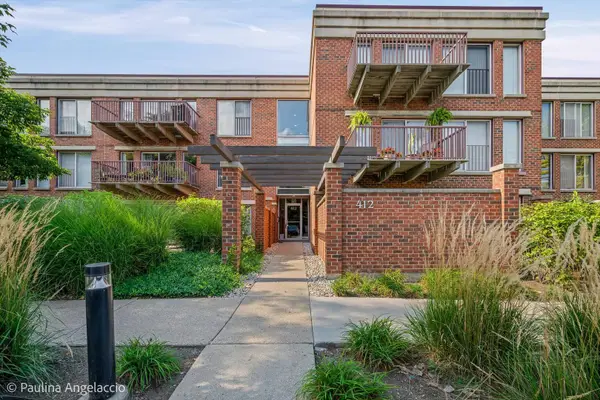 $425,000Active2 beds 2 baths1,163 sq. ft.
412 Kelburn Road #212, Deerfield, IL 60015
MLS# 12747224Listed by: @PROPERTIES CHRISTIE'S INTERNATIONAL REAL ESTATE - New
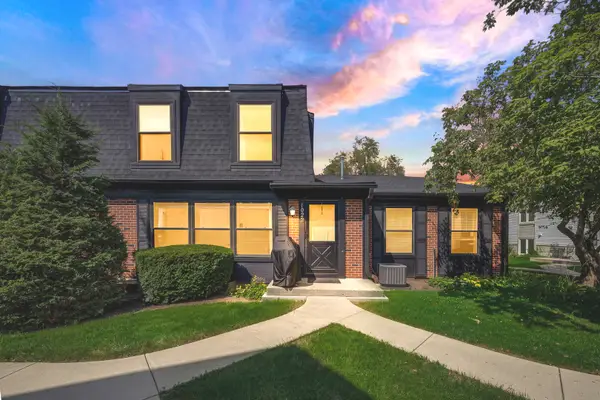 $300,000Active2 beds 2 baths1,355 sq. ft.
1022 Inverrary Lane, Deerfield, IL 60015
MLS# 12750551Listed by: KELLER WILLIAMS NORTH SHORE WEST 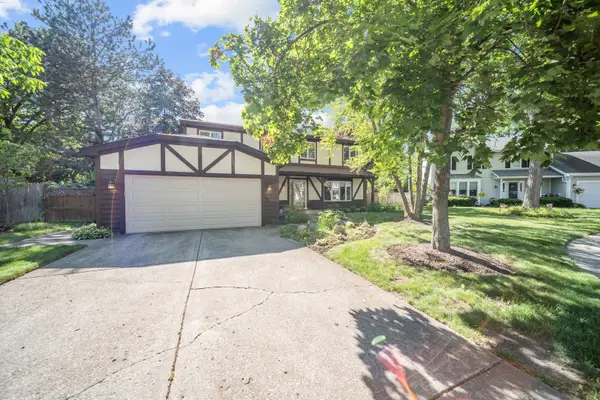 $675,000Active4 beds 3 baths2,188 sq. ft.
728 Price Lane, Deerfield, IL 60015
MLS# 12750256Listed by: KELLER WILLIAMS ONECHICAGO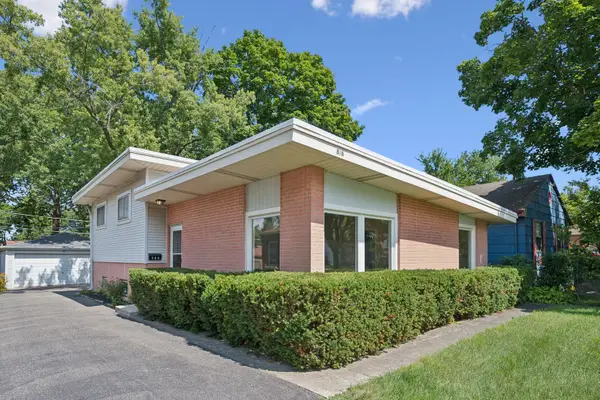 $519,000Pending3 beds 2 baths1,625 sq. ft.
516 Hermitage Drive, Deerfield, IL 60015
MLS# 12735436Listed by: COMPASS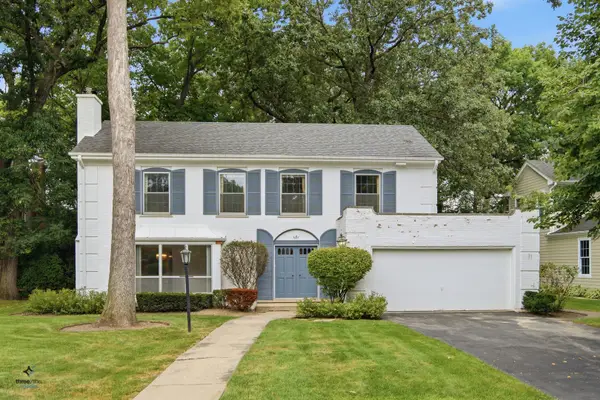 $699,900Active4 beds 3 baths2,226 sq. ft.
681 Smoke Tree Road, Deerfield, IL 60015
MLS# 12746552Listed by: ELITE ILLINOIS, INC


Protect your home and budget from life's surprises with an Assurant Home Warranty, backed by a partner that supports you through every step of homeownership. Explore Plans.
©2026 Century 21 Real Estate LLC. All rights reserved. CENTURY 21®, the CENTURY 21 Logo and C21® are service marks owned by Century 21 Real Estate LLC. Century 21 Real Estate LLC fully supports the principles of the Fair Housing Act and the Equal Opportunity Act. Each office is independently owned and operated. Listing information is deemed reliable but not guaranteed accurate.