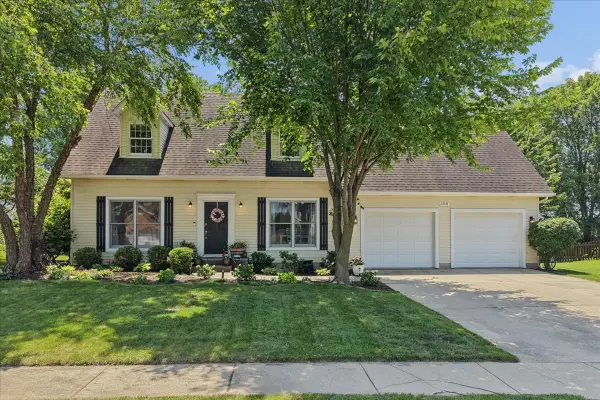
1282 Mason Street, Dekalb, IL 60115
Local realty services provided by:CENTURY 21 Affiliated
1282 Mason Street,Dekalb, IL 60115
$399,900
- 4 Beds
- 4 Baths
- 2,202 sq. ft.
- Single family
- Active
Listed by: maria pena-graham
Office: coldwell banker real estate group
MLS#:12771624
Source:MLSNI
Price summary
- Price:$399,900
- Price per sq. ft.:$181.61
About this home
Beautifully updated and thoughtfully designed, this true 4-bedroom, 3.5-bath home in the desirable Knolls Subdivision offers an impressive combination of elegance, space, and functionality. From the inviting front porch, step into the welcoming foyer and immediately appreciate the warmth and character this home exudes. The formal dining room is perfect for entertaining, family gatherings, and holiday dinners. The heart of the home is the impressive family room, featuring soaring cathedral ceilings, skylights that fill the space with natural light, and a gas fireplace flanked by two generously sized windows, including beautiful views of the backyard. A wonderful feature of this home is the first-floor primary suite, privately tucked away from the other bedrooms and offering excellent possibilities for those seeking main-level living or an in-law arrangement. The private bath has also been recently updated. The beautifully updated kitchen features white cabinetry, quartz countertops, stainless steel appliances, and a stylish tile backsplash. The adjoining eating area provides easy access through a newer door with built-in blinds to the backyard-and what a backyard it is! This private outdoor sanctuary features a large fenced yard, patio, covered pergola area, above-ground pool, and playset. Whether entertaining, relaxing on a summer evening, or simply enjoying the outdoors, there is plenty of room to do it all. Conveniently located just off the kitchen is the main-floor laundry room with easy access to the garage. Upstairs, you will find three generously sized bedrooms and a full bath, providing a nice separation between the first-floor primary suite and the additional bedrooms. The finished basement adds another level of living and entertaining space. The expansive recreation area is ideal for game nights, a pool table, movie nights, or simply relaxing. A bar/kitchenette area with built-in cabinetry and counter space makes entertaining even easier. There is also a full bath, a second laundry area with a utility sink, a separate room ideal for a home office or additional storage, and a playroom with its own storage closet. Easy access to the utility room completes this well-planned lower level. Recent improvements include the roof (2020), A/C (2018), and beautifully updated kitchen (2025). Located in DeKalb, home to Northern Illinois University, this property offers convenient access to I-88 and is close to schools, shopping, dining, medical facilities, and recreational amenities. Please note that a January closing date is a must. A beautifully updated, solid home in a well-established neighborhood with wonderful indoor and outdoor living spaces-this is one you will want to see!...
Contact an agent
Home facts
- Year built:1999
- Subdivision & Development:Knolls at Prairie Creek
- Listing ID #:12771624
- Updated:October 09, 2026 at 11:32 AM
Rooms and interior
- Bedrooms:4
- Total bathrooms:4
- Full bathrooms:3
- Half bathrooms:1
- Rooms Total:10
- Dining Description:Eating Area, Separate Dining Room
- Bathrooms Description:Double Sinks, Garden Tub, Separate Shower
- Kitchen Description:Dishwasher, Disposal, Microwave, Range, Refrigerator, Stainless Steel Appliance(s)
- Basement Description:Finished, Full
- Living area:2,202 sq. ft.
Heating and cooling
- Cooling:Central Air
- Heating:Natural Gas
- Central air:Yes
Structure and exterior
- Roof:Asphalt
- Year built:1999
- Building area:2,202 sq. ft.
- Lot area:0.29 Acres
- Lot Features:Mature Trees
- Architectural Style:Contemporary
- Foundation Description:Concrete Perimeter
- Levels:2 Story
Schools
- High school:De Kalb High School
Utilities
- Water:Public
- Sewer:Public Sewer
Finances and disclosures
- Price:$399,900
- Price per sq. ft.:$181.61
- Tax amount:$7,867 (2025)
Features and amenities
- Laundry features:Dryer, Washer
- Amenities:CO Detectors, Ceiling Fan(s), Sump Pump
Parking
- Total parking spaces:6
- Parking description:Asphalt, Assigned, Attached Garage, Driveway, Garage, Unassigned
- Garage:Yes
- Garage spaces:2
 Copyright 2026 Midwest Real Estate Data LLC. All rights reserved. The data relating to real estate for sale on this web site comes in part from the Broker Reciprocity Program of the Midwest Real Estate Data LLC. Listing information is deemed reliable but not guaranteed. MLSNI Member Broker: David Try
New listings near 1282 Mason Street
- New
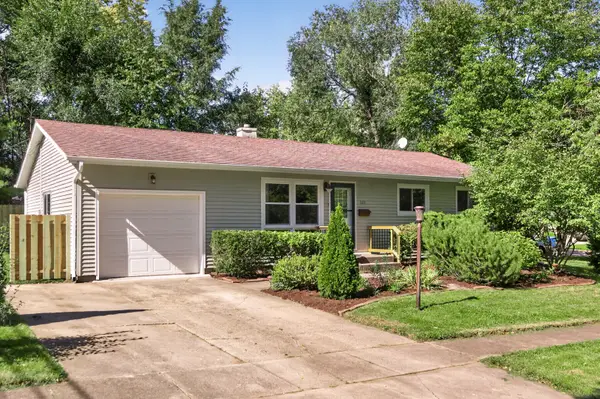 $269,500Active3 beds 2 baths1,120 sq. ft.
324 Birchwood Lane, DeKalb, IL 60115
MLS# 12781124Listed by: O'NEIL PROPERTY GROUP, LLC - New
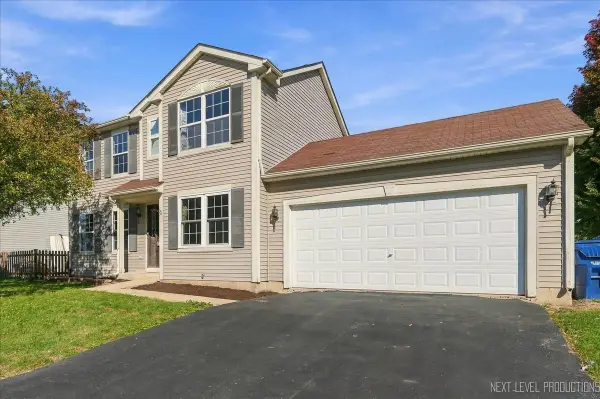 $289,900Active3 beds 3 baths1,432 sq. ft.
761 Blooming Drive, DeKalb, IL 60115
MLS# 12780625Listed by: ONE SOURCE REALTY - New
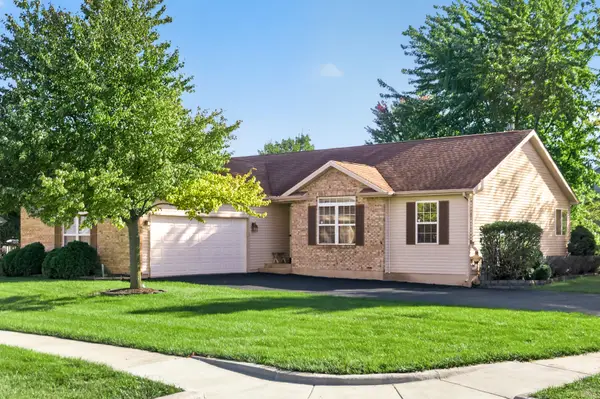
 $355,000Active4 beds 3 baths1,610 sq. ft.
1366 Knolls S Avenue, DeKalb, IL 60115
MLS# 12780172Listed by: CENTURY 21 CIRCLE - New
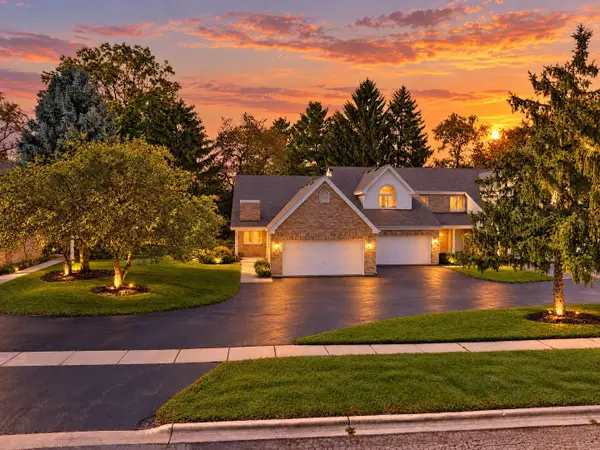 $230,000Active2 beds 2 baths1,192 sq. ft.
9 Meadow Trail W #9, DeKalb, IL 60115
MLS# 12778757Listed by: WILLOW REAL ESTATE, INC - New
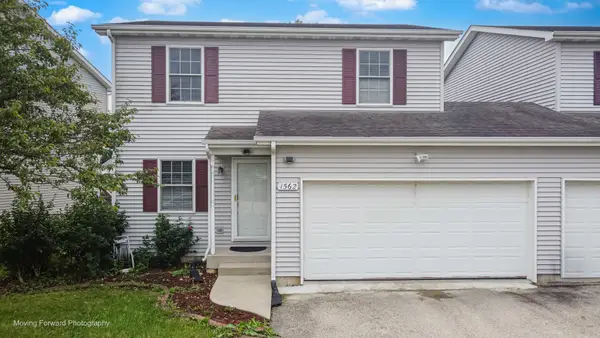 $251,900Active3 beds 3 baths1,424 sq. ft.
1562 Moluf Street, DeKalb, IL 60115
MLS# 12777991Listed by: BROKEROCITY - New
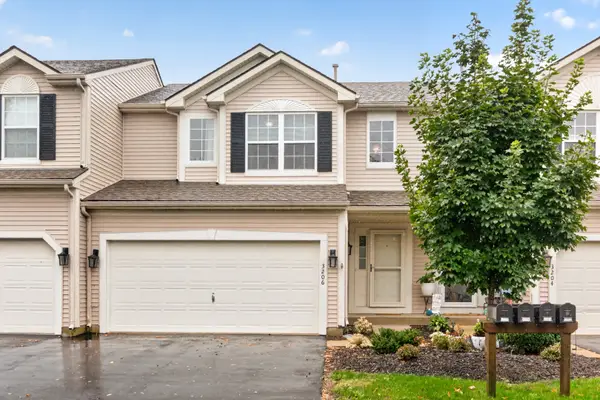 $255,000Active3 beds 3 baths1,547 sq. ft.
3206 Sonoma Court, DeKalb, IL 60115
MLS# 12749914Listed by: WILLOW REAL ESTATE, INC - New
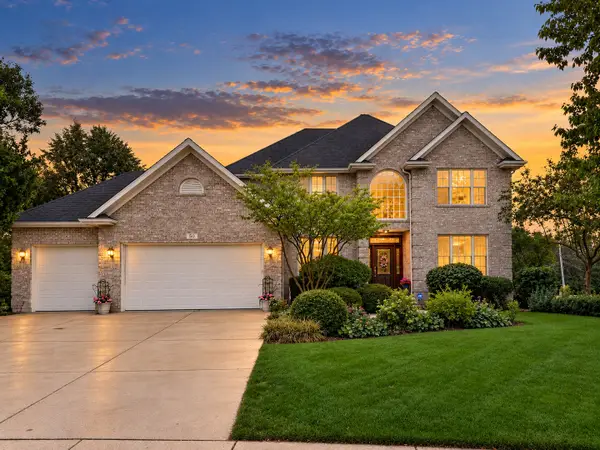 $499,000Active5 beds 4 baths3,796 sq. ft.
50 Tygert Lane, DeKalb, IL 60115
MLS# 12752497Listed by: AMERICAN REALTY ILLINOIS LLC - New
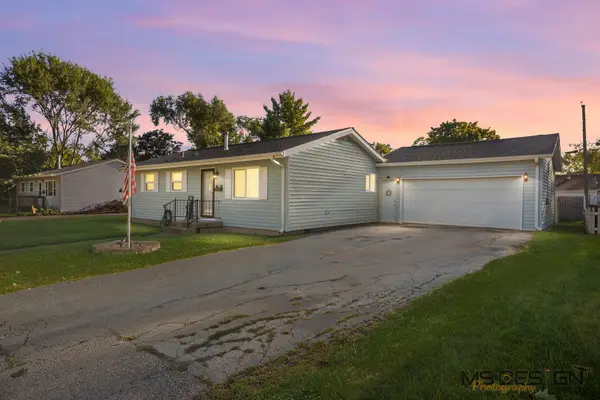 $264,500Active4 beds 1 baths1,582 sq. ft.
1323 Vienna Boulevard, DeKalb, IL 60115
MLS# 12774027Listed by: HOMETOWN REALTY GROUP - New
 $334,900Active3 beds 3 baths1,730 sq. ft.
608 Fox Hollow, DeKalb, IL 60115
MLS# 12769593Listed by: BAIRD & WARNER


Protect your home and budget from life's surprises with an Assurant Home Warranty, backed by a partner that supports you through every step of homeownership. Explore Plans.
©2026 Century 21 Real Estate LLC. All rights reserved. CENTURY 21®, the CENTURY 21 Logo and C21® are service marks owned by Century 21 Real Estate LLC. Century 21 Real Estate LLC fully supports the principles of the Fair Housing Act and the Equal Opportunity Act. Each office is independently owned and operated. Listing information is deemed reliable but not guaranteed accurate.