
1512 Waterside Drive #3, Dekalb, IL 60115
Local realty services provided by:CENTURY 21 North East
1512 Waterside Drive #3,Dekalb, IL 60115
$215,000
- 2 Beds
- 3 Baths
- - sq. ft.
- Condominium
- Sold
Listed by: melissa mobile
Office: hometown realty group
MLS#:12715179
Source:MLSNI
Sorry, we are unable to map this address
Price summary
- Price:$215,000
- Monthly HOA dues:$95
About this home
Opportunity awaits in this spacious 2 bedroom, 2.5 bath townhome offering 1,680 square feet of comfortable living space. Featuring two primary en-suite bedrooms, this flexible floor plan is ideal for homeowners, roommates, or investors alike. The bright and open main living area showcases soaring cathedral ceilings and a spacious living room with beautiful bamboo flooring, creating a warm and inviting atmosphere. The kitchen offers a breakfast bar, all appliances, and a convenient eating area, making it perfect for everyday living and entertaining. A main level half bath adds extra convenience. With just a little cosmetic touches, you can easily make this property shine. Whether you're searching for your next home or a smart investment opportunity, this townhome offers outstanding potential in a desirable setting. Don't miss your chance to make it your own!
Contact an agent
Home facts
- Year built:2004
- Listing ID #:12715179
- Updated:September 05, 2026 at 07:18 AM
Rooms and interior
- Bedrooms:2
- Total bathrooms:3
- Full bathrooms:2
- Half bathrooms:1
- Rooms Total:4
- Kitchen Description:Dishwasher, Disposal, Microwave, Range, Refrigerator
Heating and cooling
- Cooling:Central Air
- Heating:Forced Air
- Central air:Yes
Structure and exterior
- Year built:2004
Utilities
- Water:Public
- Sewer:Public Sewer
Finances and disclosures
- Price:$215,000
- Tax amount:$4,565 (2025)
Features and amenities
- Laundry features:Dryer, Washer
- Amenities:CO Detectors, Ceiling Fan(s)
Parking
- Total parking spaces:2
- Parking description:Asphalt, Attached Garage, Garage
- Garage:Yes
- Garage spaces:2
 Copyright 2026 Midwest Real Estate Data LLC. All rights reserved. The data relating to real estate for sale on this web site comes in part from the Broker Reciprocity Program of the Midwest Real Estate Data LLC. Listing information is deemed reliable but not guaranteed. MLSNI Member Broker: Nate Brown
New listings near 1512 Waterside Drive #3
- Open Sun, 1 to 3pmNew
 $169,000Active3 beds 2 baths
814 S Eleventh Street, DeKalb, IL 60115
MLS# 12713169Listed by: GREAT WESTERN PROPERTIES - New
 $349,900Active4 beds 3 baths3,304 sq. ft.
2230 N 1st Street, DeKalb, IL 60115
MLS# 12752170Listed by: AMERICAN REALTY ILLINOIS LLC - New
 $135,000Active1 beds 1 baths600 sq. ft.
710 Glidden Avenue, DEKALB, IL 60115
MLS# 202605618Listed by: KELLER WILLIAMS REALTY SIGNATURE - New
 $225,000Active3 beds 2 baths1,180 sq. ft.
1383 Moluf Street, DeKalb, IL 60115
MLS# 12749046Listed by: RE/MAX EXPERIENCE - New
 $475,000Active4 beds 2 baths1,600 sq. ft.
15750 Somonauk Road, DeKalb, IL 60115
MLS# 12748454Listed by: COLDWELL BANKER REAL ESTATE GROUP - New
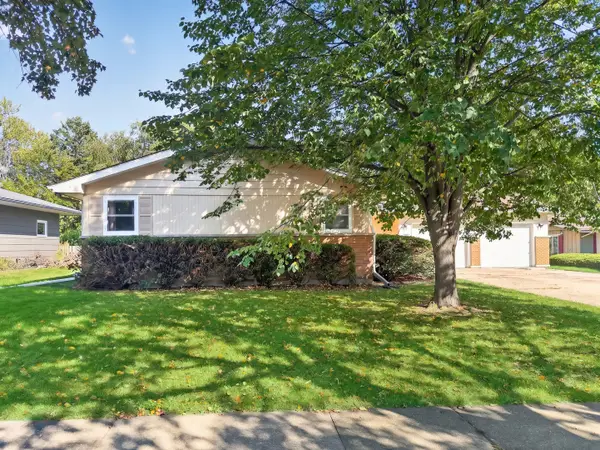 $260,000Active3 beds 2 baths1,562 sq. ft.
1616 Margaret Lane, DeKalb, IL 60115
MLS# 12718166Listed by: WILLOW REAL ESTATE, INC - New
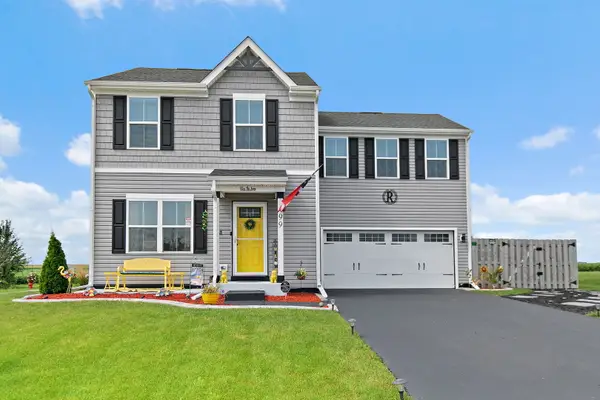 $359,999Active4 beds 3 baths1,740 sq. ft.
499 Bantam Street, DeKalb, IL 60115
MLS# 12747972Listed by: COLDWELL BANKER REAL ESTATE GROUP - New
 $369,999Active4 beds 3 baths1,800 sq. ft.
616 Bayfield Drive, DeKalb, IL 60115
MLS# 12745685Listed by: AVENUE PROPERTIES CHICAGO 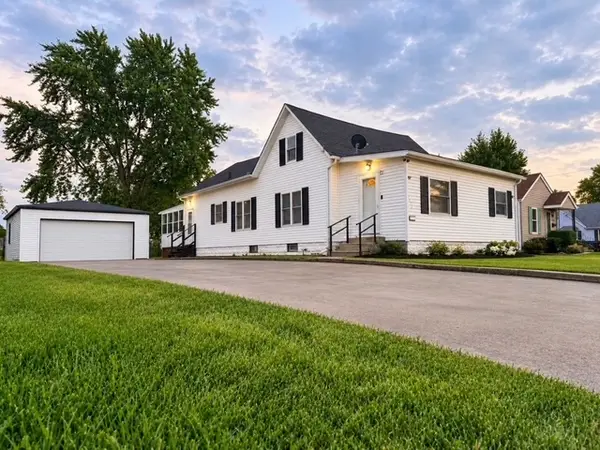 $210,000Pending3 beds 1 baths1,286 sq. ft.
1424 N 14th Street, DeKalb, IL 60115
MLS# 12618315Listed by: EXP REALTY $224,900Pending3 beds 1 baths980 sq. ft.
307 Delcy Drive, DeKalb, IL 60115
MLS# 12744172Listed by: COLDWELL BANKER REAL ESTATE GROUP


Protect your home and budget from life's surprises with an Assurant Home Warranty, backed by a partner that supports you through every step of homeownership. Explore Plans.
©2026 Century 21 Real Estate LLC. All rights reserved. CENTURY 21®, the CENTURY 21 Logo and C21® are service marks owned by Century 21 Real Estate LLC. Century 21 Real Estate LLC fully supports the principles of the Fair Housing Act and the Equal Opportunity Act. Each office is independently owned and operated. Listing information is deemed reliable but not guaranteed accurate.