181 Tilton Park Drive, Dekalb, IL 60115
Local realty services provided by:CENTURY 21 Affiliated
181 Tilton Park Drive,Dekalb, IL 60115
$275,000
- 5 Beds
- 4 Baths
- 2,580 sq. ft.
- Single family
- Pending
Listed by: amy smith-heine, tammy engel
Office: re/max classic
MLS#:202605012
Source:IL_RAAR
Price summary
- Price:$275,000
- Price per sq. ft.:$106.59
About this home
Don't miss this 5-bedroom, 4-bath home that offers over 2,500 square feet of versatile living space on a half-acre lot overlooking a channel of the Kishwaukee River. The heart of the home is the generous updated kitchen, which features custom cabinetry, solid-surface countertops, stainless steel appliances, and a breakfast bar that opens to the dining area with a vaulted ceiling and bay window. The bright living room, features hardwood flooring, that creates an inviting space for everyday living and entertaining, the living room flows seamlessly into one of the home's standout features, the stunning three-season sunroom-with knotty pine on the walls and vaulted ceiling, floor-to-ceiling windows, and French doors leading to the backyard-offers peaceful year-round views. The thoughtfully designed floor plan includes three main-level bedrooms, 2 full baths, and convenient first floor laundry. Upstairs, you'll find the private primary suite complete with a spacious walk-in closet and oversized ensuite bath. An additional hall bath and impressive 26' x 17' 5th bedroom provides endless possibilities for use as a bedroom, family room, game room, home office, fitness area, or hobby space, it could even be divided to create a sixth bedroom. The walk-up attic offers outstanding storage and exciting potential for future expansion. Additional features include an oversized attached two-car garage with built-in cabinetry, mature landscaping, and a desirable location just minutes from Hopkins Park, golf, walking trails, playgrounds, and other recreational amenities. This home combines generous living space, exceptional flexibility, and a beautiful natural setting-all at an incredible value! --. **Unfortunately, the previous buyers' transaction fell through due to their home sale contingency. No fault of the seller or property. Home is back on the market and ready for a new buyer!...
Contact an agent
Home facts
- Listing ID #:202605012
- Added:57 day(s) ago
- Updated:October 09, 2026 at 02:26 PM
Rooms and interior
- Bedrooms:5
- Total bathrooms:4
- Full bathrooms:4
- Dining Description:On Main Level
- Kitchen Description:Dishwasher, Gas Range, Refrigerator
- Bedroom Description:Master Bedroom On Upper Level
- Living area:2,580 sq. ft.
Heating and cooling
- Cooling:Central Air
- Heating:Forced Air
- Central air:Yes
Structure and exterior
- Roof:Shingle
- Building area:2,580 sq. ft.
- Lot area:0.39 Acres
- Levels:2 Story
Schools
- High school:Other/Outside Area
- Middle school:Other/Outside Area
- Elementary school:Other/Outside Area
Utilities
- Water:City/Community
- Sewer:City/Community
Finances and disclosures
- Price:$275,000
- Price per sq. ft.:$106.59
Features and amenities
- Appliances:Dishwasher, Refrigerator, Washer
- Laundry features:Dryer, Washer
- Amenities:Gas Water Heater
Parking
- Garage spaces:2
New listings near 181 Tilton Park Drive
- New
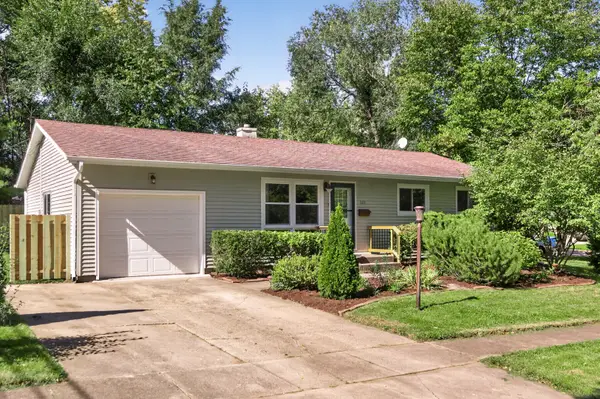 $269,500Active3 beds 2 baths1,120 sq. ft.
324 Birchwood Lane, DeKalb, IL 60115
MLS# 12781124Listed by: O'NEIL PROPERTY GROUP, LLC
- New
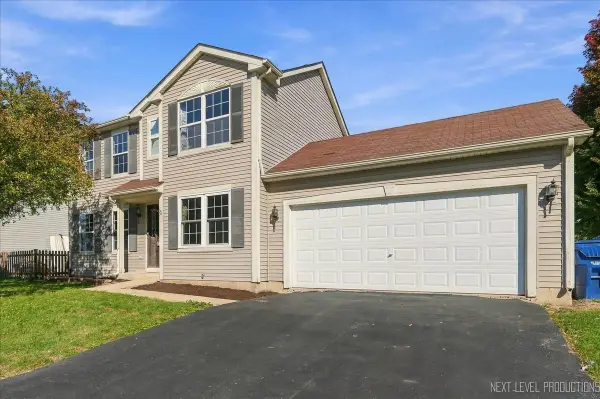 $289,900Active3 beds 3 baths1,432 sq. ft.
761 Blooming Drive, DeKalb, IL 60115
MLS# 12780625Listed by: ONE SOURCE REALTY - New
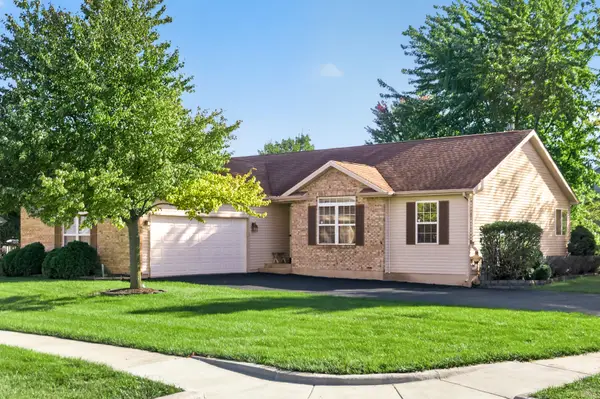
 $355,000Active4 beds 3 baths1,610 sq. ft.
1366 Knolls S Avenue, DeKalb, IL 60115
MLS# 12780172Listed by: CENTURY 21 CIRCLE - New
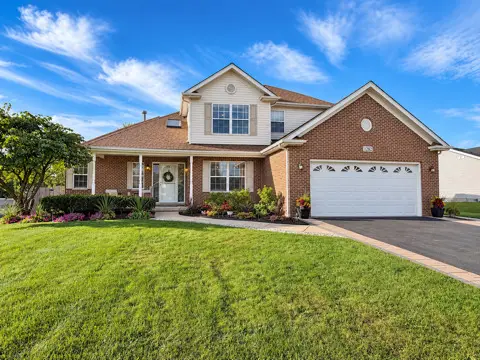 $399,900Active4 beds 4 baths2,202 sq. ft.
1282 Mason Street, DeKalb, IL 60115
MLS# 12771624Listed by: COLDWELL BANKER REAL ESTATE GROUP - New
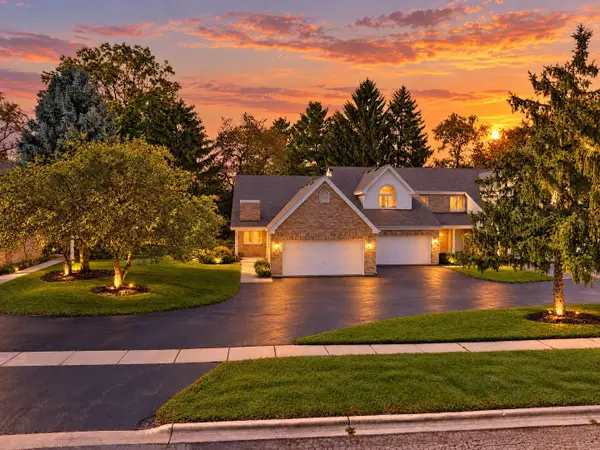 $230,000Active2 beds 2 baths1,192 sq. ft.
9 Meadow Trail W #9, DeKalb, IL 60115
MLS# 12778757Listed by: WILLOW REAL ESTATE, INC - New
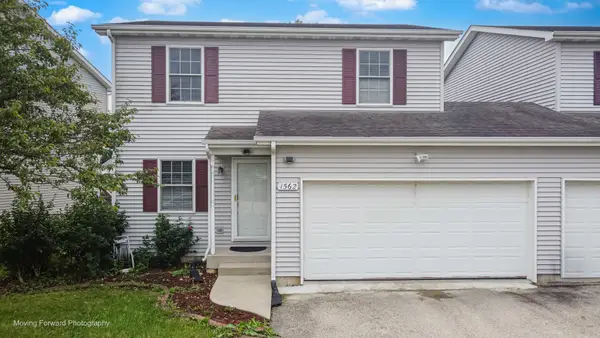 $251,900Active3 beds 3 baths1,424 sq. ft.
1562 Moluf Street, DeKalb, IL 60115
MLS# 12777991Listed by: BROKEROCITY - New
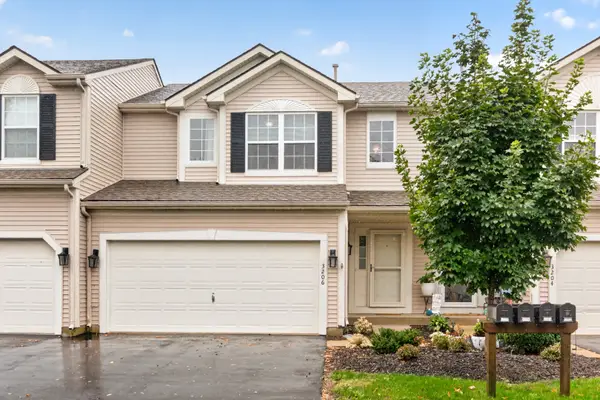 $255,000Active3 beds 3 baths1,547 sq. ft.
3206 Sonoma Court, DeKalb, IL 60115
MLS# 12749914Listed by: WILLOW REAL ESTATE, INC - New
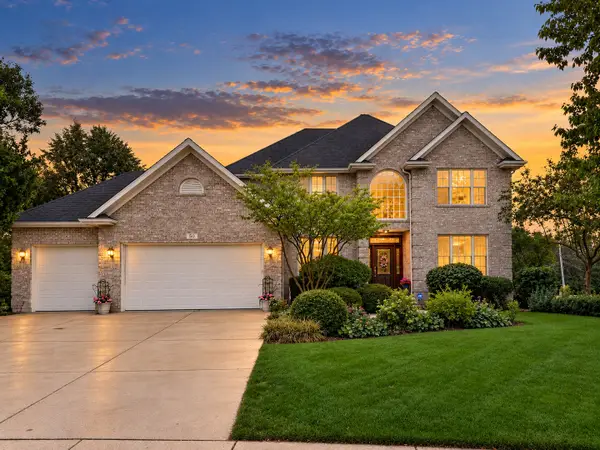 $499,000Active5 beds 4 baths3,796 sq. ft.
50 Tygert Lane, DeKalb, IL 60115
MLS# 12752497Listed by: AMERICAN REALTY ILLINOIS LLC - New
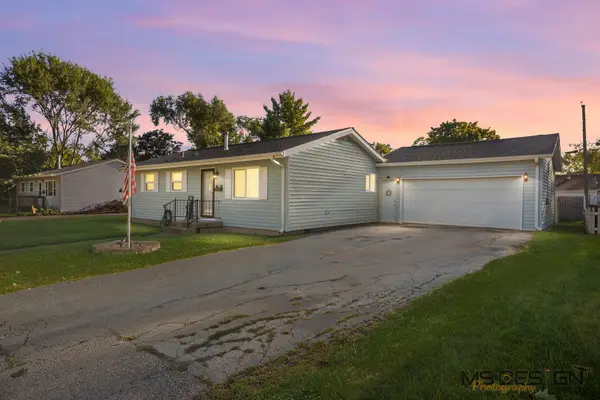 $264,500Active4 beds 1 baths1,582 sq. ft.
1323 Vienna Boulevard, DeKalb, IL 60115
MLS# 12774027Listed by: HOMETOWN REALTY GROUP - New
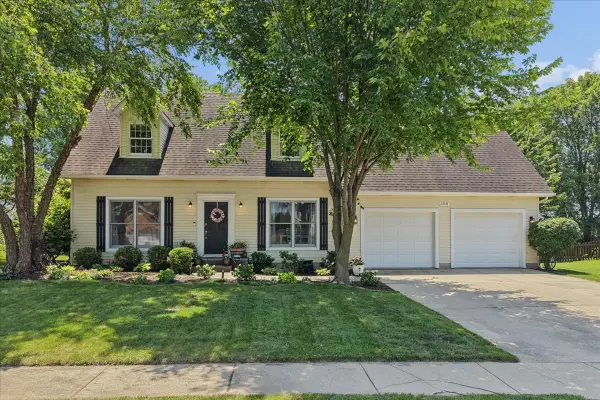 $334,900Active3 beds 3 baths1,730 sq. ft.
608 Fox Hollow, DeKalb, IL 60115
MLS# 12769593Listed by: BAIRD & WARNER


Protect your home and budget from life's surprises with an Assurant Home Warranty, backed by a partner that supports you through every step of homeownership. Explore Plans.
©2026 Century 21 Real Estate LLC. All rights reserved. CENTURY 21®, the CENTURY 21 Logo and C21® are service marks owned by Century 21 Real Estate LLC. Century 21 Real Estate LLC fully supports the principles of the Fair Housing Act and the Equal Opportunity Act. Each office is independently owned and operated. Listing information is deemed reliable but not guaranteed accurate.