204 E Fairview Drive, Dekalb, IL 60115
Local realty services provided by:CENTURY 21 New Heritage
204 E Fairview Drive,Dekalb, IL 60115
$270,000
- 3 Beds
- 3 Baths
- 1,486 sq. ft.
- Single family
- Active
Upcoming open houses
- Sun, Nov 0111:00 am - 01:00 pm
Listed by: jessie carlson
Office: realty executives premier
MLS#:12796375
Source:MLSNI
Price summary
- Price:$270,000
- Price per sq. ft.:$181.7
About this home
Welcome Home to this fabulous Ranch! This beautiful home sits on almost a half acre lot near River Heights Golf Course. Step into the bright and open foyer leading into a very large living room with a beautiful bay window. The separate dining area has a bright window and tons of room for a large table. Get ready to cook in the spacious kitchen with tons of oak cabinets for plenty of storage, stainless appliances and a reverse osmosis system! The master bedroom has an en-suite bath and 2 extra bedrooms finish off this level. The basement is finished and has a full bathroom and possible 4th bedroom! Large rec areas are perfect for a family room/game room set up. Step into your beautiful backyard that has mature trees and a lovely patio with pergola. The outside of the home was painted in 2024. New water heater 2024. Don't miss this one, with solid bones and so much potential it will not last long! Schedule your showing today!
Contact an agent
Home facts
- Year built:1973
- Listing ID #:12796375
- Updated:October 29, 2026 at 02:17 PM
Rooms and interior
- Bedrooms:3
- Total bathrooms:3
- Full bathrooms:3
- Rooms Total:7
- Dining Description:Separate Dining Room
- Kitchen Description:Dishwasher, Microwave, Range, Refrigerator
- Basement Description:Finished, Full
- Living area:1,486 sq. ft.
Heating and cooling
- Cooling:Central Air
- Heating:Forced Air, Gas
- Central air:Yes
Structure and exterior
- Roof:Asphalt
- Year built:1973
- Building area:1,486 sq. ft.
- Lot area:0.46 Acres
- Architectural Style:Ranch
- Foundation Description:Brick/Mortar
- Levels:1 Story
Utilities
- Sewer:Public Sewer
Finances and disclosures
- Price:$270,000
- Price per sq. ft.:$181.7
- Tax amount:$6,095 (2025)
Features and amenities
- Amenities:Ceiling Fan(s), Sump Pump
Parking
- Total parking spaces:2
- Parking description:Attached Garage, Concrete, Garage
- Garage:Yes
- Garage spaces:2
 Copyright 2026 Midwest Real Estate Data LLC. All rights reserved. The data relating to real estate for sale on this web site comes in part from the Broker Reciprocity Program of the Midwest Real Estate Data LLC. Listing information is deemed reliable but not guaranteed. MLSNI Member Broker: Lisa Rossow
New listings near 204 E Fairview Drive
- Open Sat, 11am to 1pmNew
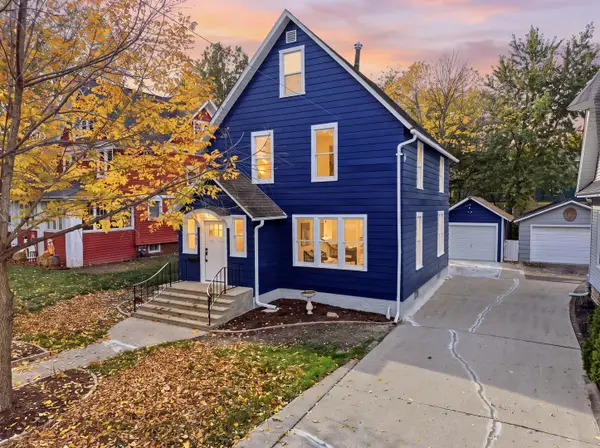 $389,900Active6 beds 2 baths2,400 sq. ft.
623 Dekalb Avenue, DeKalb, IL 60115
MLS# 12785761Listed by: EXP REALTY - New
 $285,000Active3 beds 2 baths2,268 sq. ft.
121 Wendell Place, DeKalb, IL 60115
MLS# 12796189Listed by: COLDWELL BANKER REAL ESTATE GROUP - New
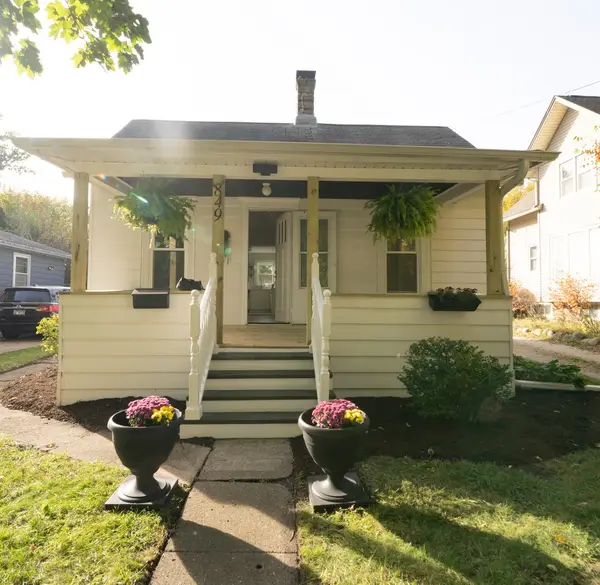 $225,000Active2 beds 1 baths1,400 sq. ft.
849 N 11th Street, DeKalb, IL 60115
MLS# 12793943Listed by: KELLER WILLIAMS INSPIRE - New
 $389,900Active5 beds 4 baths2,720 sq. ft.
697 Fox Hollow, DeKalb, IL 60115
MLS# 12793184Listed by: BERKSHIRE HATHAWAY HOMESERVICES STARCK REAL ESTATE - New
 $269,900Active2 beds 2 baths1,543 sq. ft.
3226 Sonoma Court, DeKalb, IL 60115
MLS# 12704323Listed by: COLDWELL BANKER REAL ESTATE GROUP - New
 $365,000Active3 beds 2 baths1,425 sq. ft.
1103 State Street, DeKalb, IL 60115
MLS# 12787632Listed by: REDFIN CORPORATION  $306,000Pending3 beds 2 baths1,790 sq. ft.
345 Rolfe Road, DeKalb, IL 60115
MLS# 12791291Listed by: WEICHERT REALTORS SIGNATURE PROFESSIONALS- New

 $199,000Active4 beds 2 baths1,490 sq. ft.
1309 E Lincoln Highway, DEKALB, IL 60115
MLS# 202606719Listed by: CENTURY 21 AFFILIATED  $384,900Pending5 beds 4 baths2,600 sq. ft.
1481 Farmstead Lane, DeKalb, IL 60115
MLS# 12763545Listed by: HOMETOWN REALTY GROUP


Protect your home and budget from life's surprises with an Assurant Home Warranty, backed by a partner that supports you through every step of homeownership. Explore Plans.
©2026 Century 21 Real Estate LLC. All rights reserved. CENTURY 21®, the CENTURY 21 Logo and C21® are service marks owned by Century 21 Real Estate LLC. Century 21 Real Estate LLC fully supports the principles of the Fair Housing Act and the Equal Opportunity Act. Each office is independently owned and operated. Listing information is deemed reliable but not guaranteed accurate.