
223 Quinlan Avenue, Dekalb, IL 60115
Local realty services provided by:CENTURY 21 North East
223 Quinlan Avenue,Dekalb, IL 60115
$450,000
- 4 Beds
- 4 Baths
- - sq. ft.
- Single family
- Sold
Listed by: kathleen hammes
Office: coldwell banker real estate group
MLS#:12614218
Source:MLSNI
Sorry, we are unable to map this address
Price summary
- Price:$450,000
- Monthly HOA dues:$97
About this home
WELCOME TO THIS THOUGHTFULLY DESIGNED, WELL MAINTAINED HOME THAT TRULY HAS IT ALL, FILLED WITH UPGRADES THAT ELEVATE EVERYDAY LIVING! This one-owner ranch offers approximately 2,500 square feet of beautifully crafted space, beginning with a charming front porch that invites you into a welcoming foyer, complete with a large closet. From there, the home opens to the living room with a cathedral ceiling and an abundance of natural light and glass doors that lead to a gorgeous stone patio with gas line and retaining wall, and professionally landscaped private yard... your own peaceful retreat! The heart of the home is the open-concept dining area and eat-in kitchen, designed for both function and style. You'll love the abundant Maple cabinetry with convenient pull-outs, expansive granite countertops, travertine backsplash, island with seating and pendant lighting, touch under-cabinet lighting, hot water dispenser, a spacious pantry, and all the appliances stay. Whether hosting family and friends or enjoying a quiet night in, this space provides everything you need. The convenient main-level laundry room adds ease to daily routines, featuring built-in cabinetry, a wash sink, and the washer and dryer are included. The split-bedroom layout offers exceptional versatility and privacy. On one side, a flexible primary suite can easily double as a home office, exercise room, or family space, complete with a sliding glass door to the patio and backyard, a full bath with tub/shower, walk-in closet, and linen storage. On the opposite side, a luxurious second primary suite provides a true retreat with dual vanities, a separate shower, a relaxing jacuzzi tub, and a walk-in closet. Two additional bedrooms and another full bath with tub/shower complete the main level. Downstairs, the basement expands your possibilities with a finished full bathroom featuring heated floors, ceramic tile, and a shower. The rest of the abundant space is ready to be customized by you, complete with egress and additional windows. Finish as you wish or have room for tons of storage. Car enthusiasts and hobbyists will appreciate the heated 3-car garage, outfitted with cabinetry, a sink, and 220V service. And the upgrades? They're exceptional! Enjoy peace of mind and efficiency with a whole-house Generac generator, owned solar system, whole-house fan, central vacuum, intercom, exterior sprinkler system, attic aluminum barrier for energy efficiency, leaf filter gutter guards, and 36" doorways. Major updates include a new furnace and A/C (2025), sump pump with battery backup (2024/2025), roof and solar system (2022), and Generac whole house generator (2021). With 9' ceilings, crown molding, ceiling fans and lights, hardwood floors, ceramic tile, and abundant windows filling the home with natural light, every detail reflects quality and care. This home has been loved and cared for by its owners. THIS IS MORE THAN A HOME, IT TRULY IS A LIFESTYLE OF COMFORT, FLEXIBILITY, AND LASTING VALUE, READY FOR ITS NEXT CHAPTER WITH YOU!...
Contact an agent
Home facts
- Year built:2005
- Listing ID #:12614218
- Updated:September 10, 2026 at 07:05 AM
Rooms and interior
- Bedrooms:4
- Total bathrooms:4
- Full bathrooms:4
- Rooms Total:7
- Dining Description:Separate Dining Room
- Bathrooms Description:Double Sinks, Separate Shower, Whirlpool
- Kitchen Description:Cooktop, Dishwasher, Disposal, Microwave, Range, Refrigerator
- Basement Description:Egress Window, Full, Partially Finished
Heating and cooling
- Cooling:Central Air
- Heating:Forced Air, Natural Gas, Solar
- Central air:Yes
Structure and exterior
- Roof:Asphalt
- Year built:2005
- Architectural Style:Ranch
- Foundation Description:Concrete Perimeter
- Levels:1 Story
Utilities
- Water:Public
- Sewer:Public Sewer
Finances and disclosures
- Price:$450,000
- Tax amount:$10,417 (2025)
Features and amenities
- Laundry features:Dryer, Washer
- Amenities:Backup Sump Pump, CO Detectors, Ceiling Fan(s), Central Vacuum, Generator, Intercom, Sprinkler-Lawn, Sump Pump
Parking
- Total parking spaces:9
- Parking description:Asphalt, Attached Garage, Driveway, Garage
- Garage:Yes
- Garage spaces:3
 Copyright 2026 Midwest Real Estate Data LLC. All rights reserved. The data relating to real estate for sale on this web site comes in part from the Broker Reciprocity Program of the Midwest Real Estate Data LLC. Listing information is deemed reliable but not guaranteed. MLSNI Member Broker: Nate Brown
New listings near 223 Quinlan Avenue
- New
 $264,900Active4 beds 4 baths1,772 sq. ft.
1015 Ashley Drive Nw, DeKalb, IL 60115
MLS# 12753597Listed by: BERKSHIRE HATHAWAY HOMESERVICES STARCK REAL ESTATE - New
 $130,000Active4 beds 2 baths
819 S 9th Street, DeKalb, IL 60115
MLS# 12752432Listed by: ONPATH REALTY INC - New
 $199,900Active4 beds 2 baths1,800 sq. ft.
532 N 7th Street, DeKalb, IL 60115
MLS# 12744381Listed by: COLDWELL BANKER REALTY - New
 $169,000Active3 beds 2 baths
814 S Eleventh Street, DeKalb, IL 60115
MLS# 12713169Listed by: GREAT WESTERN PROPERTIES - New
 $349,900Active4 beds 3 baths3,304 sq. ft.
2230 N 1st Street, DeKalb, IL 60115
MLS# 12752170Listed by: AMERICAN REALTY ILLINOIS LLC - New
 $135,000Active1 beds 1 baths600 sq. ft.
710 Glidden Avenue, DEKALB, IL 60115
MLS# 202605618Listed by: KELLER WILLIAMS REALTY SIGNATURE  $225,000Pending3 beds 2 baths1,180 sq. ft.
1383 Moluf Street, DeKalb, IL 60115
MLS# 12749046Listed by: RE/MAX EXPERIENCE $475,000Pending4 beds 2 baths1,600 sq. ft.
15750 Somonauk Road, DeKalb, IL 60115
MLS# 12748454Listed by: COLDWELL BANKER REAL ESTATE GROUP- New
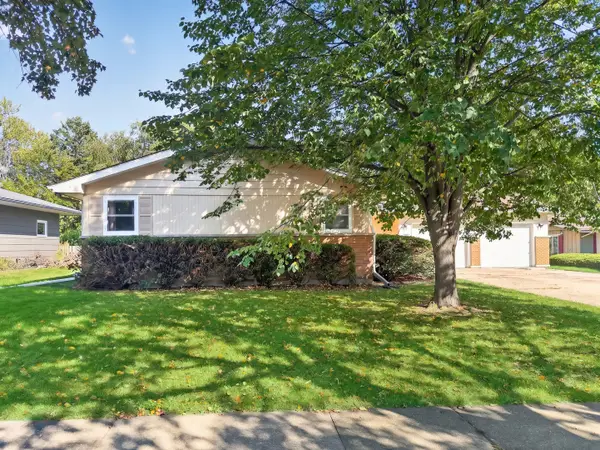 $260,000Active3 beds 2 baths1,562 sq. ft.
1616 Margaret Lane, DeKalb, IL 60115
MLS# 12718166Listed by: WILLOW REAL ESTATE, INC - New
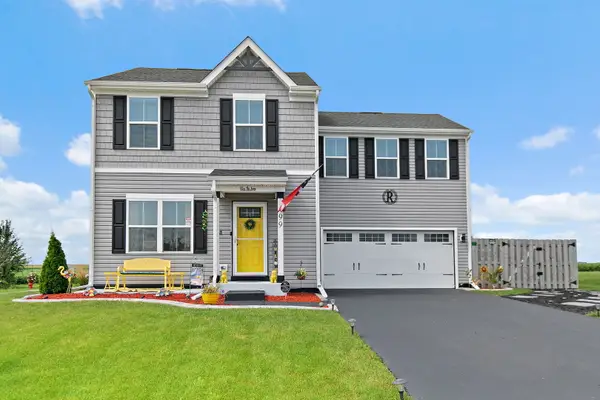 $359,999Active4 beds 3 baths1,740 sq. ft.
499 Bantam Street, DeKalb, IL 60115
MLS# 12747972Listed by: COLDWELL BANKER REAL ESTATE GROUP


Protect your home and budget from life's surprises with an Assurant Home Warranty, backed by a partner that supports you through every step of homeownership. Explore Plans.
©2026 Century 21 Real Estate LLC. All rights reserved. CENTURY 21®, the CENTURY 21 Logo and C21® are service marks owned by Century 21 Real Estate LLC. Century 21 Real Estate LLC fully supports the principles of the Fair Housing Act and the Equal Opportunity Act. Each office is independently owned and operated. Listing information is deemed reliable but not guaranteed accurate.