
1105 Holiday Lane #14, Des Plaines, IL 60016
Local realty services provided by:CENTURY 21 Affiliated
1105 Holiday Lane #14,Des Plaines, IL 60016
$174,000
- 1 Beds
- 1 Baths
- 750 sq. ft.
- Condominium
- Active
Listed by: colleen berg
Office: berg properties
MLS#:12764992
Source:MLSNI
Price summary
- Price:$174,000
- Price per sq. ft.:$232
- Monthly HOA dues:$314
About this home
Bright and spacious 1-bedroom condo approximately 10-15 minutes from O'Hare Airport. Sun-filled living and dining area features hardwood floors with views of the pool and surrounding greenery. Monthly assessment is $314 and includes heat, water, gas and parking. Generously sized kitchen offers abundant cabinet and counter space. Exceptionally spacious bedroom provides plenty of room for a desk or sitting area. Convenient parking with plenty of guest parking. Furniture shown is included in the sale and is in like-new condition. Rentals are permitted, offering flexibility for both owner-occupants and investors. Enjoy a peaceful residential setting with mature trees and convenient access to shopping, dining, major roads and O'Hare.
Contact an agent
Home facts
- Year built:1977
- Listing ID #:12764992
- Updated:September 23, 2026 at 11:17 AM
Rooms and interior
- Bedrooms:1
- Total bathrooms:1
- Full bathrooms:1
- Rooms Total:4
- Dining Description:Combined With Living Room
- Kitchen Description:Microwave, Range, Range Hood, Refrigerator
- Living area:750 sq. ft.
Heating and cooling
- Cooling:Central Air
- Heating:Baseboard, Natural Gas
- Central air:Yes
Structure and exterior
- Year built:1977
- Building area:750 sq. ft.
- Lot Features:Common Grounds
Schools
- High school:Elk Grove High School
- Middle school:Friendship Junior High School
- Elementary school:Devonshire School
Utilities
- Water:Public
- Sewer:Public Sewer
Finances and disclosures
- Price:$174,000
- Price per sq. ft.:$232
- Tax amount:$423 (2025)
Features and amenities
- Pool features:Indoor Pool
Parking
- Total parking spaces:1
- Parking description:Asphalt
 Copyright 2026 Midwest Real Estate Data LLC. All rights reserved. The data relating to real estate for sale on this web site comes in part from the Broker Reciprocity Program of the Midwest Real Estate Data LLC. Listing information is deemed reliable but not guaranteed. MLSNI Member Broker: David Try
New listings near 1105 Holiday Lane #14
- New
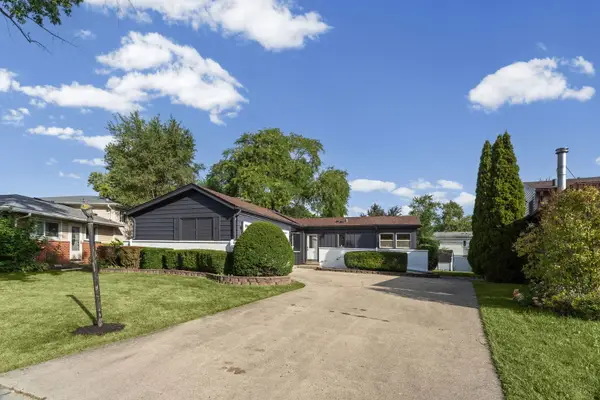 $499,999Active4 beds 2 baths2,693 sq. ft.
160 Lancaster Lane, Des Plaines, IL 60018
MLS# 12767101Listed by: HOMESMART CONNECT LLC - New
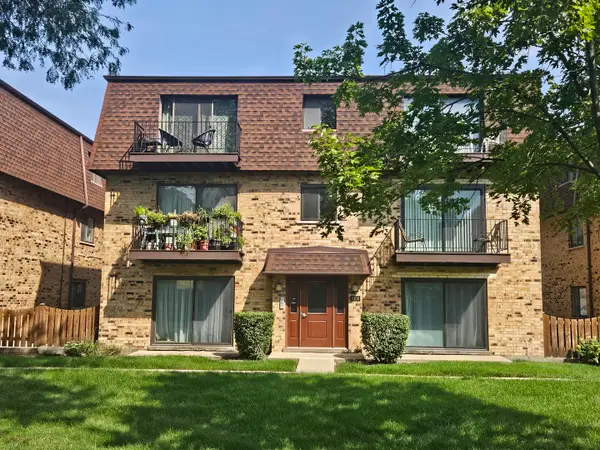 $214,900Active2 beds 1 baths900 sq. ft.
9709 Bianco Terrace #E, Des Plaines, IL 60016
MLS# 12766895Listed by: CHICAGOLAND BROKERS, INC. - Open Sun, 11am to 1pmNew
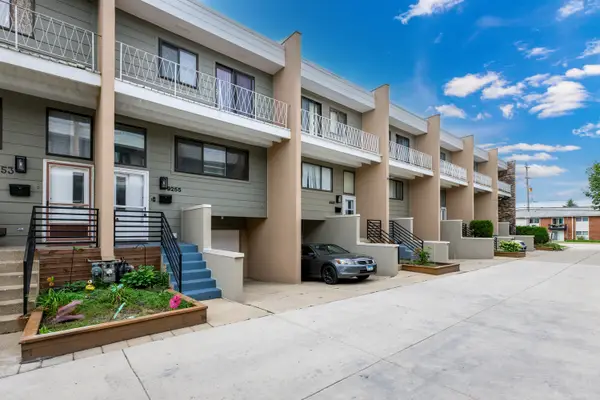 $379,900Active3 beds 3 baths2,000 sq. ft.
9255 W Ballard Road, Des Plaines, IL 60016
MLS# 12765492Listed by: SKY HIGH REAL ESTATE INC. - New
 $239,000Active2 beds 1 baths1,000 sq. ft.
9374 Bay Colony Drive #2S, Des Plaines, IL 60016
MLS# 12764520Listed by: HOMESMART CONNECT LLC - New
 $230,000Active2 beds 1 baths1,100 sq. ft.
Address Withheld By Seller, Des Plaines, IL 60016
MLS# 12759241Listed by: COMPASS - New
 $175,000Active1 beds 1 baths800 sq. ft.
8812 Briar Court #2D, Des Plaines, IL 60016
MLS# 12764488Listed by: EXIT REALTY REDEFINED - New
 $299,000Active2 beds 2 baths1,600 sq. ft.
901 Center Street #A409, Des Plaines, IL 60016
MLS# 12723999Listed by: HOMESMART CONNECT LLC  $320,000Pending3 beds 1 baths1,200 sq. ft.
1115 S 3rd Avenue, Des Plaines, IL 60016
MLS# 12752368Listed by: REALTY OF AMERICA, LLC- New
 $179,000Active1 beds 1 baths650 sq. ft.
791 W Kathleen Drive #B, Des Plaines, IL 60016
MLS# 12763618Listed by: KOMAR


Protect your home and budget from life's surprises with an Assurant Home Warranty, backed by a partner that supports you through every step of homeownership. Explore Plans.
©2026 Century 21 Real Estate LLC. All rights reserved. CENTURY 21®, the CENTURY 21 Logo and C21® are service marks owned by Century 21 Real Estate LLC. Century 21 Real Estate LLC fully supports the principles of the Fair Housing Act and the Equal Opportunity Act. Each office is independently owned and operated. Listing information is deemed reliable but not guaranteed accurate.