1325 Perry Street #402, Des Plaines, IL 60016
Local realty services provided by:CENTURY 21 All Pro Real Estate
Listed by: mark anthony
Office: arhome realty
MLS#:12714536
Source:MLSNI
Price summary
- Price:$295,000
- Price per sq. ft.:$210.71
- Monthly HOA dues:$348
About this home
Bright and spacious 4th-floor corner unit offering comfort, convenience, and exceptional value! This move-in-ready condo features a large private balcony, abundant natural light, and a spacious primary suite with corner windows, a walk-in closet, and a private en-suite bathroom. The open layout includes two generously sized bedrooms, two full bathrooms, a large kitchen with ample cabinet and counter space, and an in-unit washer and dryer. Additional amenities include a heated garage parking space, elevator access, and plenty of guest parking. Conveniently located near shopping, restaurants, parks, Metra, and major highways, this home offers low-maintenance living with an easy commute. Stop paying rent and start building equity in an appreciating asset you can call your own. Property taxes do not currently reflect any homeowner exemptions. Be sure to explore the immersive 3D Virtual Reality Tour and interactive floor plan!
Contact an agent
Home facts
- Year built:1997
- Listing ID #:12714536
- Updated:September 04, 2026 at 08:09 AM
Rooms and interior
- Bedrooms:2
- Total bathrooms:2
- Full bathrooms:2
- Rooms Total:5
- Kitchen Description:Dishwasher, Microwave, Range, Refrigerator
- Living area:1,400 sq. ft.
Heating and cooling
- Cooling:Central Air
- Heating:Natural Gas
- Central air:Yes
Structure and exterior
- Year built:1997
- Building area:1,400 sq. ft.
Utilities
- Water:Public
- Sewer:Public Sewer
Finances and disclosures
- Price:$295,000
- Price per sq. ft.:$210.71
- Tax amount:$4,843 (2024)
Features and amenities
- Laundry features:Dryer, Washer
Parking
- Total parking spaces:1
- Parking description:Attached Garage, Garage
- Garage:Yes
- Garage spaces:1
 Copyright 2026 Midwest Real Estate Data LLC. All rights reserved. The data relating to real estate for sale on this web site comes in part from the Broker Reciprocity Program of the Midwest Real Estate Data LLC. Listing information is deemed reliable but not guaranteed. MLSNI Member Broker: Lisa McKinney
New listings near 1325 Perry Street #402
- New
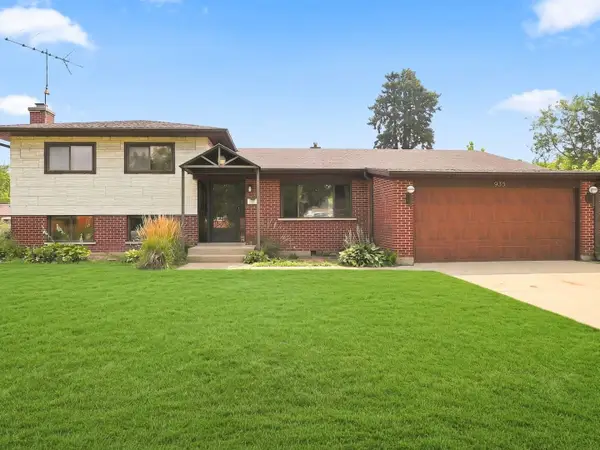 $435,000Active3 beds 3 baths1,353 sq. ft.
935 Anderson Terrace, Des Plaines, IL 60016
MLS# 12751319Listed by: RE/MAX SUBURBAN 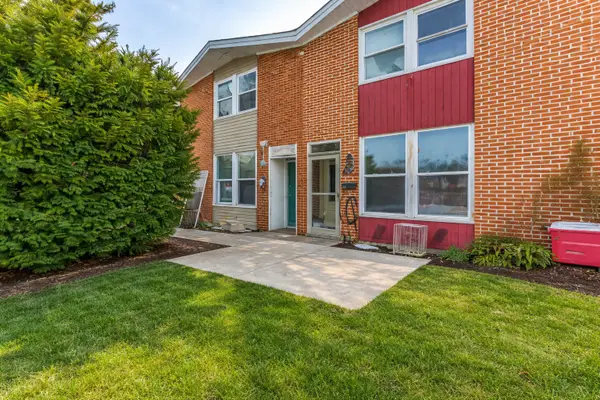 $239,000Pending3 beds 2 baths1,152 sq. ft.
1370 Fargo Avenue #E, Des Plaines, IL 60018
MLS# 12751209Listed by: REALTY OF AMERICA, LLC- New
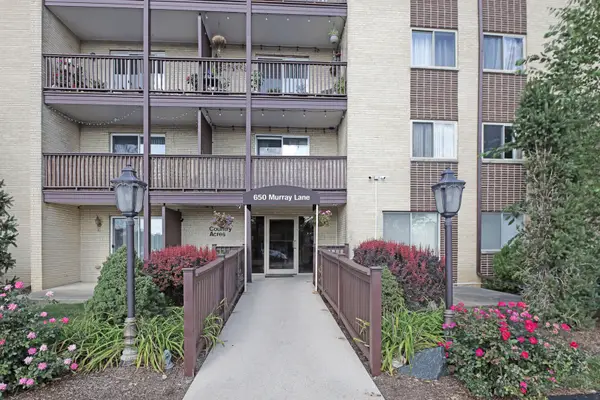 $225,000Active2 beds 1 baths1,000 sq. ft.
650 Murray Lane #210, Des Plaines, IL 60016
MLS# 12747324Listed by: HOME REALTY GROUP, INC - Open Sat, 10am to 12:30pmNew
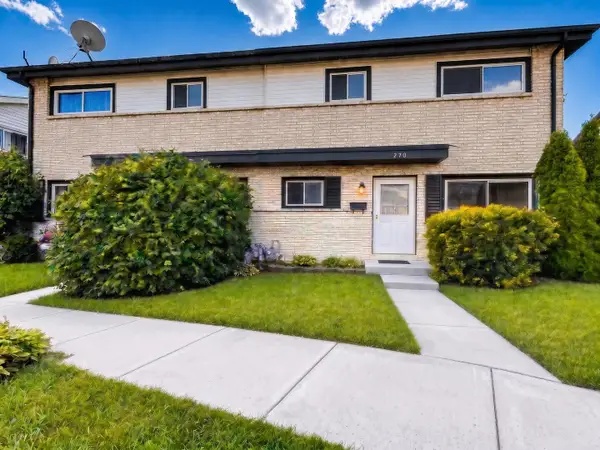 $349,900Active3 beds 2 baths1,488 sq. ft.
270 N Dover Lane, Des Plaines, IL 60018
MLS# 12750904Listed by: BEYCOME BROKERAGE REALTY LLC - New
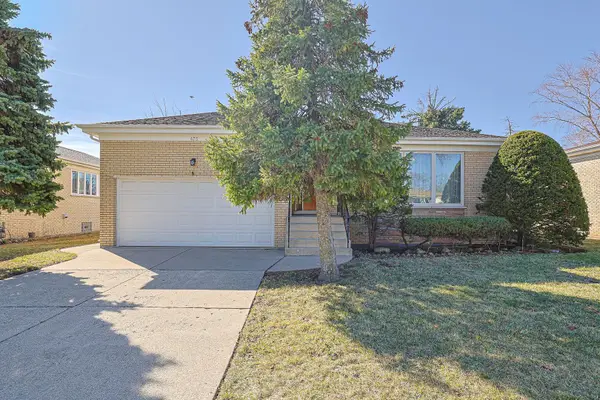
 $574,900Active3 beds 2 baths2,692 sq. ft.
475 Courtesy Lane, Des Plaines, IL 60018
MLS# 12750619Listed by: CENTURY 21 UNIVERSAL - New
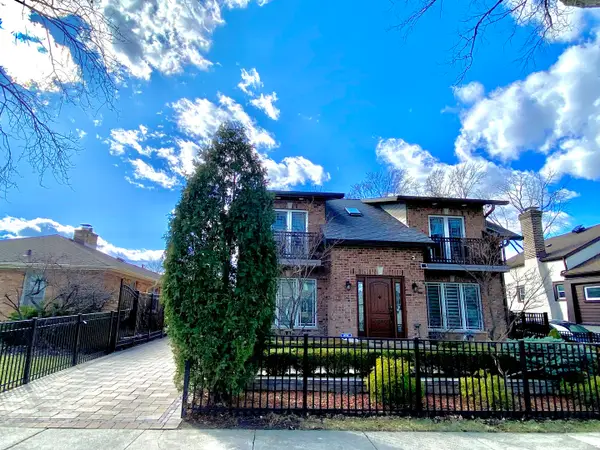 $799,000Active4 beds 4 baths2,400 sq. ft.
1052 Margret Street, Des Plaines, IL 60016
MLS# 12750756Listed by: BAIRD & WARNER - New
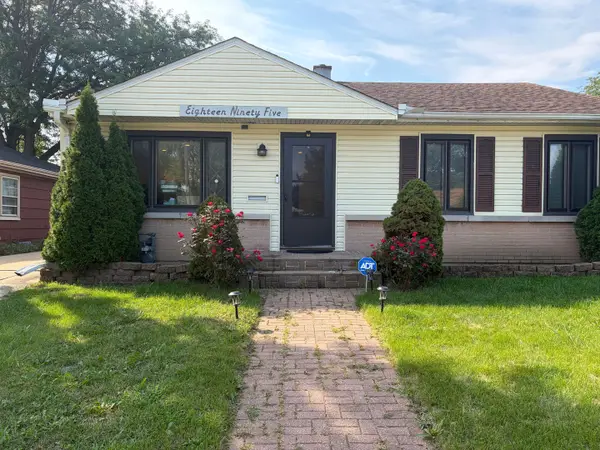 $408,000Active4 beds 3 baths1,200 sq. ft.
1895 Welwyn Avenue, Des Plaines, IL 60018
MLS# 12743191Listed by: HOME ACHIEVED REALTY LLC - New
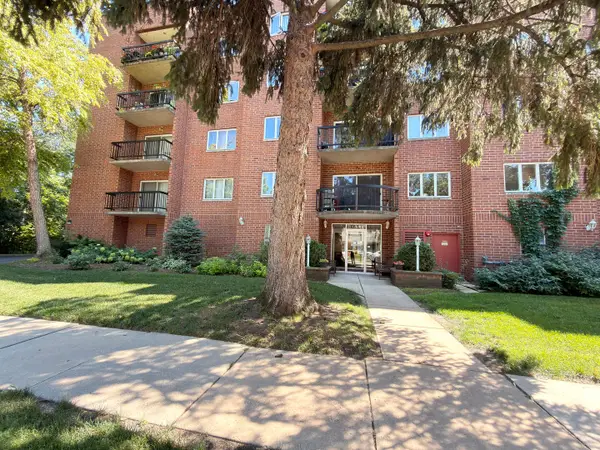 $349,900Active2 beds 2 baths1,100 sq. ft.
1653 River Street #306, Des Plaines, IL 60016
MLS# 12750317Listed by: PRESTIGE REALTY, INC - New
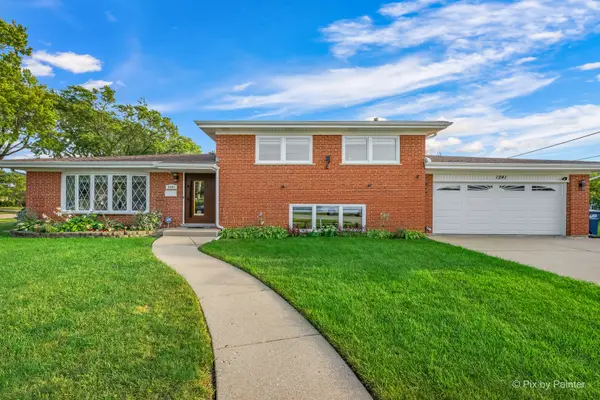 $513,500Active3 beds 2 baths1,850 sq. ft.
1241 Fargo Avenue, Des Plaines, IL 60018
MLS# 12743940Listed by: HOMESMART CONNECT LLC - Open Sat, 11am to 1pmNew
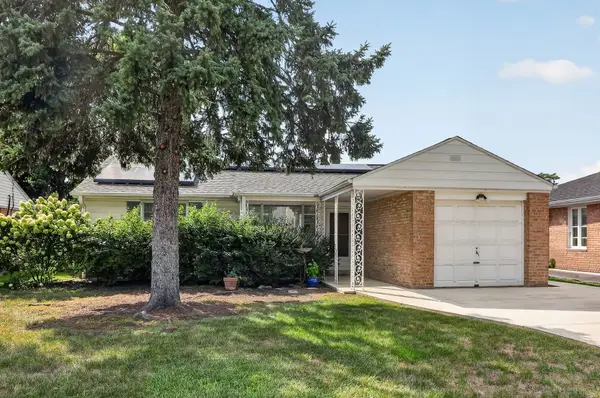 $300,000Active2 beds 1 baths1,063 sq. ft.
964 S 3rd Avenue, Des Plaines, IL 60016
MLS# 12747179Listed by: KELLER WILLIAMS EXPERIENCE


Protect your home and budget from life's surprises with an Assurant Home Warranty, backed by a partner that supports you through every step of homeownership. Explore Plans.
©2026 Century 21 Real Estate LLC. All rights reserved. CENTURY 21®, the CENTURY 21 Logo and C21® are service marks owned by Century 21 Real Estate LLC. Century 21 Real Estate LLC fully supports the principles of the Fair Housing Act and the Equal Opportunity Act. Each office is independently owned and operated. Listing information is deemed reliable but not guaranteed accurate.